
New
Zandberglaan 332493 BH Den HaagDe Lanen
€ 650,000 k.k.

- 127 m²living area
- 161 m²plot size
- 4bedrooms
- A+energy label
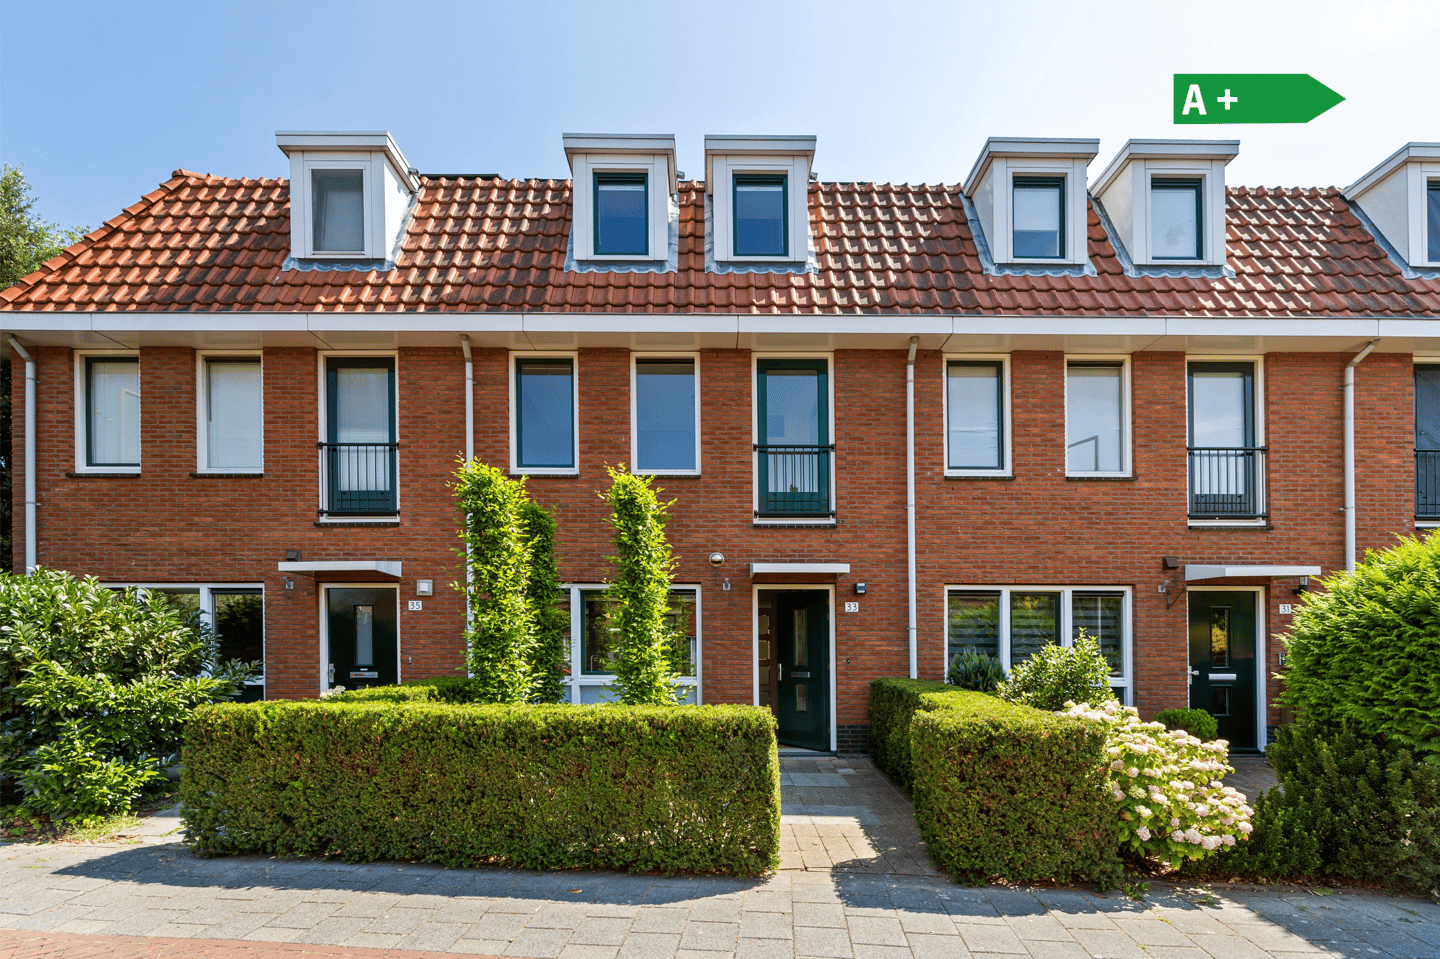
A+ tussenwoning ‘30 stijl, met vier slaapkamers en zonnige achtertuin
Description
Well-maintained terraced house in 1930s style, with four bedrooms and a deep rear garden
This well-maintained terraced house combines the character of a 1930s townhouse with modern-day comfort. It is a well-maintained, wonderfully light and sunny home with four bedrooms and a deep, green rear garden. With no fewer than 21 solar panels, the property is also highly energy-efficient.
Already interested? Visit Makelaarscentrum-Leidschenveen.nl and schedule your own appointment. Fast, simple and whenever it suits you (24/7).
Welcoming appearance, sunny living room, open-plan kitchen
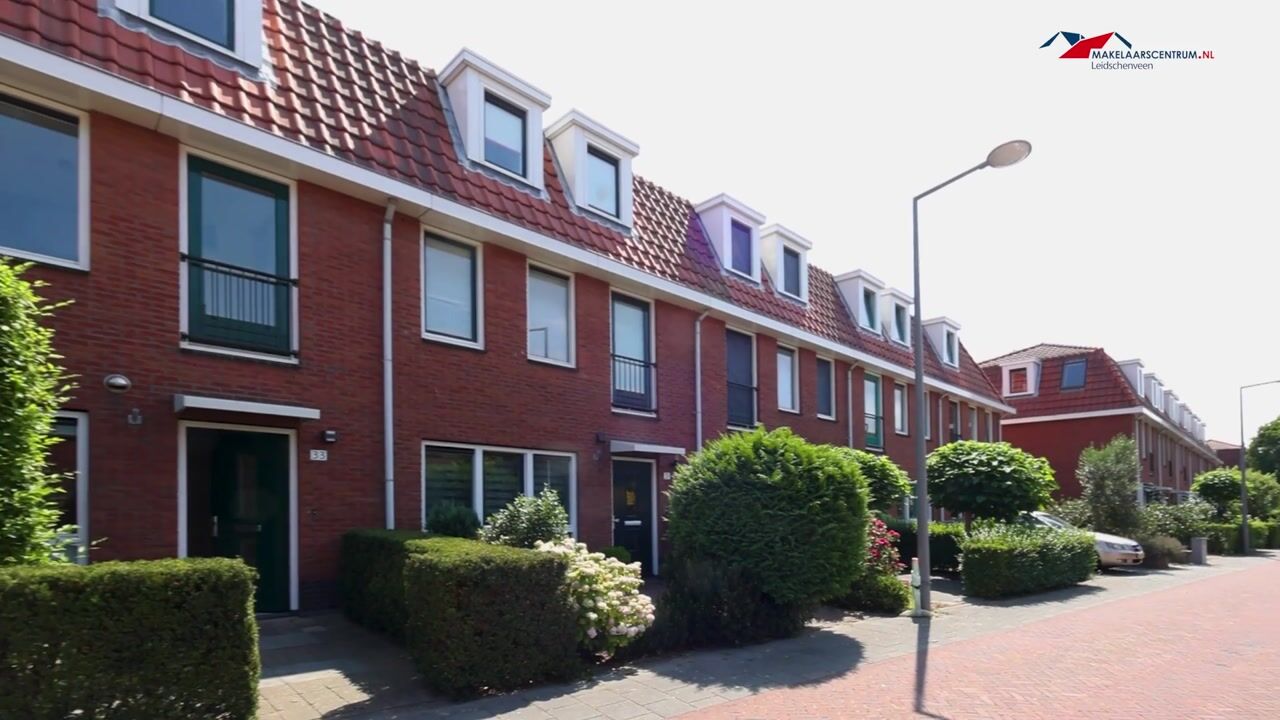
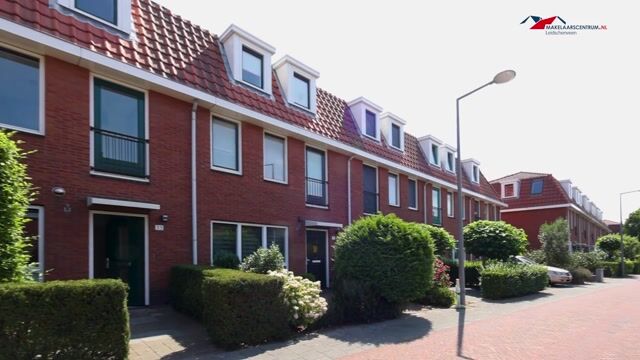
Even before you step inside, the house exudes the atmosphere of the 1930s. The hedges around the front garden enhance this character and give the property a welcoming appearance. Once inside, the hallway with ceramic floor tiles, which continue throughout the entire ground floor, immediately provides a pleasant and well-kept foundation. The ground floor benefits from comfortable underfloor heating.
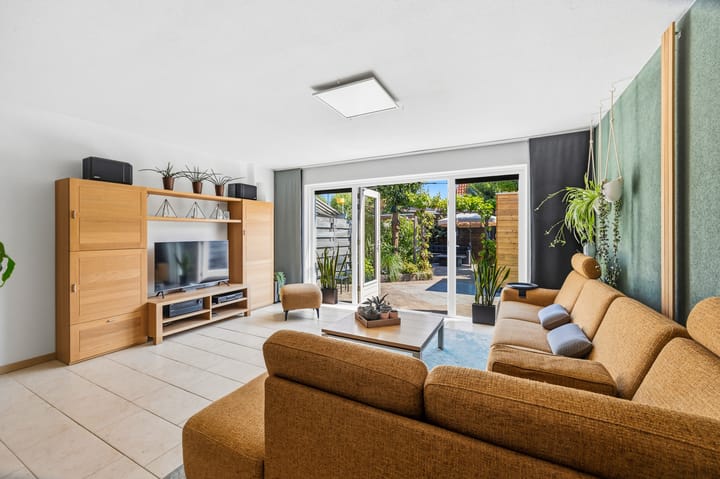
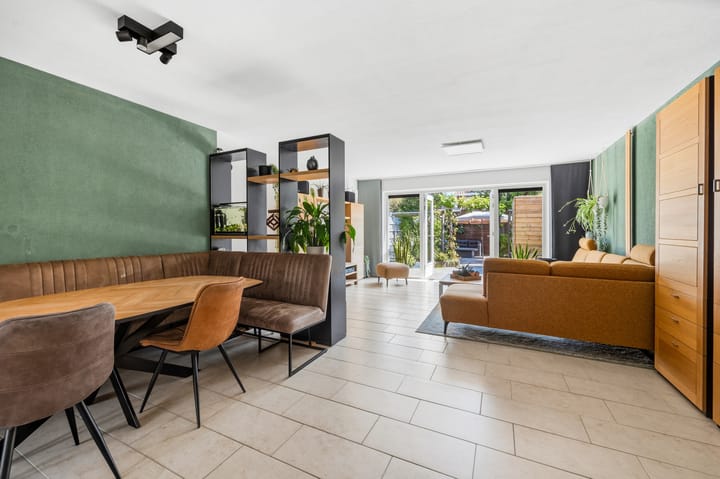
The living room is wonderfully spacious and is flooded with daylight thanks to the large windows at the rear. The French doors create a beautiful connection with the garden: with a single step you are outside, and on sunny days the outdoors flows naturally into the home.
The kitchen has been cleverly arranged in a corner layout, creating an open feel and maximum freedom of movement. The brown drawers and cabinets contrast beautifully with the composite worktop and plinth, which are finished in matt black. In addition to ample storage space, the kitchen features a five-zone induction hob, a glass splashback and various high-quality renewed built-in appliances.
Two spacious bedrooms and a bathroom on the first floor
On the first floor, you will find two very spacious bedrooms. The largest overlooks the rear garden, while the other faces the street. Both rooms have large built-in wardrobes. The floors are finished with laminate, as is the landing.
The bathroom has a calm appearance, with white wall tiles and anthracite-coloured floor tiles. It is equipped with a vanity unit with mirror, a bathtub, a walk-in shower and a second wall-mounted toilet.
Two attractive bedrooms on the second floor
The second floor offers a further two bedrooms. Small dormer windows, Velux roof windows and sloping walls give the rooms the distinctive atmosphere of an attic floor. The windows are also fitted with sun blinds, while the roof window has an insect screen.
The bedrooms are separated by a custom-made cupboard that extends up to the ridge; both rooms also have a spacious built-in wardrobe for clothes and other belongings.
The laundry appliances, central heating boiler, mechanical ventilation unit and two inverters are located on the landing. The floors are finished with laminate, while the roof accommodates no fewer than 21 solar panels with a high combined yield.
Sunny, green rear garden with wooden storage shed and garden cupboard
A lovely home like this deserves a delightful rear garden. And it has one: generously deep and favourably south-facing. There is plenty of space here for family meals, relaxation and enjoying the outdoors well into the evening on warm summer days.
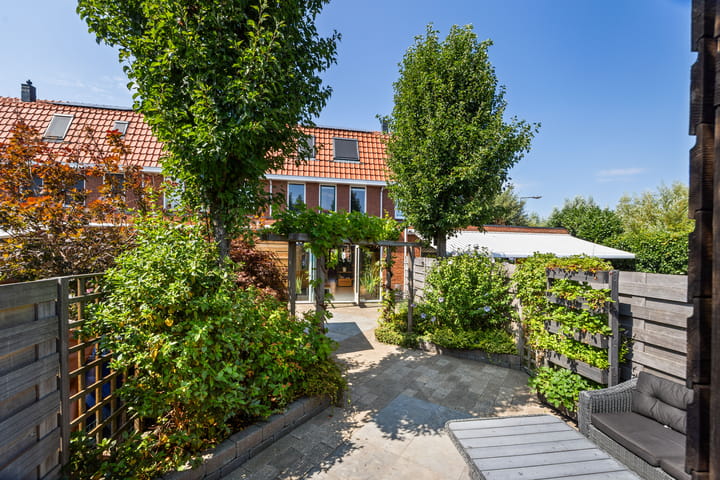
The first patio is situated directly against the rear façade. The electric sun blind allows you to create a pleasantly shaded spot with ease whenever the sun becomes a little too intense. From here, you look out over the beautifully landscaped green borders on both sides, filled with trees and shrubs.
Further towards the rear, a large second patio has been created, from which you look back towards the house. The different levels and sightlines make the garden feel even deeper and more spacious than it already is. At the rear stands the wooden storage shed, which is also accessible via a rear entrance. In addition, a movable garden cupboard with an attractive green sedum roof provides extra storage space (currently used as additional bicycle storage).
Parking is never a problem. Spaces are available in the street or in the nearby parking area.
Very centrally located
This property enjoys a quiet yet pleasantly central location. Shops, childcare facilities, schools and the British School are all very close by. Playgrounds and a petting zoo are within walking distance, as is public transport. The A4, A12 and A13 motorways are just a few minutes away by car. By bicycle, you can quickly reach either the city or the green countryside!
The power of local knowledge
Are you familiar with this area, or is this your first visit? No worries: our local estate agent knows this neighbourhood like no other. He lives and works in the area, knows the neighbourhood inside out and understands exactly what makes this location so special. Please feel free to ask any questions, so that you can gain a clear impression of what it is like to live in this wonderful location.
Summary:
• Well-maintained terraced house in 1930s style, situated in a green, family-friendly neighbourhood
• Living area approx. 126.5 m²; volume of the property 412 m³, measured in accordance with NEN 2580
• Plot size 161 m², freehold
• Bright entrance hall with toilet; ceramic tiles with underfloor heating throughout the ground floor
• Spacious, sunny living room with French doors to the garden
• Open-plan kitchen in a corner layout, with composite worktop, plinth and splashback, five-zone induction hob, ample storage space and various renewed built-in appliances
• Two very spacious bedrooms with built-in wardrobes on the first floor
• Bathroom with vanity unit, mirror, walk-in shower, bathtub and second toilet
• Two bedrooms on the second floor with Velux roof windows and small dormer windows
• Laminate flooring on both upper floors
• Landing with laundry appliances, central heating boiler (Remeha Tzerra Ace 28c CW4, 2021), Itho Daalderop mechanical ventilation unit with integrated humidity sensor and RF control, 2021) and two inverters (Growatt 2000TL-X inverter, 2022, and Growatt 3000TL-XE, 2023)
• 21 solar panels (15 panels of 195 Wp on the garden side, installed in 2012; 6 panels of 395 Wp on the street side, installed in 2022); combined average annual yield of 4,350 kWh
• Beautifully landscaped rear garden with large patios, lush green borders, a wooden storage shed (also accessible via a rear entrance) and an additional movable garden cupboard
• Parking available in front of the property and in the nearby parking area
• Centrally located close to all amenities and public transport
• Access to the A4/A12/A13 motorways within a few minutes' drive
• Completion by mutual agreement
Has this property sparked your interest?
Do not wait too long: visit Makelaarscentrum-Leidschenveen.nl and schedule your own viewing. Fast, simple and whenever it suits you — 24 hours a day, 7 days a week. That, too, is the power of the local specialist.
This information has been compiled with due care. However, no rights may be derived from its accuracy. All dimensions and surface areas stated are indicative. The property has been measured in accordance with the Measurement Instruction, based on the standards laid down in NEN 2580. Our general conditions of sale can be found on our website. We operate in accordance with the General Consumer Terms and Conditions of Vastgoed Nederland.
If you have any questions about this property or our services, please feel free to contact us. You may, of course, also engage your own buying agent. A buying agent represents your interests and can save you a great deal of time, money and worry.
Highlights
AI-generated from the description
1930s style townhouse
Terraced house with 1930s character and details.
Sunny living room and kitchen
Spacious living room with French doors and open corner kitchen.
Energy-efficient with solar panels
21 solar panels, underfloor heating and modern systems.
Advertisement
Features
Transfer of ownership
- Listed since
- Acceptance
- Available in consultation
- Asking price
- € 650,000 kosten koper
- Asking price per m²
- € 5,118
- Status
- Available
Construction
- Kind of house
- Single-family home, row house
- Building type
- Resale property
- Year of construction
- 2005
- Specific
- With carpets and curtains
- Type of roof
- Gable roof covered with roof tiles
Surface areas and volume
- Areas
- Living area
- 127 m²
- External storage space
- 12 m²
- Plot size
- 161 m²
- Volume in cubic meters
- 412 m³
Layout
- Number of rooms
- 5 rooms (4 bedrooms)
- Number of bath rooms
- 1 bathroom and 1 separate toilet
- Bathroom facilities
- Walk-in shower, bath, sink, and washstand
- Number of stories
- 3 stories
- Facilities
- Outdoor awning, skylight, optical fibre, mechanical ventilation, TV via cable, and solar panels
Energy
- Energy label
- A+
- Insulation
- Double glazing, energy efficient window, insulated walls and completely insulated
- Heating
- CH boiler
- Hot water
- CH boiler
- CH boiler
- Remeha Tzerra Ace 28c CW4 (gas-fired combination boiler from 2021, in ownership)
Cadastral data
- 'S-GRAVENHAGE BE 4355
- Cadastral map
- Area
- 161 m²
- Ownership situation
- Full ownership
Exterior space
- Location
- Alongside a quiet road and in residential district
- Garden
- Back garden and front garden
- Back garden
- 80 m² (14.30 metre deep and 5.60 metre wide)
- Garden location
- Located at the southeast with rear access
Storage space
- Shed / storage
- Detached wooden storage
- Facilities
- Electricity
Parking
- Type of parking facilities
- Public parking
Popularity
0x
Viewed
0x
Saved
2-10-2026
On Funda
Neighborhood

De Lanen
Den Haag- Residents
- 5,335
- Family with children
- 62%
- Avg. asking price / m²
- € 5,030
Discover the neighborhood
Curious about the housing supply, residents and local real estate agents?

Don’t want to forget this home?
Save it as a favorite. You’ll easily find it back and get notified when something changes.
