


New
Brakkeveldweg 1661782 AL Den HelderTuindorp-West
€ 325,000 k.k.

- 114 m²living area
- 2bedrooms
- Aenergy label
Description
Move-in-ready, energy-efficient home (apartment) with character, shops, train and bus stations within walking distance!
Looking for a home where everything is on the ground floor with a garden, combining modern living comfort, character, and a unique layout? This fully renovated home of approximately 117 m² offers a surprising amount of space, high-quality finishes, and plenty of opportunities to combine living and working!
Key Features
- Completely renovated and luxuriously finished: a home where modern living comfort, high-quality materials,
and a stylish aesthetic come together seamlessly.
- Spacious and inviting living room: a delightful living space with a warm ambiance,
where comfort and elegance complement each other, allowing you to fully enjoy everyday life.
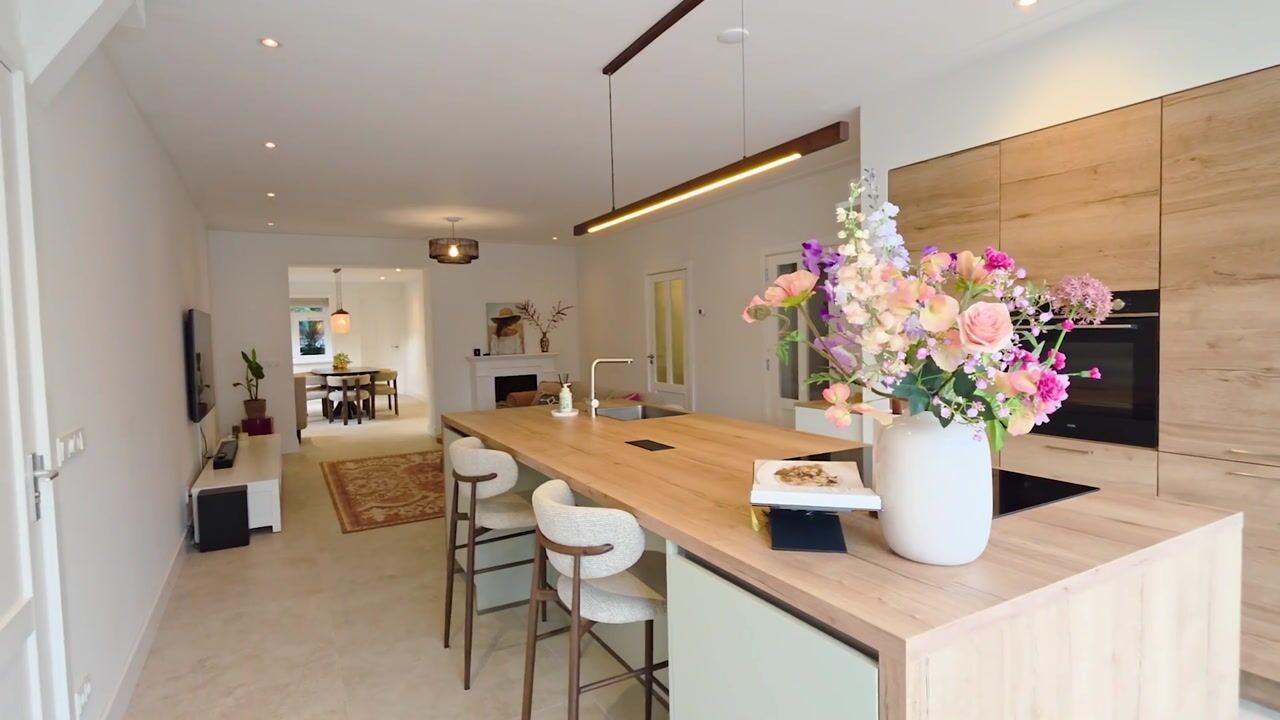
- High-quality ceramic tile flooring with a travertine look: the stylish flooring gives the interior
a luxurious, natural look and features comfortable underfloor heating.
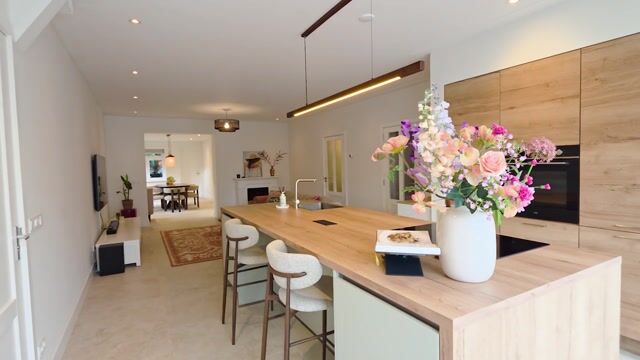
- Luxury designer kitchen by Janssen & Ko: a real eye-catcher, with an exclusive designer kitchen island
as its centerpiece. Perfect for cooking enthusiasts, cozy evenings, and long dinners with family and friends.
- Two spacious bedrooms with their own en-suite bathrooms: both bedrooms offer a private space
to unwind, with the comfort and privacy of a private bathroom.
- Versatile extra space with plenty of possibilities: ideal for creating a comfortable
home office, a home practice, or a self-contained guesthouse. A valuable bonus that makes the
home exceptionally versatile.
- Lovely southwest-facing garden: a pleasant outdoor space where you can fully enjoy
the afternoon and evening sun, relax with a good glass of wine, or enjoy a cozy meal outdoors.
Ground Floor
As soon as you step inside, you feel it right away: what a wonderful combination of space, light, and character! The home was previously used as a photography studio, which is still evident in the spacious feel and the lovely natural light. The distinctive facade with stained-glass windows has also been preserved—a beautiful detail that contrasts nicely with the modern and luxurious interior.
The home has been completely renovated and finished with meticulous attention to detail. The high-quality ceramic tile flooring with a travertine look gives the entire space a stylish, warm ambiance. The floor is not only a feast for the eyes but also easy to maintain and wonderfully comfortable thanks to the underfloor heating.
The spacious living room and separate dining room together create a cozy space to relax, enjoy meals, and entertain friends or family. The luxurious finishes and pleasant sense of spaciousness ensure that you’ll quickly feel at home here.
The kitchen is undoubtedly a real showstopper! The generous designer kitchen island by Janssen en Ko is the perfect spot where cooking and socializing come together. The integrated range hood creates a sleek look, and thanks to the spacious layout, you can cook to your heart’s content here. While you prepare the most delicious dishes, family and friends can gather comfortably at the bar. Exactly the way you want it!
The home features two bedrooms, each with its own en-suite bathroom. The spacious master bedroom offers plenty of comfort and also features a practical walk-in closet with ample space for clothes and shoes. This way, every day begins and ends in peace and quiet.
The second bedroom is a bit more compact, but offers a surprising number of possibilities. Think of it as a cozy bedroom with a single bed or bunk beds, a charming children’s room, or even an inspiring home office or hobby room. This makes it easy to adapt the home to your living needs.
Comfort has also been taken into account: there are a total of three toilets, two of which are in the bathrooms and one is a separate toilet.
Surprising Extra Space
A special bonus is the addition, which features its own entryway, an extra (bed)room, and a bathroom. Thanks to the two entrances at the front and the lockable door between the addition and the rest of the home, you can use this space in various ways.
Do you need a quiet workspace or a home office? Would you like to comfortably accommodate family or friends, or are you looking for an extra space with more privacy? It’s all possible here! The layout offers plenty of flexibility and makes the home especially appealing for those who enjoy combining living and working.
Whether you live here yourself or rent out this space depends on applicable regulations and any necessary permits.
Outdoor Living
The outdoors is a wonderful place to enjoy life, too! The garden, measuring approximately 64 m², offers plenty of opportunities to turn it into your own cozy spot. Create a cozy patio, enjoy a cup of coffee in the morning sun, or on a nice day, sit outside for a snack and a drink. It’s a great place to unwind or spend time together!
The garden also features a practical shed, ideal for storing bikes, garden tools, cushions, and other items. This keeps everything neatly organized and leaves you plenty of space to fully enjoy the outdoors.
Location
The home is located in Tuindorp-West, a convenient area in Den Helder. Grocery stores, schools, and public transportation are nearby. The city center is also easily accessible. Ideal for those who want to live in a quiet neighborhood but still have amenities within easy reach.
- Just 900 meters from the bustling city center
- A large supermarket 500 meters away
- Elementary school 60 meters away
- A 6-minute bike ride to Willemsoord, home to a theater and various restaurants
- 900 meters from the train and bus station, with excellent accessibility
- Just a 7-minute bike ride from the sea, perfect for a relaxing stroll
- Living in the “City by the Sea”: the ideal blend of lively urban energy and peaceful beach moments
Special Features
- Energy Efficiency Rating A: comfortable living with an energy-efficient foundation.
- Fully insulated: contributes to a pleasant indoor climate and lower energy consumption.
- Spacious living: approximately 117 m² of living space, with plenty of opportunities to combine living,
working, and relaxing.
- Lovely garden: approximately 64 m² of outdoor space to lounge, have drinks, or enjoy sunny days.
- Comfortable radiant floor heating: provides pleasant warmth and a sleek, finished floor.
- Vaillant boiler (2019): provides heating and hot water.
- Service fees: approximately €157 per month.
- Free parking: street parking, how convenient!
Curious about this unique home? You’ll be amazed by the spaciousness, the luxurious finishes, and the many possibilities. Schedule a viewing soon and experience for yourself how character and modern living comfort come together here!
Highlights
AI-generated from the description
Luxury living and dining
Spacious living room, separate dining and designer kitchen island.
Sunny garden with shed
Approx. 64 m² southwest garden with practical shed.
Amenities close in Tuindorp-West
Near center, supermarket, school, station and sea.
Advertisement
Features
Transfer of ownership
- Listed since
- Acceptance
- Available in consultation
- Asking price
- € 325,000 kosten koper
- Asking price per m²
- € 2,851
- Status
- Available
- VVE (Owners Association) contribution
- € 157.00 per month
Construction
- Type apartment
- Ground-floor apartment (apartment)
- Building type
- Resale property
- Year of construction
- 1925
- Type of roof
- Flat roof covered with asphalt roofing
Surface areas and volume
- Areas
- Living area
- 114 m²
- Exterior space attached to the building
- 1 m²
- External storage space
- 5 m²
- Volume in cubic meters
- 421 m³
Layout
- Number of rooms
- 2 rooms (2 bedrooms)
- Number of bath rooms
- 2 bathrooms and 1 separate toilet
- Bathroom facilities
- 2 walk-in showers, 2 toilets, and 2 washstands
- Number of stories
- 1 story
- Facilities
- Mechanical ventilation and TV via cable
- Located at
- Ground floor
Energy
- Energy label
- A
- Insulation
- Completely insulated
- Heating
- CH boiler and partial floor heating
- Hot water
- CH boiler and gas-fired boiler
- CH boiler
- Vaillant (gas-fired combination boiler from 2019, in ownership)
Cadastral data
- DEN HELDER E 10876
- Cadastral map
- Ownership situation
- Full ownership
Exterior space
- Location
- In residential district and unobstructed view
- Garden
- Side garden
- Side garden
- 19 m² (8.50 metre deep and 2.25 metre wide)
- Garden location
- Located at the southwest
Storage space
- Shed / storage
- Attached wooden storage
Parking
- Type of parking facilities
- Public parking
VVE (Owners Association) checklist
- Registration with KvK
- Yes
- Annual meeting
- Yes
- Periodic contribution
- Yes (€ 157.00 per month)
- Reserve fund present
- Yes
- Maintenance plan
- Yes
- Building insurance
- Yes
Curious what your home is worth?
See your estimated home value and discover what's happening in your neighborhood.

Popularity
539x
Viewed
3x
Saved
6-11-2026
On Funda
Neighborhood

Tuindorp-West
Den Helder- Residents
- 1,560
- Family with children
- 26%
- Avg. asking price / m²
- € 2,812
Discover the neighborhood
Curious about the housing supply, residents and local real estate agents?

Don’t want to forget this home?
Save it as a favorite. You’ll easily find it back and get notified when something changes.
