New

Langestraat 1-E1781 PK Den HelderSluisdijk

Map
  • 126 m²
  • 3
  • B
Calculate monthly payment

Description

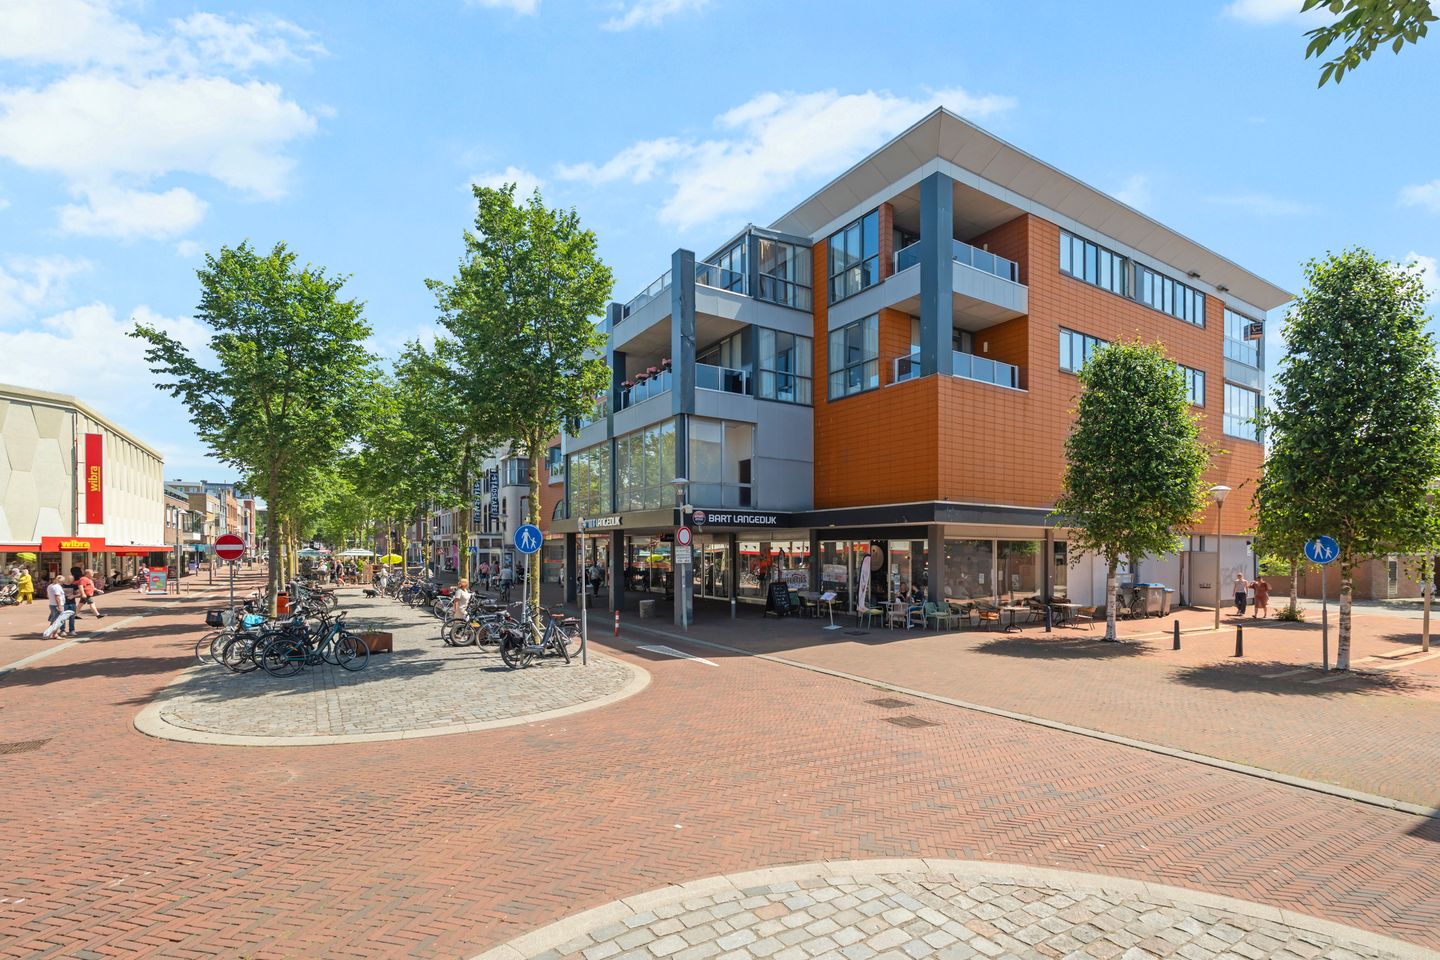
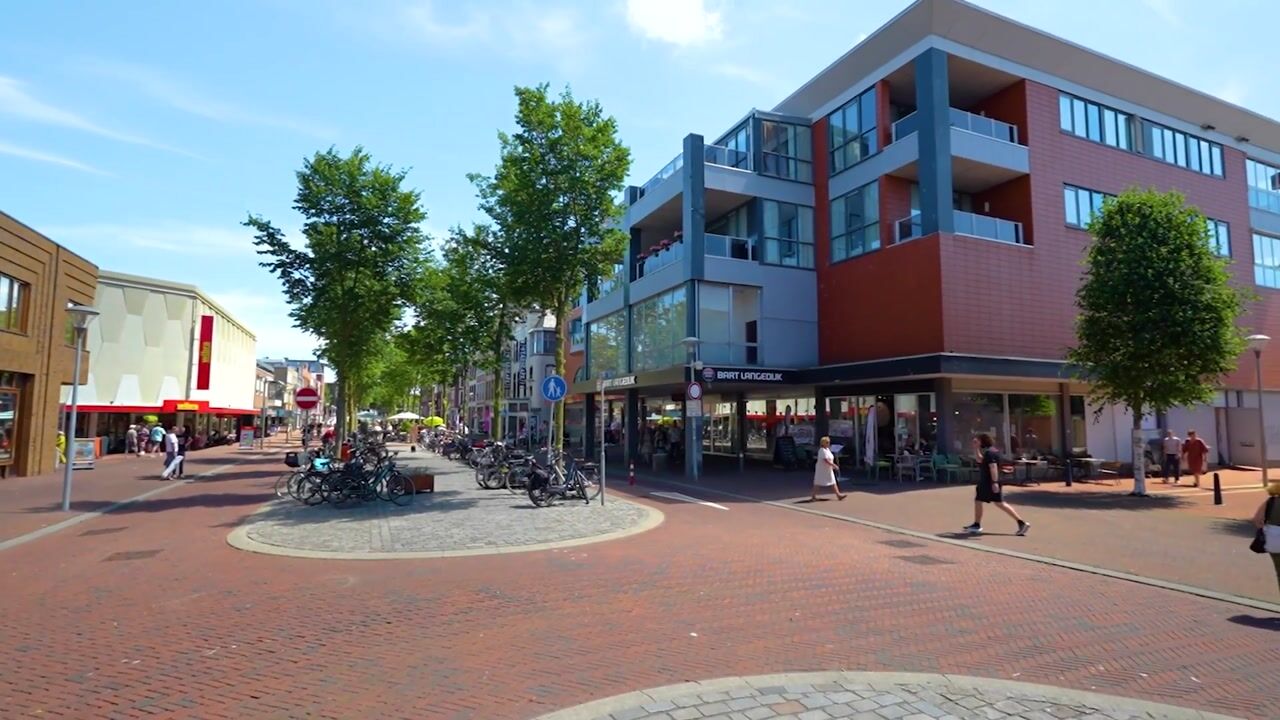
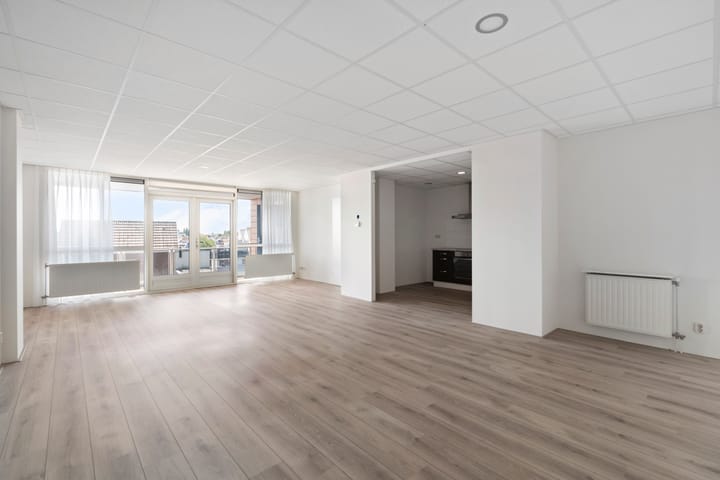
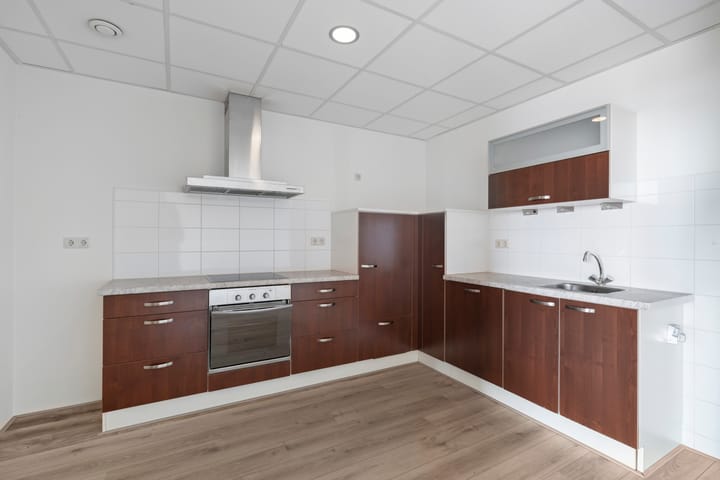
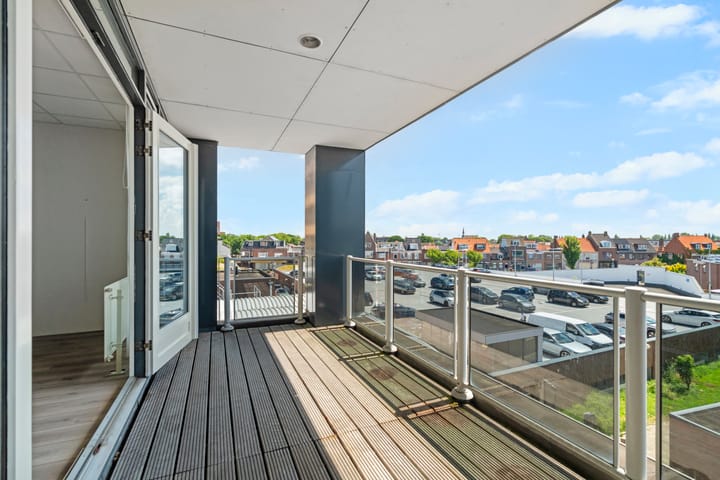
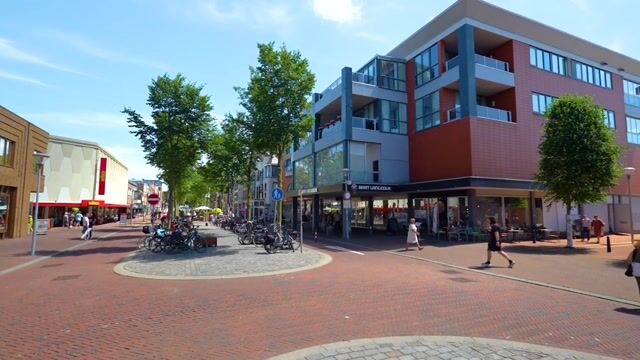
Centraal gelegen appartement op de 1e verdieping in het appartementencomplex "Interstaete", gelegen aan de Beatrixstraat, in het centrum van Den Helder. Het appartement is ruim met een woonoppervlakte van ca. 126 m2 en beschikt over 2 slaapkamers en een extra bergkamer/kantoor. Aan de achterzijde heeft het appartement een ruim balkon van ca. 12 m2 gelegen op het zuiden. De eerste verdieping van het complex is zowel per trap als per lift bereikbaar. Het appartement beschikt over een ruime lichte woonkamer met open keuken en een ruime badkamer. In de woonkamer zijn openslaande tuindeuren naar het balkon. Indeling: Begane grond: centrale entree op de begane grond, liftinstallatie en trappenhuis. Eerste verdieping: entree naar appartement met T-vormige hal met garderobe nis, grote woonkamer met half open keuken (totaal 52 m2), toegang tot zonnig balkon met rustige ligging. Twee slaapkamers, inpandige berging en extra werk/hobbykamer (geen daglicht). Badkamer voorzien van douchehoek en 2e toilet. De ligging van het appartement is ideaal, in het centrum met alle voorzieningen op korte afstand gelegen. Ook Willemsoord met restaurants, theater en gezellige evenementen is op steenworp afstand gelegen. Parkeren kan met een abonnement in de achtergelegen garage. Bijzonderheden: - Energielabel B - Berging inpandig - HR CV ketel - Servicekosten € 370,15 per maand.

Features

Transfer of ownership

Listed since
Acceptance
Available in consultation
Asking price
€ 399,500 kosten koper
Asking price per m²
€ 3,171
Status
Available
VVE (Owners Association) contribution
€ 370.15 per month

Construction

Type apartment
Upstairs apartment
Building type
Resale property
Year of construction
2005
Specific
Partly furnished with carpets and curtains
Type of roof
Flat roof covered with asphalt roofing

Surface areas and volume

Areas
Living area
126 m²
Exterior space attached to the building
12 m²
Volume in cubic meters
441 m³

Layout

Number of rooms
4 rooms (3 bedrooms)
Number of bath rooms
1 bathroom and 1 separate toilet
Bathroom facilities
Shower and sink
Number of stories
3 stories
Facilities
TV via cable
Located at
2nd floor

Energy

Energy label
Insulation
Completely insulated
Heating
CH boiler
Hot water
CH boiler
CH boiler
Gas-fired combination boiler, in ownership

Cadastral data

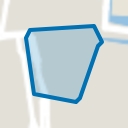
DEN HELDER E 9940
Cadastral map
Ownership situation
Full ownership

Exterior space

Location
In centre
Balcony/roof terrace
Balcony present

Parking

Type of parking facilities
Resident's parking permits

VVE (Owners Association) checklist

Registration with KvK
Yes
Annual meeting
Yes
Periodic contribution
Yes (€ 370.15 per month)
Reserve fund present
Yes
Maintenance plan
Yes
Building insurance
Yes

Popularity

733x

Viewed

6x

Saved

10-7-2026

On Funda

Neighborhood
Sluisdijk

Den Helder
Residents
1,015
Family with children
23%
Avg. asking price / m²
€ 2,593

Discover the neighborhood

Curious about the housing supply, residents and local real estate agents?

View neighborhood insights

Don’t want to forget this home?

Save it as a favorite. You’ll easily find it back and get notified when something changes.