Sold under reservation
De Ruijterstraat 34-B1782 RK Den HelderVan Galenbuurt
€ 249,000 k.k.

- 138 m²living area
- 112 m²plot size
- 3bedrooms
- Cenergy label
Description
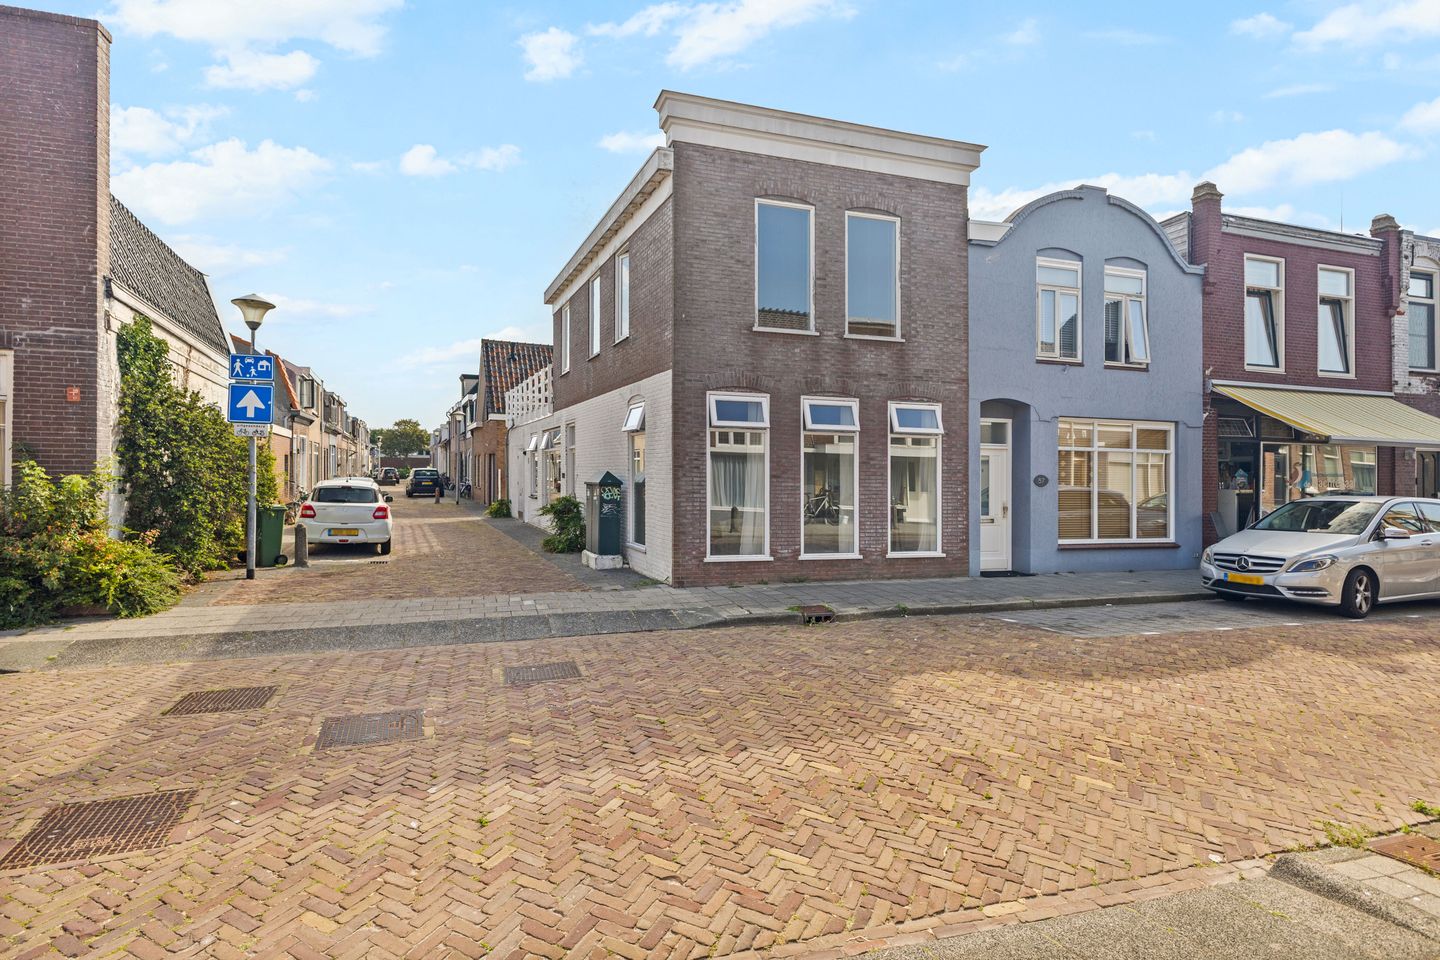
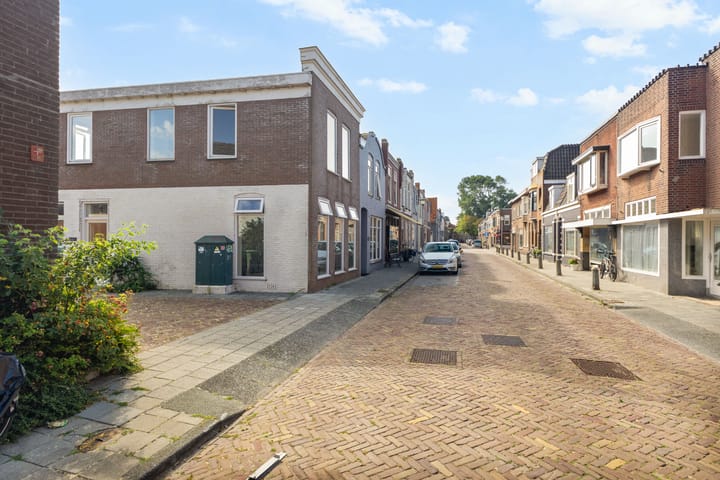
Surprisingly spacious corner house of 138 m² with three bedrooms in Den Helder and plenty of possibilities
Description
This home offers a surprising amount of space and natural light. With approximately 138 m² of living space, this corner house, built in 1950, offers much more than you might expect at first glance. The property has a unique history and in its current form was created by combining several plots of land. This partly explains the spacious layout of the property. It may also be worth exploring the possibilities of splitting the property into separate homes.
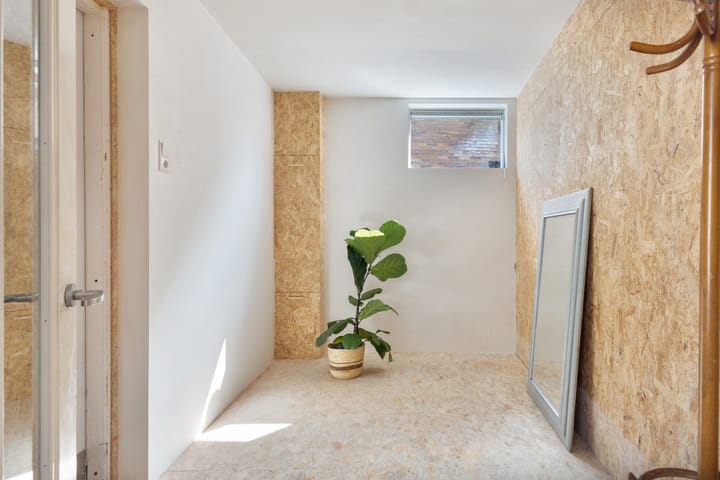
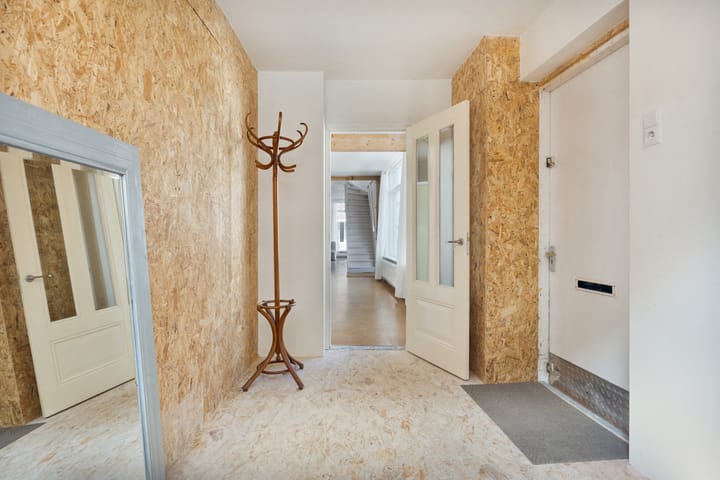
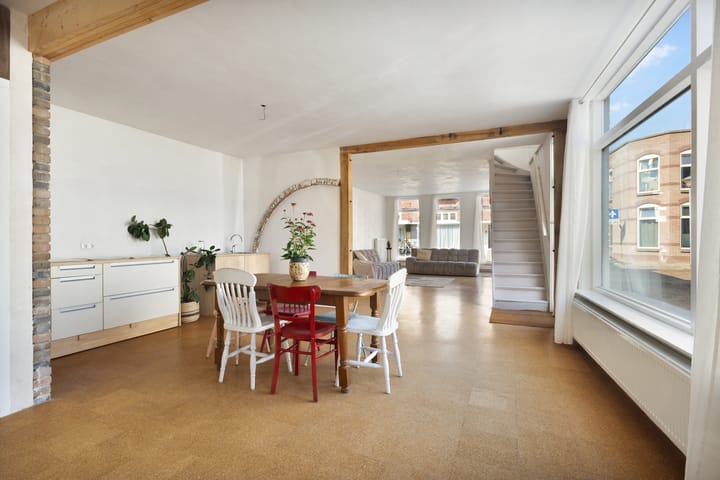
Throughout the property, industrial details are combined with natural materials such as wood and cork. This gives the home a distinctive and characterful feel. A large part of the property has recently been replastered. This provides a good foundation, while still leaving plenty of scope to finish the home according to your own taste.
Thanks to its practical layout, the property is suitable for a variety of living arrangements. Whether you are looking for a family home, a home suitable for long-term living, or a combination of living and working, there are plenty of possibilities.
Area
The central location completes the picture. The centre of Den Helder, with a wide range of shops, restaurants, cafés and other daily amenities, is just a 10-minute walk away. The railway station, schools and main roads are all within easy reach. The beach, dunes and the ferry to Texel are also just a short distance away.
Layout
Ground floor
Upon entering, the abundance of natural light immediately stands out. The living room and open-plan kitchen together create a pleasant living area with ample space for both a comfortable seating area and a dining table. Large windows give the space a bright and open feel.
Adjacent to the living area is a multifunctional room that is perfectly suited as a bedroom, home office, playroom or hobby room. The ground floor also features a separate toilet and a practical storage room, where the utility connections and additional storage space have been neatly incorporated.
First floor
The staircase leads to the first floor, where you will find two bedrooms and the bathroom. Earlier this year, the bathroom was updated with new plasterwork and fresh paintwork.
One of the bedrooms provides access to the spacious roof terrace, a wonderful place to enjoy the outdoors on sunny days. The second bedroom is generously sized and can easily be divided into two separate rooms, allowing for the creation of a third bedroom if desired.
Details
- Corner house
- Built in 1950
- Approx. 138 m² of living space
- Plot size: 112 m²
- Multifunctional room on the ground floor
- Three bedrooms with the possibility of creating a fourth bedroom
- Spacious roof terrace of 52m²
- Bathroom recently updated with new plasterwork and paintwork
- Large part of the property recently replastered
- Approximately a 10-minute walk from the centre of Den Helder
- Ready to be finished according to your own taste
Are you looking for a home where you can truly make it your own? Schedule a viewing and discover the space and possibilities this property has to offer. This could very well be your new home.
Advertisement
Features
Transfer of ownership
- Listed since
- Acceptance
- Available in consultation
- Asking price
- € 249,000 kosten koper
- Asking price per m²
- € 1,804
- Status
- Sold under reservation
Construction
- Kind of house
- Single-family home, corner house
- Building type
- Resale property
- Year of construction
- 1950
- Type of roof
- Flat roof covered with asphalt roofing
Surface areas and volume
- Areas
- Living area
- 138 m²
- Exterior space attached to the building
- 53 m²
- Plot size
- 112 m²
- Volume in cubic meters
- 504 m³
Layout
- Number of rooms
- 4 rooms (3 bedrooms)
- Number of bath rooms
- 1 bathroom and 1 separate toilet
- Bathroom facilities
- Shower, toilet, and washstand
- Number of stories
- 2 stories
- Facilities
- Optical fibre, passive ventilation system, and TV via cable
Energy
- Energy label
- C
- Insulation
- Roof insulation, double glazing and floor insulation
- Heating
- CH boiler
- Hot water
- CH boiler
- CH boiler
- Intergas Kombi Kompakt Hreco (gas-fired combination boiler from 2017, in ownership)
Cadastral data
- DEN HELDER E 3348
- Cadastral map
- Area
- 112 m²
- Ownership situation
- Full ownership
Exterior space
- Location
- In residential district
- Garden
- Sun terrace
- Sun terrace
- 55 m² (8.46 metre deep and 6.50 metre wide)
- Garden location
- Located at the northeast
- Balcony/roof terrace
- Roof terrace present
Storage space
- Shed / storage
- Built-in
- Facilities
- Electricity
Parking
- Type of parking facilities
- Public parking
Popularity
3,589x
Viewed
67x
Saved
31-8-2026
On Funda
Neighborhood

Van Galenbuurt
Den Helder- Residents
- 2,080
- Family with children
- 25%
- Avg. asking price / m²
- € 2,570
Discover the neighborhood
Curious about the housing supply, residents and local real estate agents?

Don’t want to forget this home?
Save it as a favorite. You’ll easily find it back and get notified when something changes.
