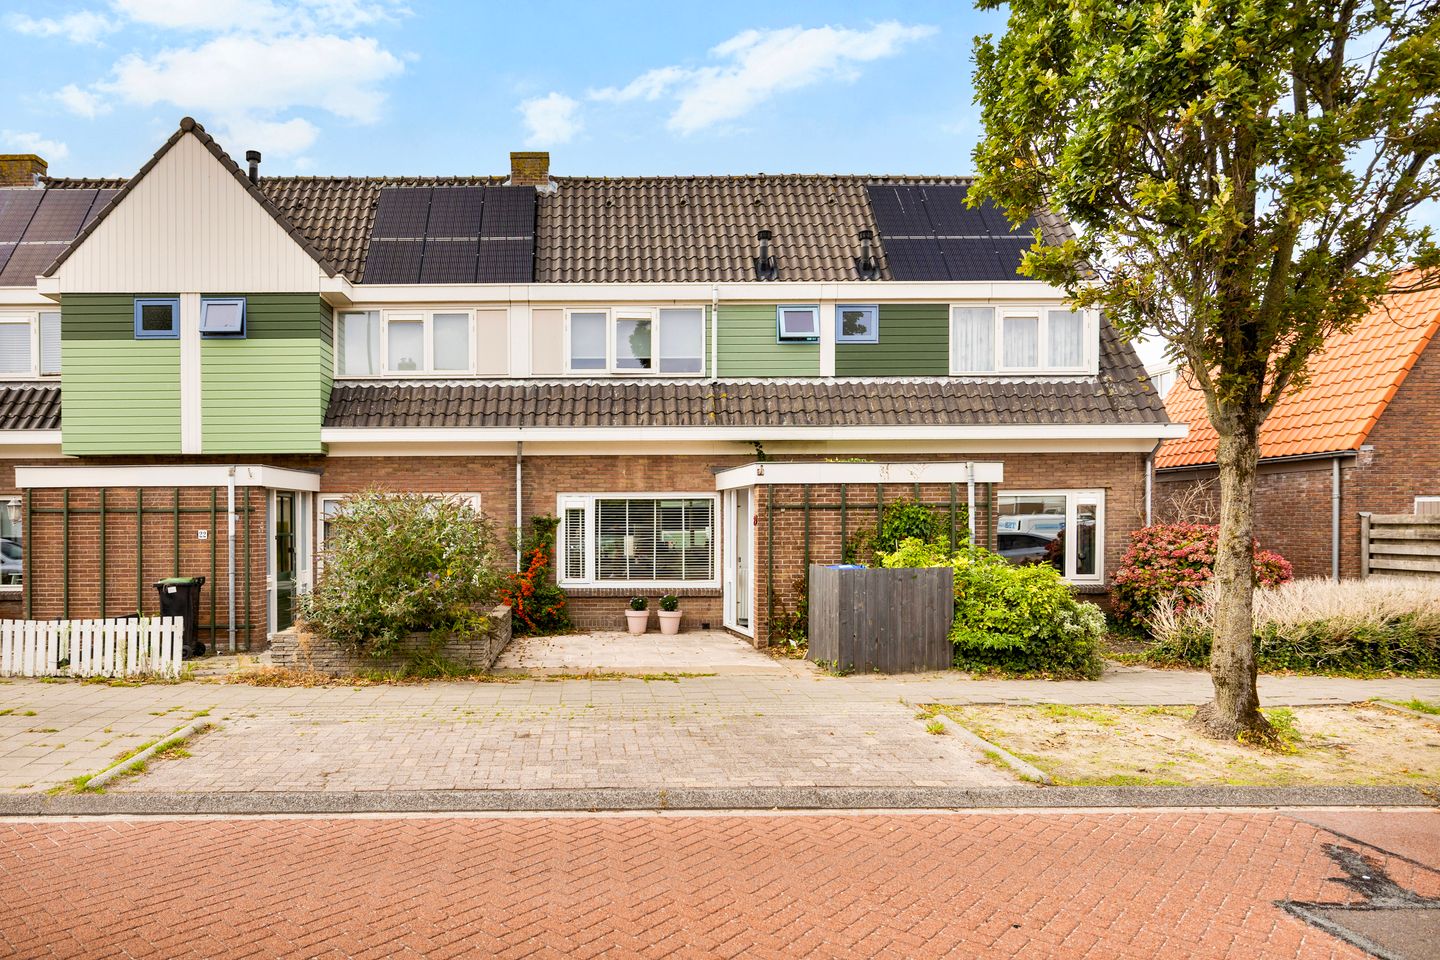
Bright, modern, and surprisingly well-equipped! This lovely home combines a bright living room with a modern kitchen, four bedrooms, and a sunny garden with a stone shed.
An ideal starter home with plenty of space and a modern look, situated on 119 m² of private land.
Key Features
- Wonderfully bright living room with plenty of natural light
- Modern and luxurious kitchen in the practical addition
- Four bedrooms, ideal for a first-time buyer, family, or home office
- Modernly finished half-bath on the ground floor
- Neat bathroom with walk-in shower and sink
- Sunny backyard with plenty of space for a patio and greenery
- Practical stone storage shed for bicycles, tools, and gardening supplies
- Free street parking
- Lovely home with a great combination of space, comfort, and modern finishes
- Ideal home for first-time buyers
Layout
Ground Floor
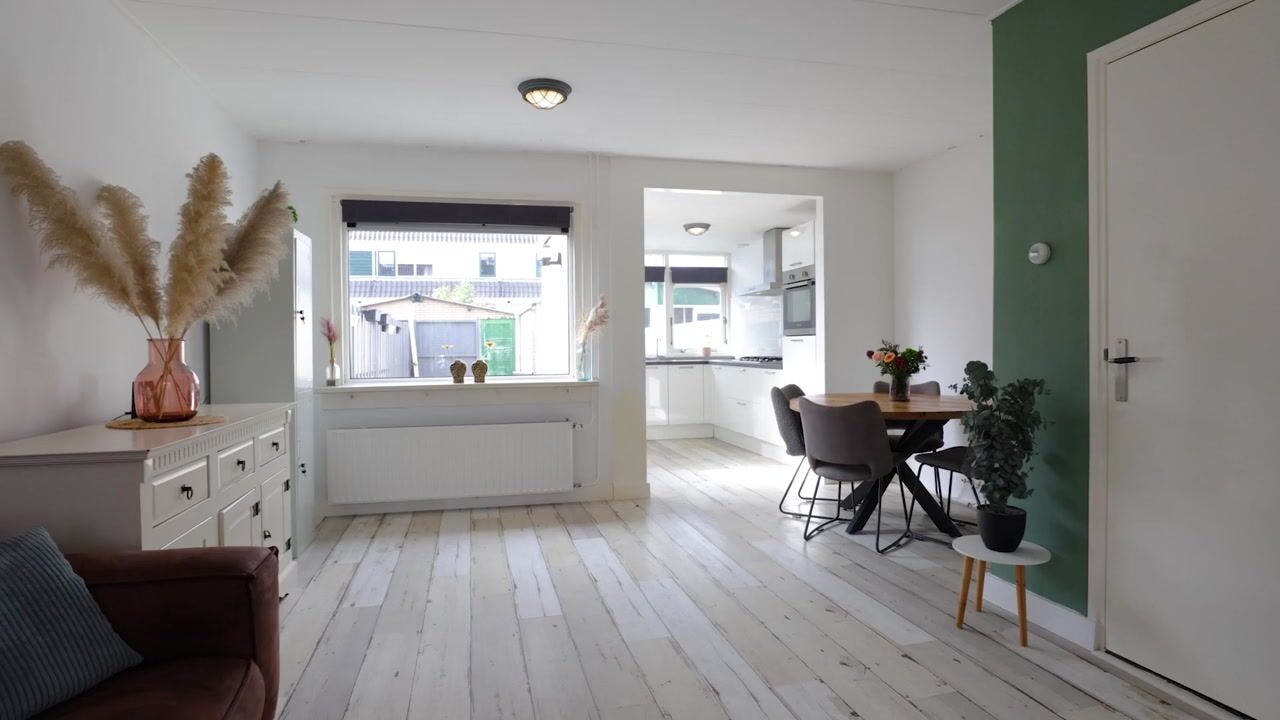
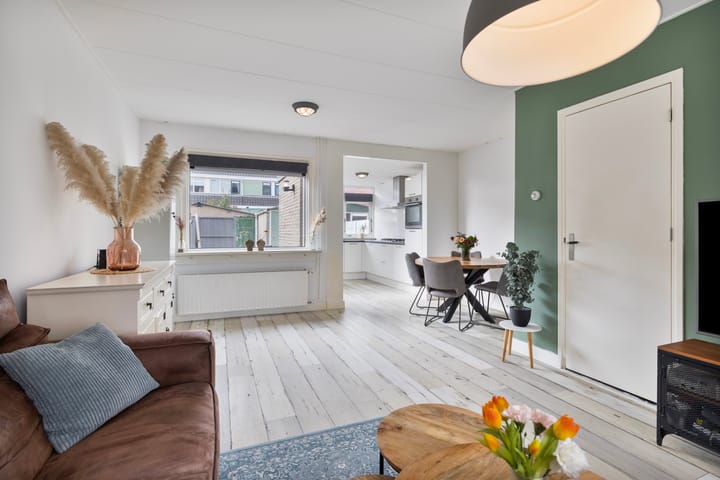
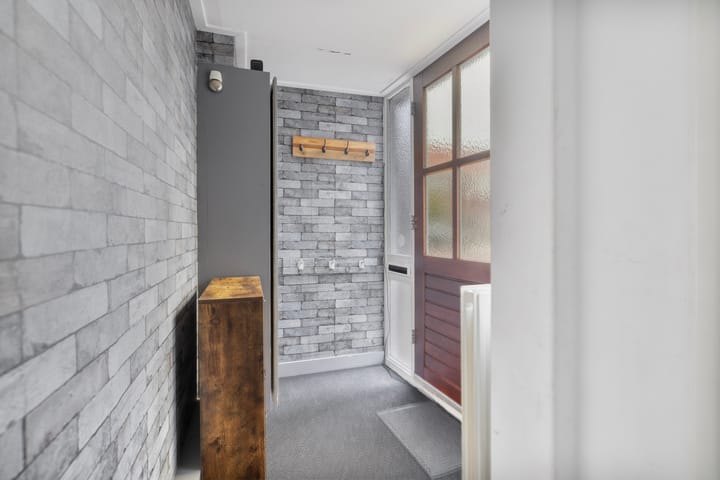
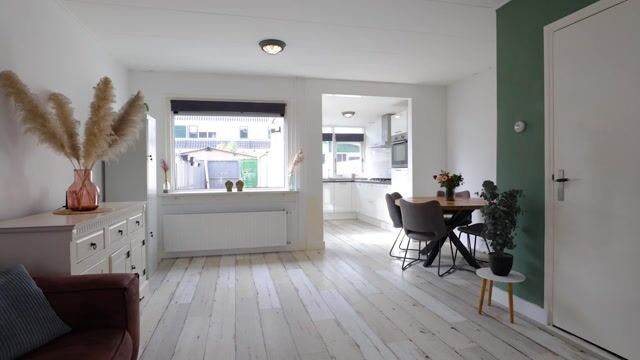
The entryway leads into the foyer, which provides access to the modern half-bath, the staircase, and the living room. The living room is wonderfully bright and offers plenty of space for a cozy sitting area and dining table. Thanks to the large windows, plenty of natural light floods in.
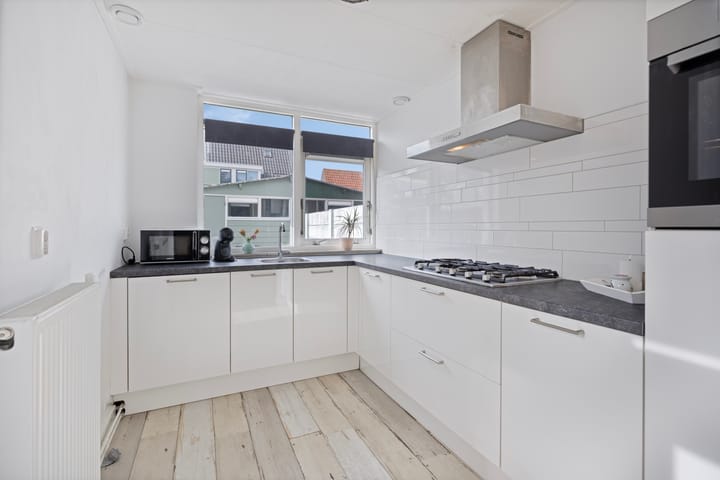
At the rear is the modern, luxurious kitchen in the addition, equipped with an exhaust hood, gas stove, refrigerator/freezer, and dishwasher. The kitchen has a practical layout and is a great place to cook elaborate meals and enjoy time together. The addition provides access to the sunny backyard.
Second Floor
The second floor features a fourth bedroom and additional space that could be used as a home office, hobby room, or storage area.
Outdoor Living
The home features a sunny backyard where you can fully enjoy the outdoors. There’s plenty of space for a patio, patio furniture, and greenery. At the back of the yard is a practical stone shed, ideal for storing bikes, tools, and gardening supplies.
Location
Fazantenstraat is located in a residential neighborhood with various amenities within walking distance. You won’t have to go far for daily groceries, schools, sports, and recreation.
- Den Helder’s city center and the central train station are about a 5-minute bike ride away
- The cultural hub Willemsoord, featuring a movie theater, theater, restaurants, and outdoor dining areas, is approximately 900 meters away
- The sea and the dike are within an 8-minute bike ride.
- Living in the vibrant “City by the Sea”
Details
- Energy efficiency rating: E
- 119 m² of private land
- Heating via a central heating boiler installed in 2023
- Renovated kitchen roof (2026)
- Free street parking
Curious about this charming home? Schedule a viewing today and discover for yourself the space, light, and possibilities this home has to offer!
Translated with DeepL.com
Highlights
AI-generated from the description
Bright living and kitchen
Wonderfully bright living room with modern luxury kitchen in the addition.
Sunny garden with shed
Sunny backyard with space for a patio and a practical stone shed.
Close to city and sea
City center, station and sea reachable within minutes by bike.
Advertisement
Features
Transfer of ownership
Listed since
Acceptance
Available in consultation
Asking price
€ 245,000 kosten koper
Asking price per m²
€ 2,952
Status
Available
Construction
Kind of house
Single-family home, row house
Building type
Resale property
Year of construction
1934
Type of roof
Gable roof covered with roof tiles
Surface areas and volume
Areas
Living area
83 m²
External storage space
7 m²
Plot size
119 m²
Volume in cubic meters
314 m³
Layout
Number of rooms
5 rooms (4 bedrooms)
Number of bath rooms
1 bathroom and 1 separate toilet
Bathroom facilities
Walk-in shower and sink
Number of stories
3 stories
Facilities
TV via cable
Energy
Energy label
Not available
Insulation
Double glazing
Heating
CH boiler
Hot water
CH boiler
CH boiler
Intergas (gas-fired combination boiler from 2023, in ownership)