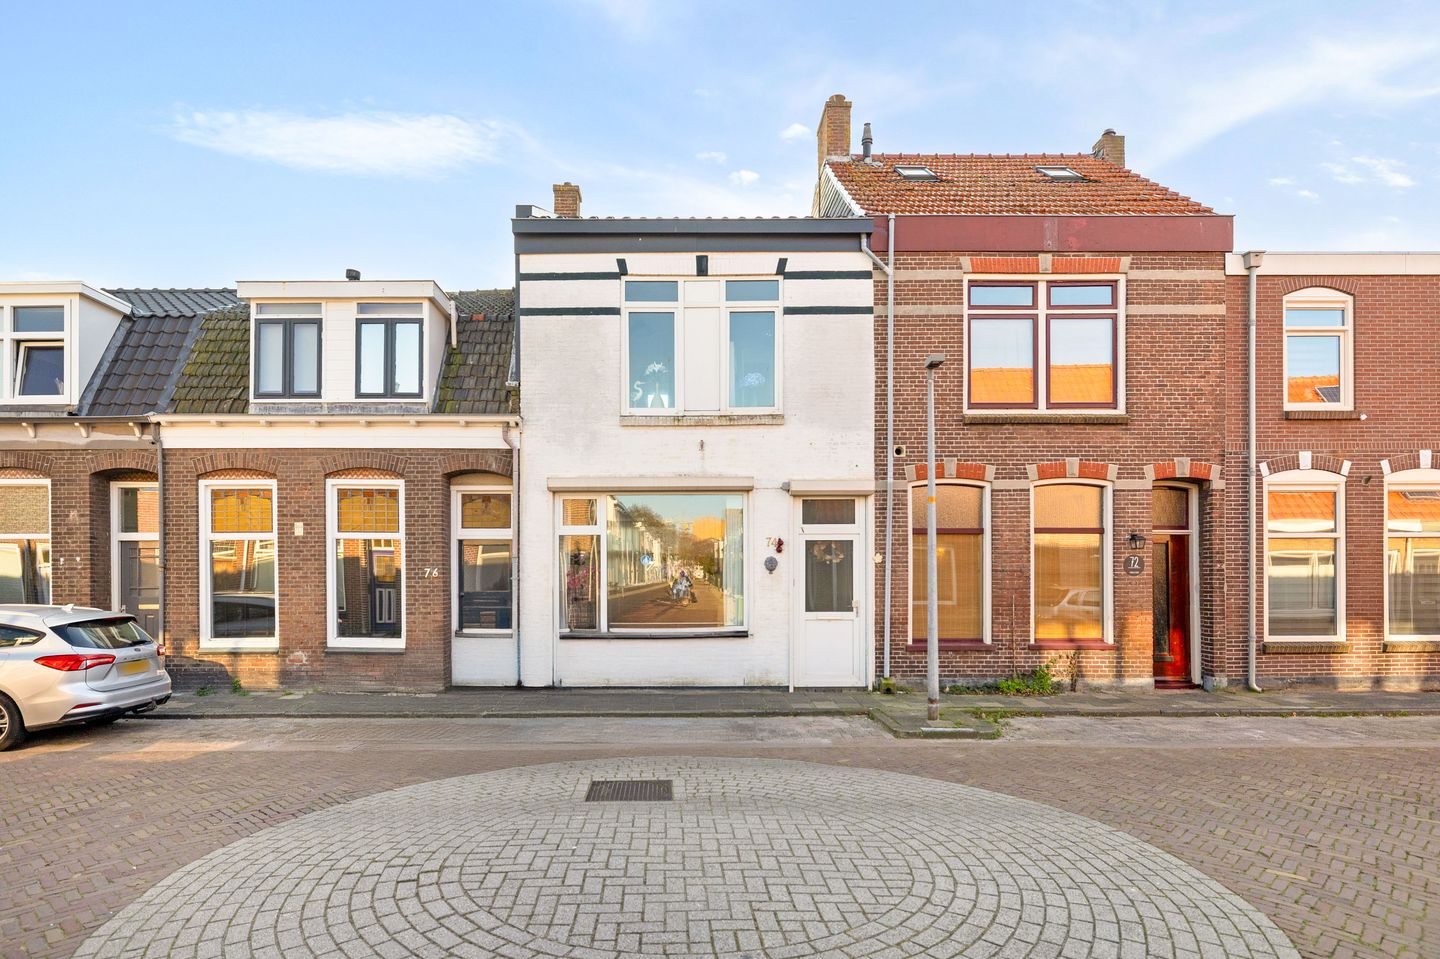
Looking for your first home? Then this might just be your chance! This charming townhouse offers a surprising amount of space, a great layout, and plenty of opportunities to make it your very own home.
With a spacious living room, three bedrooms, an additional attic floor, and various spots to enjoy the outdoors, this is a great opportunity for first-time homebuyers looking for just a little more than just a place to live!
Key Features
- Characteristic townhouse with a surprisingly spacious layout
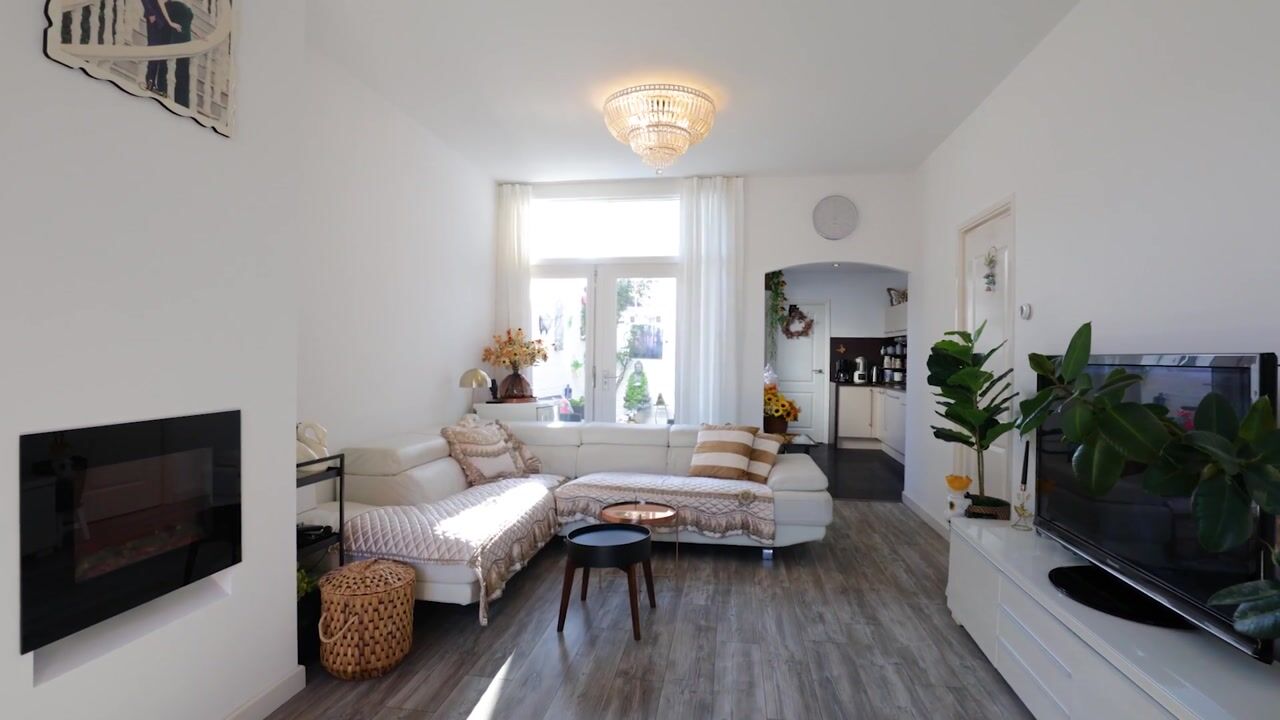
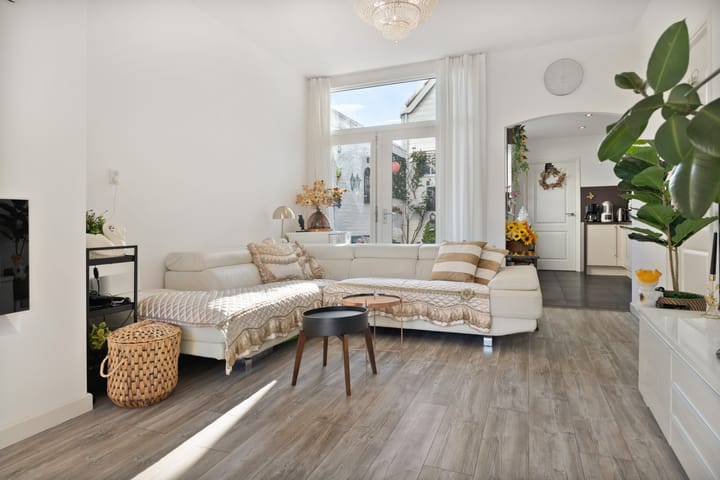
- Spacious living room with plenty of possibilities for a cozy living space
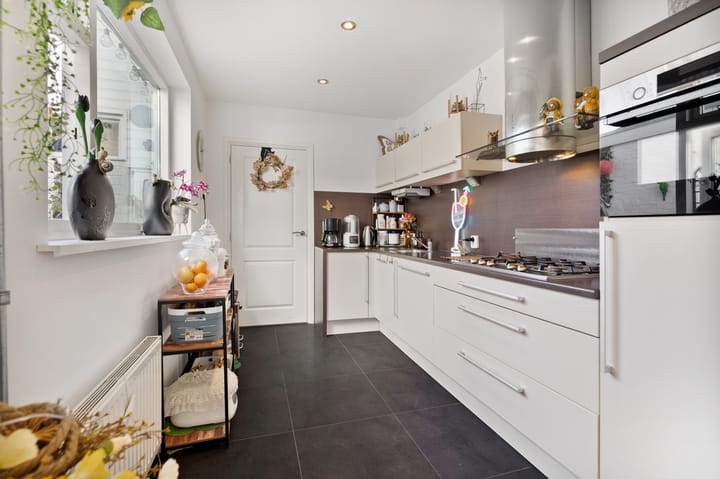
- Neat kitchen with various built-in appliances, including a combination microwave, dishwasher, and refrigerator.
- No fewer than three bedrooms, ideal for sleeping, working from home, or hobbies
- Extra-spacious attic that can be used however you like
- Fully equipped bathroom with all the daily essentials
- Multiple opportunities to enjoy the outdoors thanks to the garden and the rooftop terrace
- Large shed behind the house for extra storage space
Layout
Ground Floor
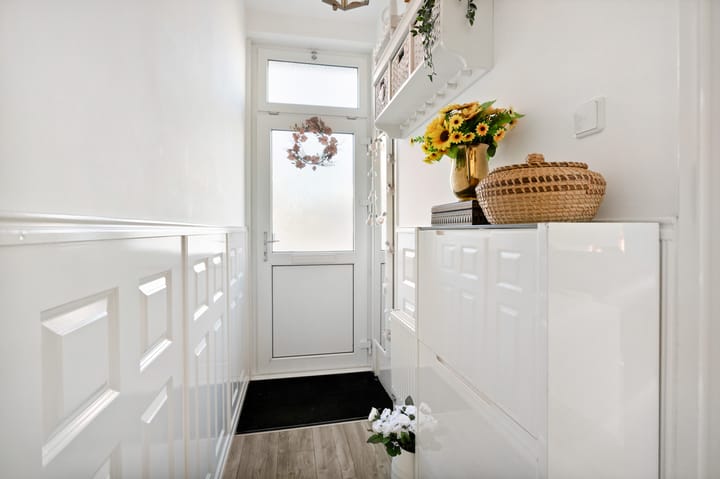
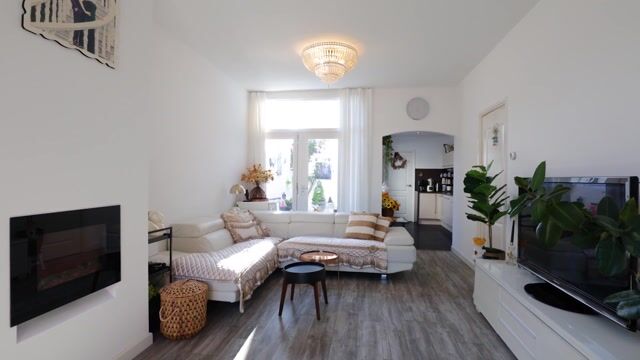
You enter the home and walk straight into the spacious living room. Here, you have plenty of room to create a cozy sitting area and a pleasant dining area. Whether you want to relax after a day at work, cook a big meal with friends, or host a fun evening: this will be the place where everyone gathers. The space also offers a great foundation for expressing your own personal style.
The kitchen is also quite nice! It’s neatly finished and equipped with various built-in appliances, including a combination microwave, dishwasher, and refrigerator. In short, it’s a practical kitchen that’s ready to use right away.
First Floor
The first floor features three bedrooms. An ideal layout for first-time homeowners who’d like to have an extra room on hand. For example, you could set up a bedroom as a home office, a dressing room, or a guest room. The bathroom is equipped with a walk-in shower, toilet, and vanity.
Second Floor
A fixed staircase leads to the spacious attic. A floor with endless possibilities! Use it, for example, as practical storage space, a hobby room, or create your own workspace or relaxation area here.
Outdoor Living
As soon as the sun comes out, you’ll naturally want to get outside. This is the perfect spot for that! The backyard faces south, so you can enjoy the sun to the fullest. It’s a lovely spot for a cup of coffee in the morning sun, a barbecue with friends, or simply relaxing after a busy day.
In addition, the home features a backyard and a rooftop terrace, giving you an extra spot to sit outside. There’s also a large shed behind the house—handy for storing bikes, tools, or setting up your own workshop or hobby room.
Location
- Located in Den Helder, with a variety of everyday amenities in the area.
- Shops and supermarkets for daily groceries are just a short distance away.
- Several elementary and high schools in the area.
- Sports clubs and other recreational opportunities nearby.
- The lively city center of Den Helder is just a short distance away.
- Beach, dunes, and the sea are within biking distance. Ideal for a walk, some fresh air, or an afternoon out in the open!
- Literally living in the “City by the Sea”
Details
- Originally built in 1904, with its characteristic charm.
- Energy efficiency rating C, a solid foundation in terms of energy efficiency.
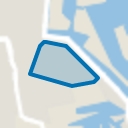
- Situated on a lot of approximately 90 m², entirely on freehold land.
- Heating and hot water supplied by a central heating boiler installed in 2020.
- No paid parking, but free parking available right on the street.
A great opportunity for first-time homebuyers looking for an affordable home with space and potential to customize it to their own taste.
Are you a first-time homebuyer ready to take the next step? Then this is a great opportunity to make your housing plans a reality! You’ll be amazed by the space—discover the possibilities and, above all, come see it for yourself. Schedule a showing soon, and you might just be moving into your new home before you know it.
Translated with DeepL.com
Highlights
AI-generated from the description
Spacious living and kitchen
Generous living room and neat kitchen with appliances.
Sunny garden and roof terrace
South-facing backyard, extra roof terrace and large shed.
City by the Sea location
In Den Helder near center, beach, dunes and sea.
Advertisement
Features
Transfer of ownership
Listed since
Acceptance
Available in consultation
Asking price
€ 225,000 kosten koper
Asking price per m²
€ 2,419
Status
Available
Construction
Kind of house
Single-family home, row house
Building type
Resale property
Year of construction
1904
Type of roof
Gable roof covered with roof tiles
Surface areas and volume
Areas
Living area
93 m²
Other space inside the building
36 m²
Exterior space attached to the building
15 m²
Plot size
90 m²
Volume in cubic meters
512 m³
Layout
Number of rooms
5 rooms (3 bedrooms)
Number of bath rooms
1 separate toilet
Number of stories
3 stories
Facilities
TV via cable
Energy
Energy label
C
Insulation
Roof insulation, double glazing, partly double glazed and insulated walls
Heating
CH boiler
Hot water
CH boiler
CH boiler
Remeha hr ketel (gas-fired combination boiler from 2020)