New
Joubertstraat 161782 SG Den HelderVan Galenbuurt
€ 235,000 k.k.

- 90 m²living area
- 149 m²plot size
- 3bedrooms
- Cenergy label
Description
SURPRISINGLY SPACIOUS HOUSE IN ONE OF THE MOST CHARMING STREETS IN DEN HELDER, YET VERY CENTRALLY LOCATED.
Surroundings
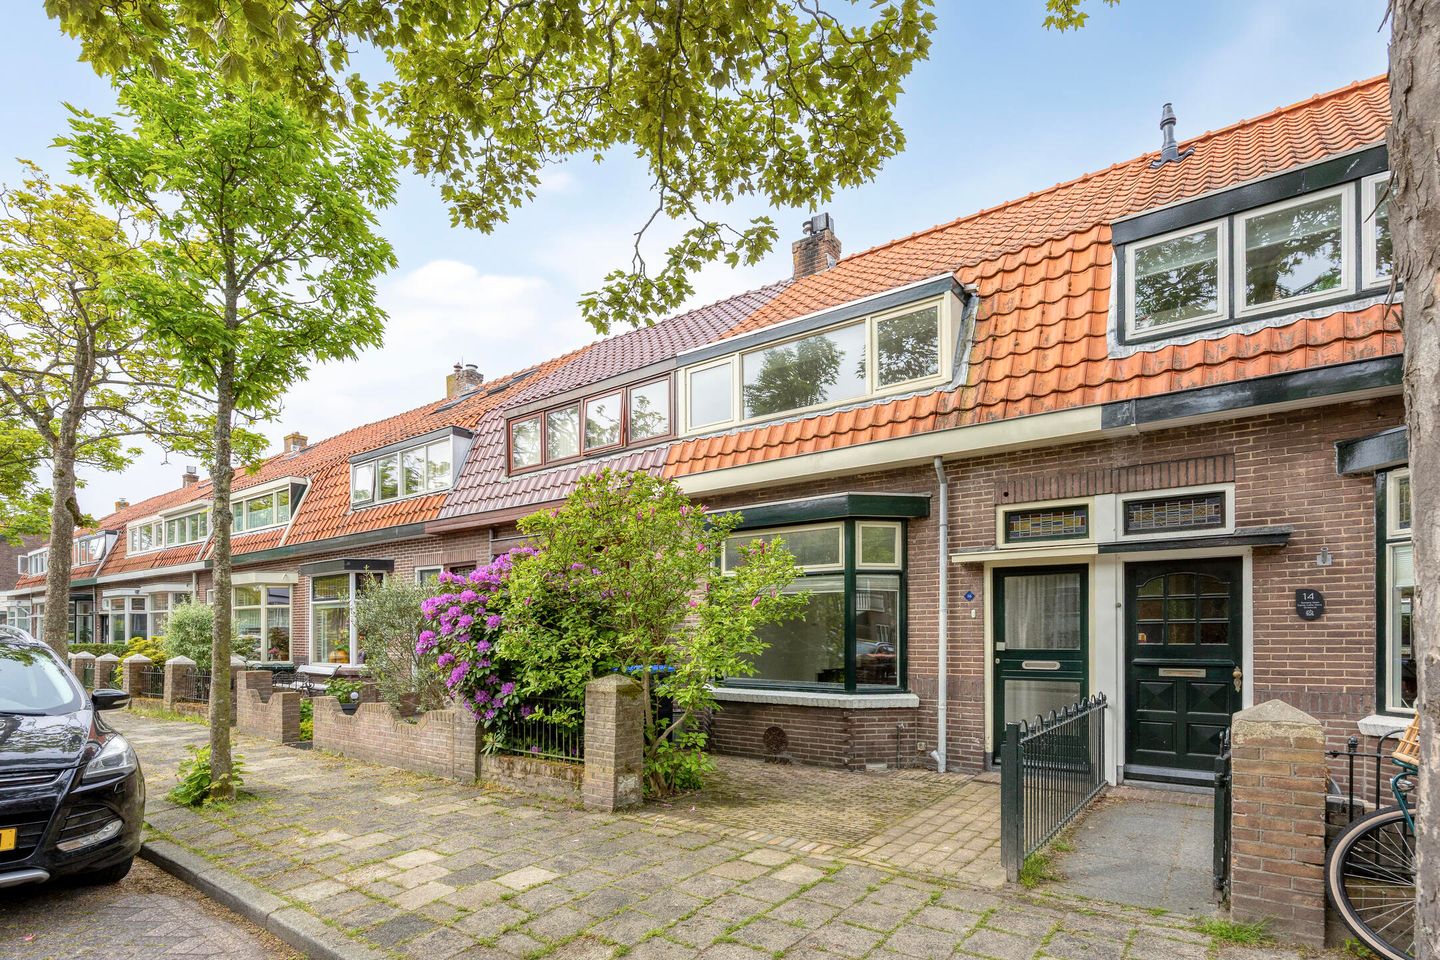
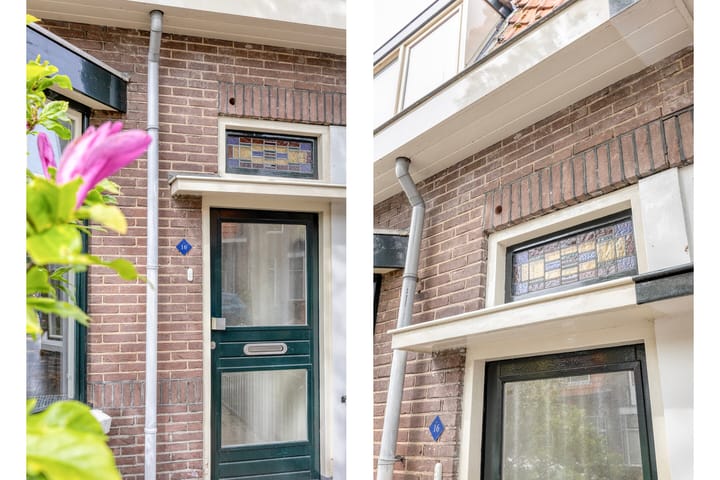
This charming house from 1920 is situated in a quiet street, where many homes feature bay windows and stained-glass windows.
You find yourself in a pleasant residential area, on a low-traffic street, yet within convenient distance of the city center, the harbor, and various arterial roads. Groceries can easily be done on foot, and for those seeking a lively atmosphere, it is also just a matter of time before you find yourself in the heart of Den Helder.
Nature lovers will certainly get their money's worth thanks to this excellent location near the beach, dunes, and of course, the ferry to Texel.
Layout
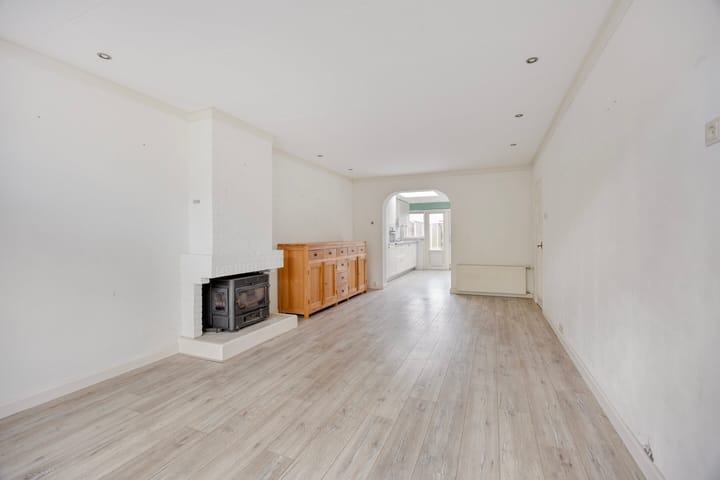
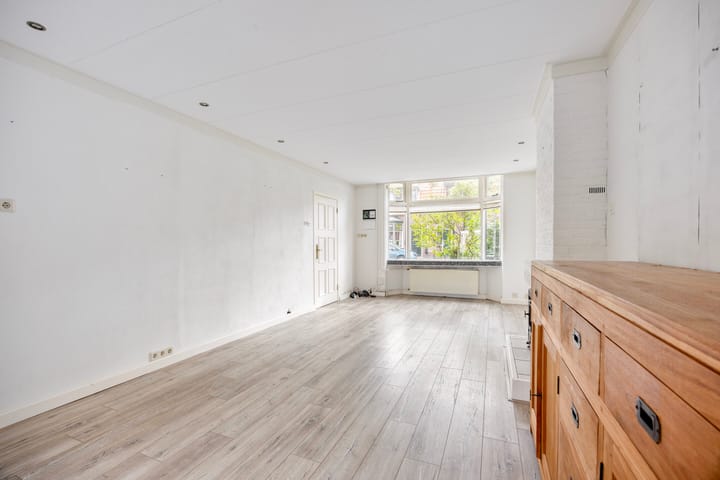
Via the picturesque front garden with beautiful blossoms and a bay window, you reach the front door of the house. To the right of the house is an alleyway, allowing you to access the back of the property if desired. Through the hallway, you then enter the enormous living room, where you truly experience a sense of spaciousness and enjoy a pleasant amount of natural light. The living room features a real mood setter: the fireplace. Adjacent to the living room is a storage room, where you can stock up on a substantial supply or easily store all your household appliances. Adjacent to the living room is the eat-in kitchen. Here, too, there is ample space for a spacious dining set. The kitchen is equipped with built-in appliances, features a skylight for sufficient natural light in this room, and provides access to the deep west-facing backyard. Adjacent to the kitchen is a convenient space for the laundry appliances and the central heating system, and you will also find a separate toilet here.
First Floor
Via the stairs, you reach the first floor. This floor features two generously sized bedrooms and a ballroom-sized bathroom. The front bedroom features beautiful windows offering a view of the charming street and its lovely houses. The rear bedroom overlooks the large back garden. The bathroom is in need of modernization and is therefore ideal for a buyer who wishes to renovate this spacious room to their own taste.
Second floor
A fixed staircase leads to the top floor of the house. A substantial dormer window with plastic frames has been installed here, making this a fully-fledged third bedroom. Furthermore, ample storage space has been created on this floor.
Outdoor space
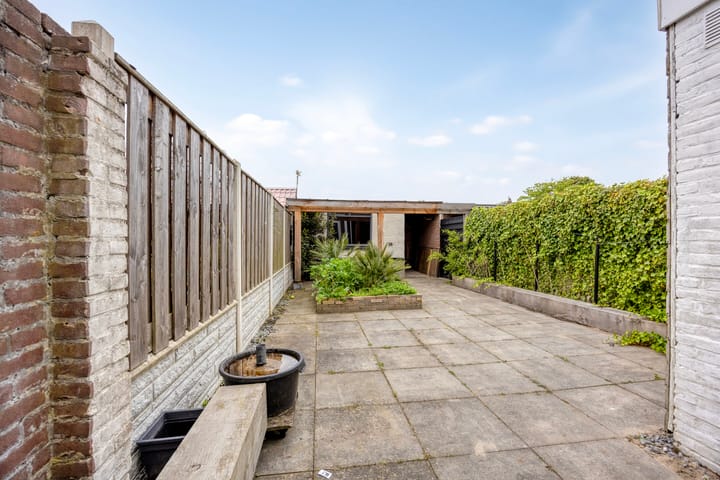
At the rear of the house is a large garden facing west. Due to the depth of this garden, you will find sunshine somewhere at any time of day. Additionally, a detached shed/storage unit equipped with electricity is located at the rear of the property. Next to the shed is the entrance gate, making it very attractive to store your bicycles, moped, or motorcycle under cover. Key features
- Living area approx. 90.3 m²
- Gross floor area approx. 138,40 m²
- 3 bedrooms
- West-facing garden
- Energy label C
- Located on a charming, quiet street
- Close to shops, restaurants, and public transport
- A short distance from the dunes and beach
- Central heating system from 2026 (rental)
- Public parking
- Possibility for modernization
Have you become curious? Make your appointment quickly via the "schedule a viewing" button, and I would be happy to personally show you this lovely home with potential.
Advertisement
Features
Transfer of ownership
- Listed since
- Acceptance
- Available immediately
- Asking price
- € 235,000 kosten koper
- Asking price per m²
- € 2,611
- Status
- Available
Construction
- Kind of house
- Single-family home, row house
- Building type
- Resale property
- Year of construction
- 1920
- Specific
- With carpets and curtains
- Type of roof
- Gable roof covered with roof tiles
Surface areas and volume
- Areas
- Living area
- 90 m²
- Other space inside the building
- 11 m²
- External storage space
- 11 m²
- Plot size
- 149 m²
- Volume in cubic meters
- 358 m³
Layout
- Number of rooms
- 5 rooms (3 bedrooms)
- Number of bath rooms
- 1 bathroom and 1 separate toilet
- Bathroom facilities
- Shower, bath, toilet, sink, and washstand
- Number of stories
- 3 stories
- Facilities
- Outdoor awning, mechanical ventilation, passive ventilation system, flue, and TV via cable
Energy
- Energy label
- C
- Insulation
- Roof insulation, double glazing and insulated walls
- Heating
- CH boiler
- Hot water
- CH boiler
- CH boiler
- Gas-fired combination boiler from 2026, to rent
Cadastral data
- DEN HELDER E 5435
- Cadastral map
- Area
- 149 m²
- Ownership situation
- Full ownership
Exterior space
- Location
- Alongside a quiet road and in residential district
- Garden
- Back garden and front garden
- Back garden
- 97 m² (19.40 metre deep and 5.00 metre wide)
- Garden location
- Located at the west with rear access
Storage space
- Shed / storage
- Detached brick storage
- Facilities
- Electricity
Parking
- Type of parking facilities
- Public parking
Popularity
605x
Viewed
21x
Saved
27-5-2026
On Funda
Neighborhood

Van Galenbuurt
Den Helder- Residents
- 2,080
- Family with children
- 25%
- Avg. asking price / m²
- € 2,528
Discover the neighborhood
Curious about the housing supply, residents and local real estate agents?

Don’t want to forget this home?
Save it as a favorite. You’ll easily find it back and get notified when something changes.
