New

Pluto 1341785 AW Den HelderMarina

Map
  • 121 m²
  • 194 m²
  • 4
  • A++
Calculate monthly payment

Description

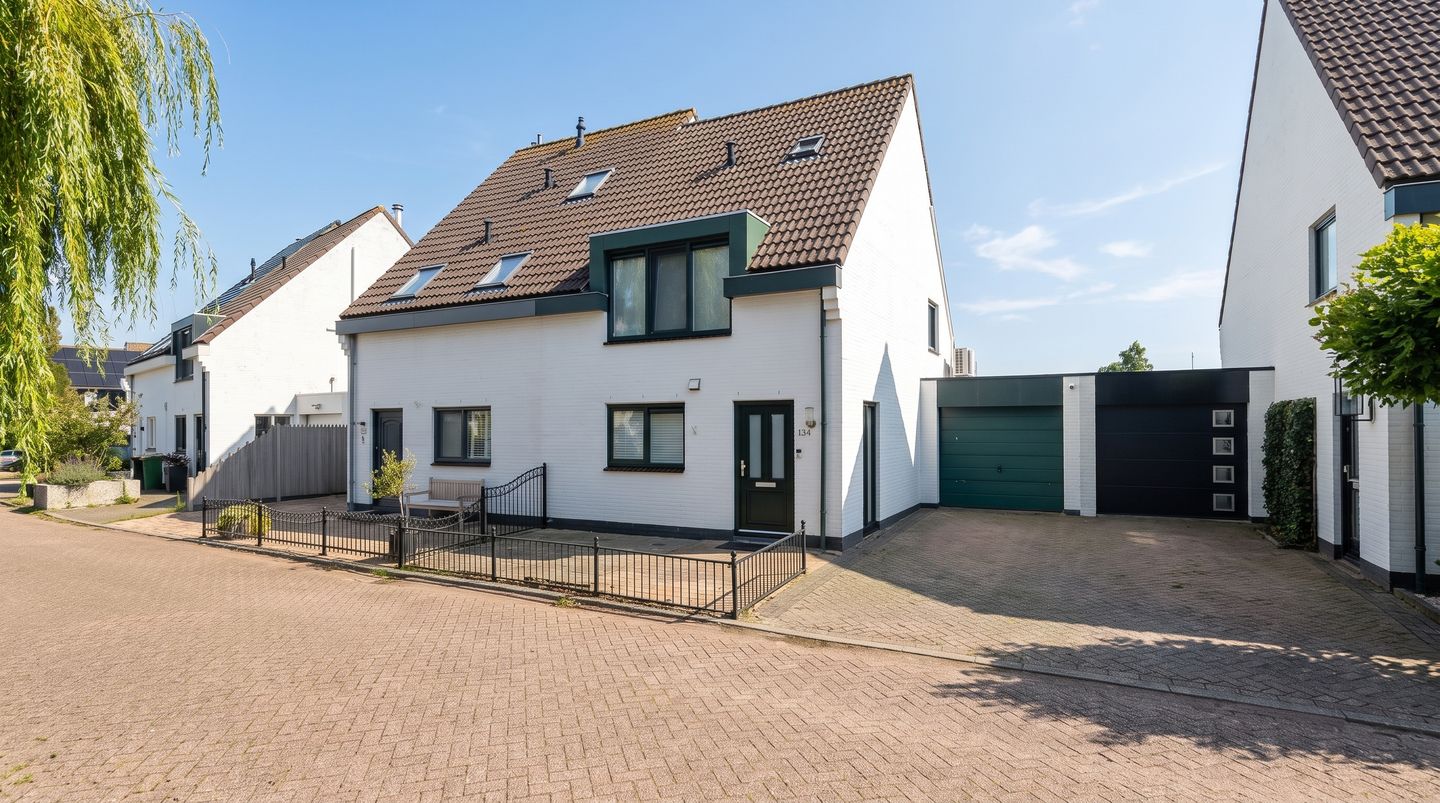
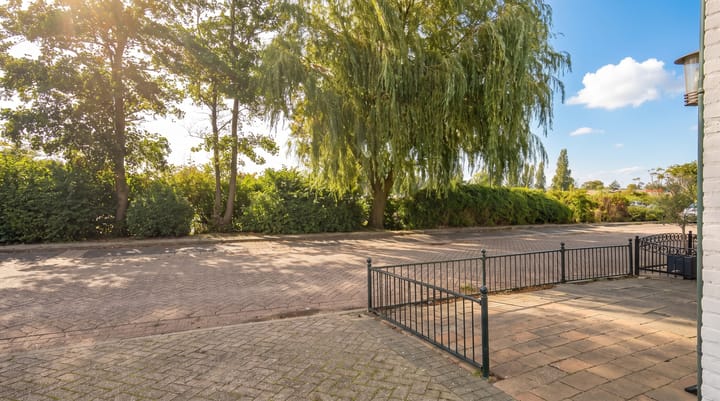
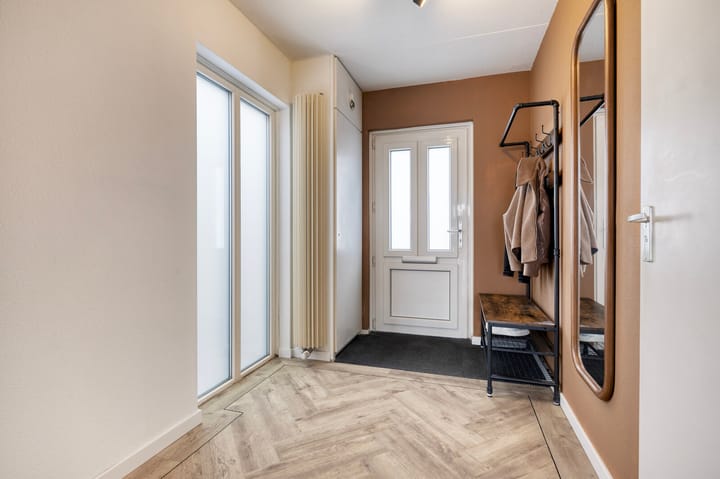
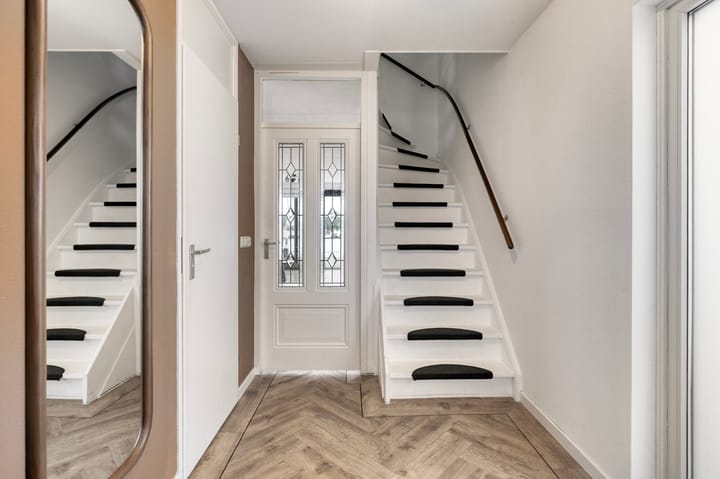
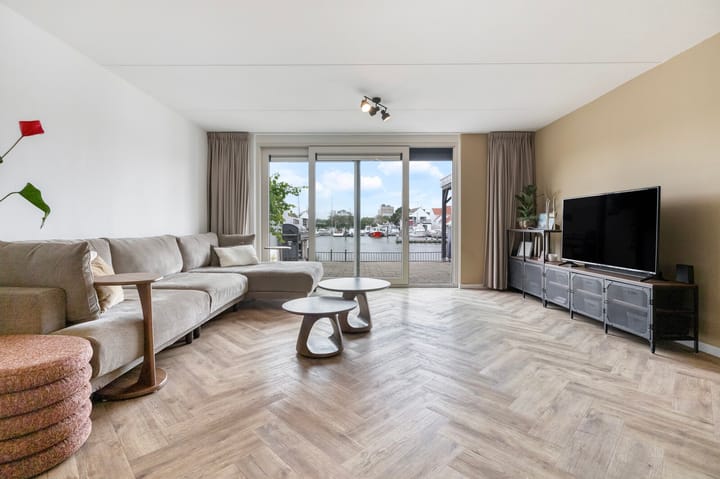
Een heerlijke stek! Voor de liefhebber van wonen aan het water. Zowel voor als achter woon je aan het water. Deze 2-onder-1 kapper is top gelegen, maar heeft los van de locatie ook veel te bieden, zoals; - ruime oprit, maar ook voldoende parkeergelegenheid direct voor de deur; - ruime garage; - ruime woonkamer met vloerverwarming; - 4 slaapkamers; - luxe badkamer; - een heerlijk ruime tuin met zicht op de jachthaven. Verder is de woning helemaal van nu met een energielabel A++! Dit komt mede door: - kunststof kozijnen; - wand-, vloer- en dakisolatie; - Hybride warmtepomp uit 2025; - 8 zonnepanelen. Mocht je achter het huis een steiger willen maken, dan is er een mogelijkheid om de grond(het water) te kopen. Kortom een plaatje van een woning, op een leuke locatie en instapklaar! Is jouw interesse gewekt? Laat het ons weten en mail ons via We plannen graag een bezichtiging in! Richtprijs € 495.000,- k.k. Een goede voorbereiding op aankoop van de nieuwe woning is een waardebepaling c.q. verkoopadvies van de eigen woning. Van Keulen Makelaars komt graag vrijblijvend bij je langs. Mogen wij een afspraak met je maken? Je kunt ons bereiken op 0223-616400 of via

Highlights

AI-generated from the description
  • Living directly on water

    Waterfront front and back, garden overlooking marina.

  • Spacious driveway and garage

    Private driveway, ample parking and a spacious garage.

  • Energy efficient A++ label

    Plastic frames, insulation, hybrid heat pump and 8 solar panels.

Features

Transfer of ownership

Listed since
Acceptance
Available in consultation
Asking price
€ 495,000 kosten koper
Asking price per m²
€ 4,091
Status
Available

Construction

Kind of house
Single-family home, double house
Building type
Resale property
Year of construction
1989
Type of roof
Gable roof covered with roof tiles

Surface areas and volume

Areas
Living area
121 m²
Other space inside the building
19 m²
Exterior space attached to the building
12 m²
Plot size
194 m²
Volume in cubic meters
500 m³

Layout

Number of rooms
5 rooms (4 bedrooms)
Number of bath rooms
1 bathroom and 1 separate toilet
Bathroom facilities
Walk-in shower, toilet, underfloor heating, and washstand
Number of stories
3 stories
Facilities
Skylight, mechanical ventilation, TV via cable, and solar panels

Energy

Energy label
Insulation
Roof insulation, insulated walls, floor insulation and completely insulated
Heating
CH boiler and heat pump
Hot water
CH boiler
CH boiler
Gas-fired combination boiler from 2025, in ownership

Cadastral data

DEN HELDER K 1260
Cadastral map
Area
194 m²
Ownership situation
Full ownership

Exterior space

Location
Alongside waterfront, in residential district and unobstructed view
Garden
Back garden and front garden
Back garden
95 m² (9.50 metre deep and 10.00 metre wide)
Garden location
Located at the southeast

Garage

Type of garage
Attached brick garage
Capacity
1 car
Facilities
Electricity
Insulation
Roof insulation, double glazing, eco-building, partly double glazed, no cavity wall, insulated walls, floor insulation, completely insulated and secondary glazing

Parking

Type of parking facilities
Parking on private property and public parking

Popularity

662x

Viewed

13x

Saved

15-9-2026

On Funda

Neighborhood

Marina

Den Helder
Residents
1,355
Family with children
23%
Avg. asking price / m²
€ 3,267

Discover the neighborhood

Curious about the housing supply, residents and local real estate agents?

View neighborhood insights

Don’t want to forget this home?

Save it as a favorite. You’ll easily find it back and get notified when something changes.