New
Beukelsdijk 135753 PA DeurneBedrijventerrein De Bottel
€ 750,000 k.k.

- 154 m²living area
- 2,150 m²plot size
- 4bedrooms
- Cenergy label
Description
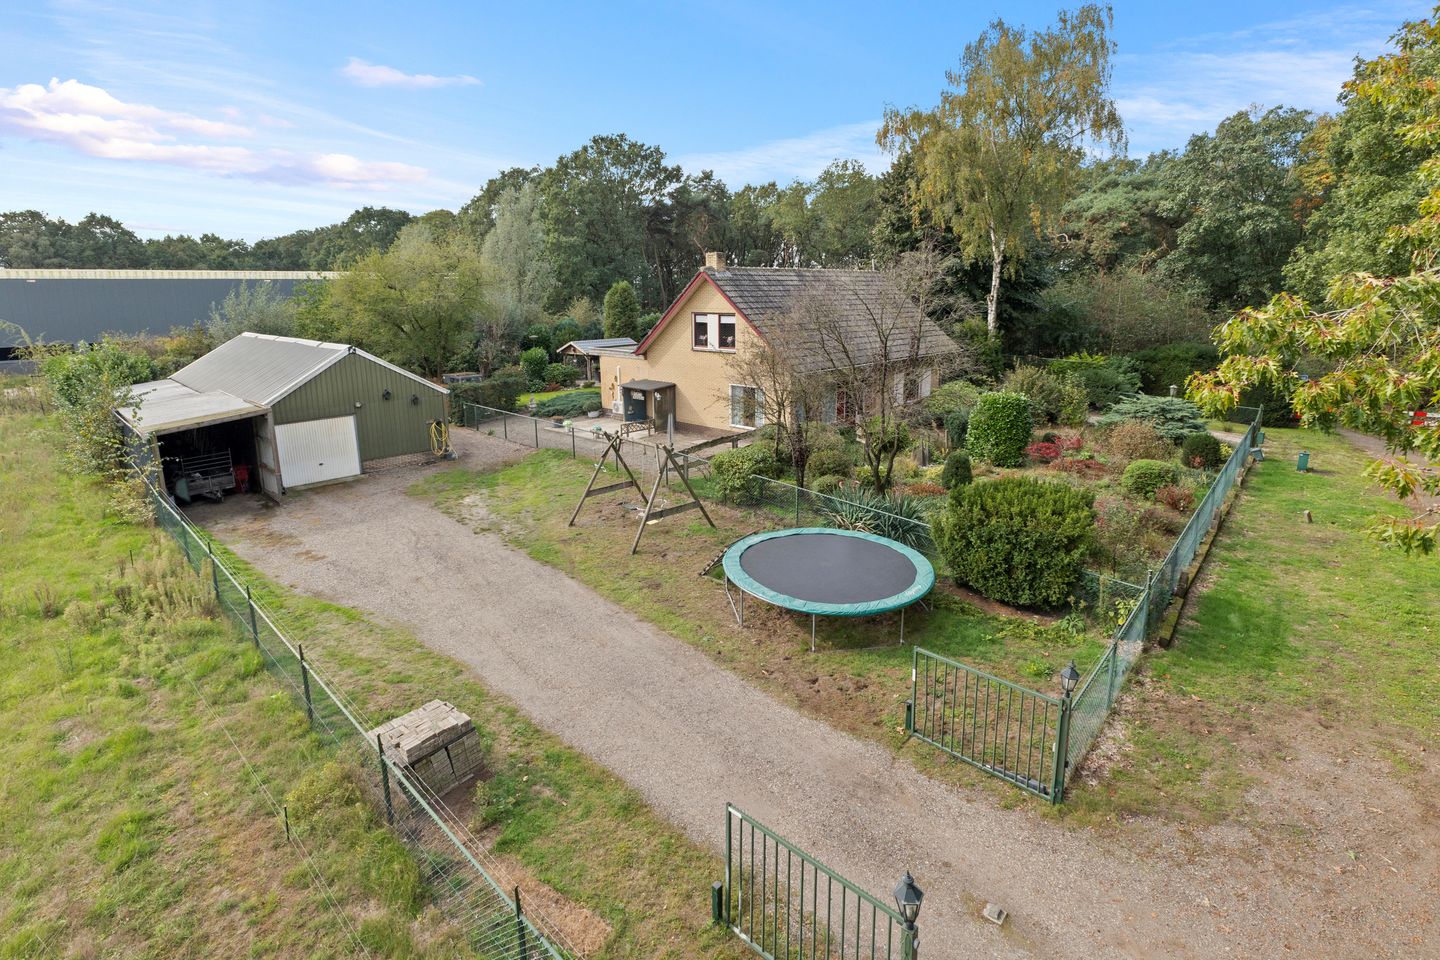
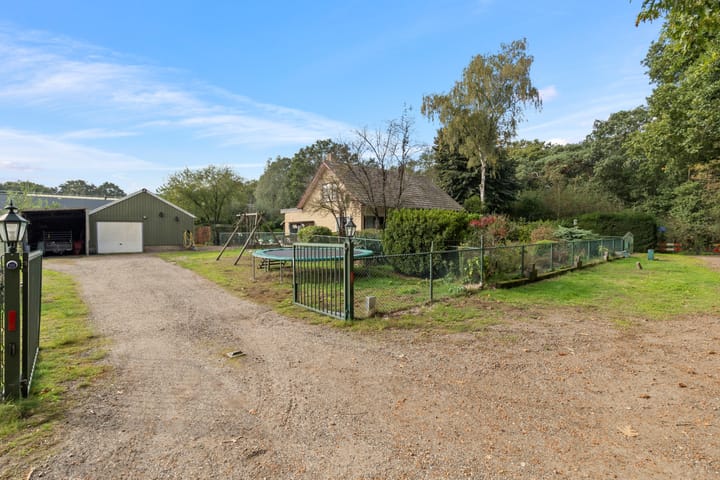
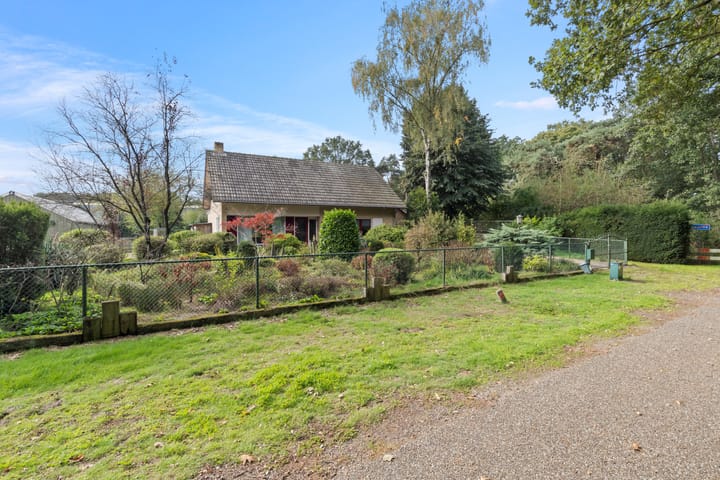
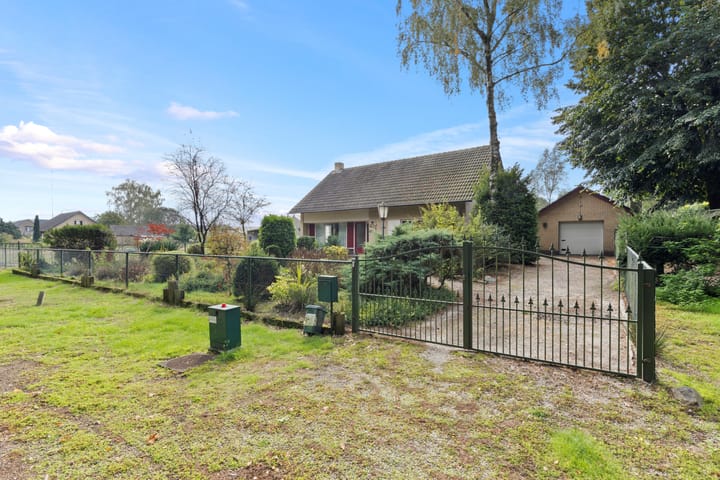
What a wonderful opportunity to create a home of your own! Set on a generous plot of over 2,000 m², surrounded by peace and space, this spacious family home offers a large rear garden, a detached garage and a substantial workshop with its own driveway. There is plenty of room inside too, with a living room that looks out over the garden through an adjoining conservatory, as well as a ground-floor bedroom with its own washbasin. This makes the property suitable for family living, while also offering the possibility of single-level living. With several outbuildings and ample space around the property, there is also plenty of room for hobbies, projects or activities you would like to pursue at home.
The landscaped front garden and spacious driveway along the side of the property, which can accommodate several cars, provide access to the detached workshop and the rear entrance to the house, which is likely to be used as the main everyday entrance. At the front, you also have direct access to the entrance hall.
From the hall, you can access the living room, the staircase to the first floor and the ground-floor bedroom. The hall also houses the utility meter cupboard, where the electrical distribution board was replaced in 2022 and smart meters were installed. Beneath the hall is a cellar, accessed via a staircase with ten steps. This is a handy space for storing provisions and items you do not need every day. The water softener is also located here.
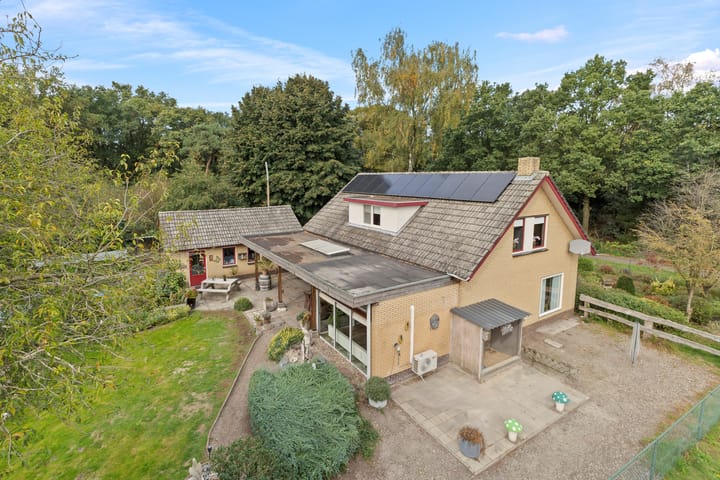
The living room and open-plan kitchen form the heart of the home. The adjoining conservatory brings plenty of natural light into the living room and offers lovely views of the garden. An inset wood-burning stove set within the fireplace provides extra warmth on colder days. The PVC flooring gives the room a calm, contemporary feel, while the air conditioning installed in 2026 allows you to both cool and heat the space.
The conservatory was added around 1991 and features uPVC window frames. Through the sliding doors, you can step straight onto the covered terrace. On warm, sunny days, simply open the doors and enjoy a seamless connection between indoor and outdoor living.
The open-plan kitchen features an L-shaped layout with a natural stone worktop and is equipped with a five-burner gas hob, extractor hood, dishwasher, refrigerator and combination oven. Opposite the main kitchen is a second kitchen unit that can also serve as a breakfast bar. This provides additional worktop and cupboard space, as well as a sociable spot where family or friends can sit and chat while you prepare a meal.
The utility room has space for a washing machine and tumble dryer, while built-in cupboards provide additional storage. From here, you can also access the bathroom and separate toilet. The bathroom was renovated around 2015 and features a walk-in shower, a vanity unit with mirror and a wall-mounted radiator. The tiled walls extend to the ceiling and complement the tiled floor. The toilet was also updated around the same time and features a wall-mounted toilet and a small washbasin. A window provides natural ventilation.
There is also a ground-floor bedroom with its own washbasin. This room has timber window frames with single glazing. Upstairs, you will find three further bedrooms on the first floor, providing space for family members and guests, or the opportunity to turn one of the rooms into a home office.
FIRST FLOOR
The staircase leads to a landing overlooking the stairwell, from which you can access the three bedrooms. The first bedroom, located at the front of the house, has a large storage area beneath the sloping roof and timber window frames with single glazing.
The second bedroom features uPVC tilt-and-turn windows and a built-in wardrobe. The third bedroom, at the rear of the house, provides access to the balcony and also benefits from storage space beneath the sloping roof. This room also houses the Nefit central heating boiler, installed in 2021, and the inverter for the solar panels.
OUTDOOR LIVING
Outside, you will discover a generous, park-like garden with mature planting, a lawn and a large pond. Several terraces offer different places to sit and relax throughout the day. The attached covered terrace provides shelter, while the spacious layout and established greenery ensure a high degree of privacy.
The garden shed offers convenient storage for gardening tools and other equipment. Beyond the workshop, there is another section of the plot, complete with a swimming pool and additional seating areas. This creates an entirely different outdoor space at the back of the property, where you can make the most of warm summer days. There is also a well on the property, used to supply water for garden irrigation.
WORKSHOP AND GARAGE OFFERING VERSATILE POSSIBILITIES
For anyone who enjoys DIY projects, working on vehicles or simply needs extra storage space, the garage and workshop are valuable additions.
The detached garage, measuring approximately 33 m², is heated and features a kitchenette and plenty of storage space. It is accessible via its own driveway. Next to the garage, you will find an additional wooden storage shed and a large chicken run.
The workshop, measuring approximately 82 m², also has its own driveway, making it easy to access with a car, equipment or materials. A large carport with various storage options is located alongside it. Inside the workshop, you will find a three-phase power supply, a separate electrical distribution board, an inspection pit and a built-in vehicle lift.
The space is suitable for a wide range of activities, depending on your needs and plans. Whether you are looking for a place to work on vehicles, pursue hobbies, store equipment or take on projects of your own, the possibilities are extensive.
The property has been updated and improved at various times over the years. Around 2015, cavity wall insulation was installed and the bathroom and toilet were renovated. The flat roof of the conservatory, the dormer window and the covered terrace were renewed around 2005. Ten solar panels were installed in 2021, and the electrical distribution board was replaced in 2021/2022. Air conditioning was added to the living room in 2026.
Asbestos is present in the roof boarding of both the house and the garage, which is worth taking into account when planning any future renovation or maintenance work.
LOCATION
The property enjoys a convenient location on the edge of the De Bottel business park, in a peaceful setting offering a high degree of privacy, good accessibility and a range of amenities within easy reach.
The nearby Binderendreef provides easy access to the surrounding road network. Deurne offers a range of everyday amenities, including supermarkets, schools and other local facilities. The town centre and Deurne railway station are also easily accessible, giving you the benefit of practical amenities and convenient transport connections close to home.
KEY FEATURES
• Ten solar panels, installed around 2021\
• Air conditioning installed in 2026\
• Electrical distribution board replaced in 2021/2022\
• Bathroom and toilet renovated around 2015\
• Cavity wall insulation installed around 2015\
• Flat roof of the conservatory, dormer window and covered terrace renewed around 2005\
• Workshop of approximately 82 m², suitable for a variety of uses and with its own driveway\
• Separate garage of approximately 33 m² with its own driveway\
• Peaceful residential setting offering a high degree of privacy
Are you looking for a home where the whole family can live comfortably, where you have the option of sleeping on the ground floor, and where you can enjoy not only a spacious garden but also a garage and a substantial workshop? Then this property is certainly worth exploring.
We would be delighted to show you around the house, the garden and the various outbuildings, giving you the opportunity to discover for yourself whether this could be the place you call home.
Highlights
AI-generated from the description
Park garden with pool and pond
Generous 2,000 m² garden with pond, pool and terraces.
Garage and workshop with driveways
Detached 33 m² garage and 82 m² workshop, both with own driveway.
Solar panels and insulation
10 solar panels, wall insulation and air conditioning for heating and cooling.
Advertisement
Features
Transfer of ownership
- Listed since
- Acceptance
- Available in consultation
- Asking price
- € 750,000 kosten koper
- Asking price per m²
- € 4,870
- Status
- Available
Construction
- Kind of house
- Single-family home, detached residential property
- Building type
- Resale property
- Year of construction
- 1970
- Type of roof
- Gable roof covered with roof tiles
Surface areas and volume
- Areas
- Living area
- 154 m²
- Other space inside the building
- 12 m²
- Exterior space attached to the building
- 40 m²
- External storage space
- 141 m²
- Plot size
- 2,150 m²
- Volume in cubic meters
- 614 m³
Layout
- Number of rooms
- 5 rooms (4 bedrooms)
- Number of bath rooms
- 1 bathroom and 1 separate toilet
- Bathroom facilities
- Shower and washstand
- Number of stories
- 2 stories
- Facilities
- Air conditioning, optical fibre, and solar panels
Energy
- Energy label
- C
- Insulation
- Roof insulation, mostly double glazed and insulated walls
- Heating
- CH boiler
- Hot water
- CH boiler
- CH boiler
- Nefit (gas-fired from 2021, in ownership)
Cadastral data
- DEURNE Q 1704
- Cadastral map
- Area
- 435 m²
- DEURNE Q 1409
- Cadastral map
- Area
- 485 m²
- DEURNE Q 809
- Cadastral map
- Area
- 1,230 m²
Exterior space
- Garden
- Back garden and front garden
- Balcony/roof terrace
- Balcony present
Garage
- Type of garage
- Detached brick garage
- Capacity
- 2 cars
- Facilities
- Electrical door and electricity
Popularity
0x
Viewed
0x
Saved
20-10-2026
On Funda
Neighborhood

Bedrijventerrein De Bottel
Deurne- Residents
- 10
Discover the neighborhood
Curious about the housing supply, residents and local real estate agents?

Don’t want to forget this home?
Save it as a favorite. You’ll easily find it back and get notified when something changes.
