Gelijksvloers wonen op een rustige, centrale locatie midden in Deurne
Description
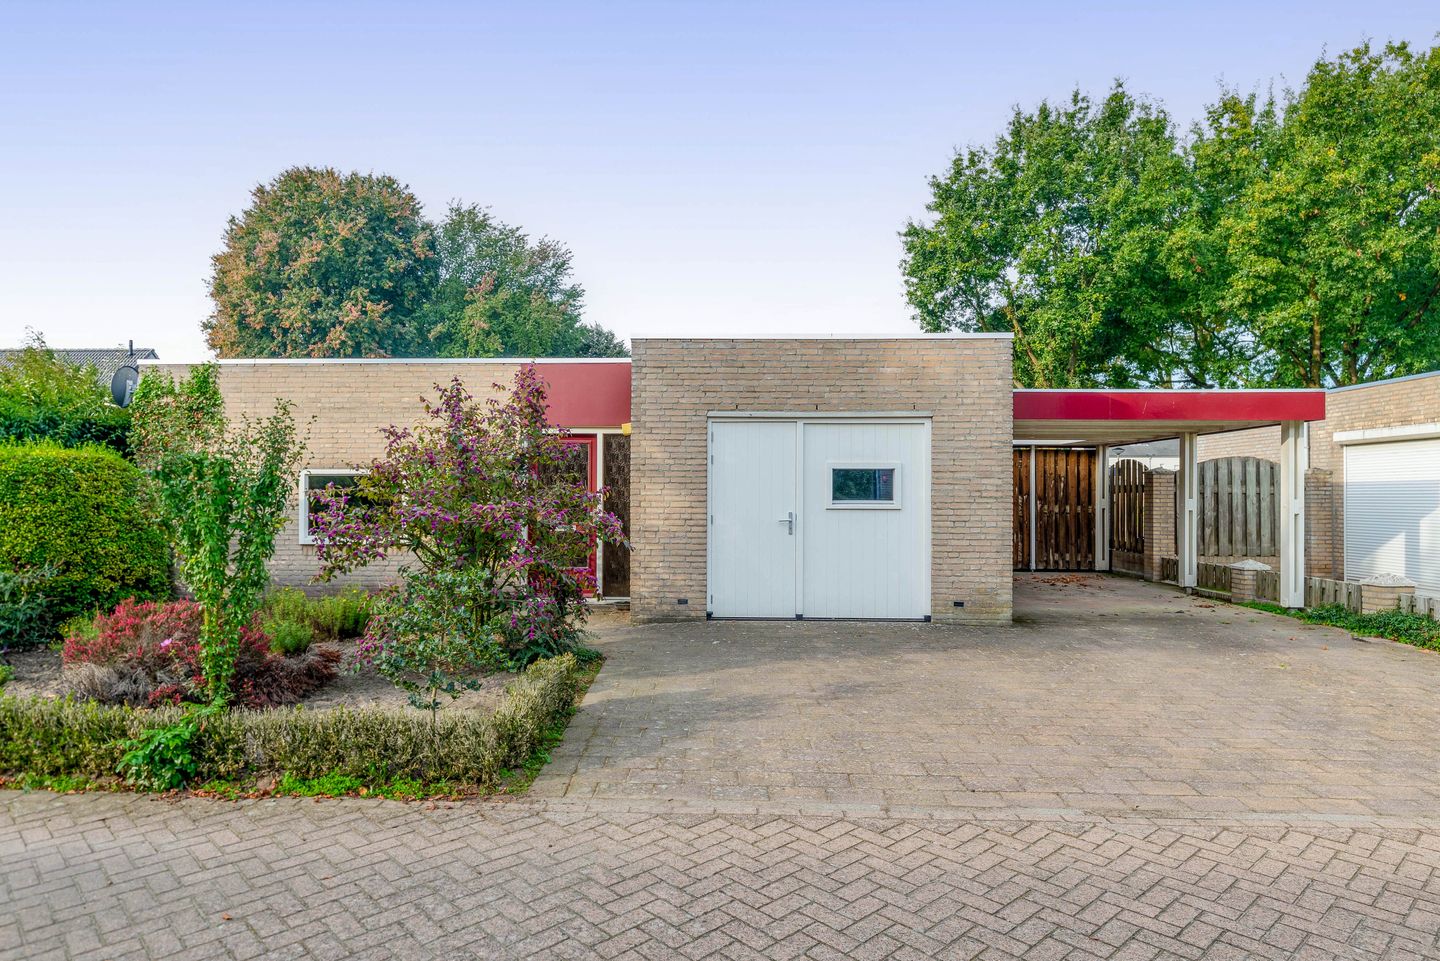
Are you looking for a detached bungalow that you can furnish entirely to your own taste and lifestyle requirements, where you can also live comfortably on one level? Then this property at Dommel 28 in Deurne is certainly worth a viewing. The property offers a practical layout, including a spacious living room, two bedrooms and a bathroom. The bungalow is situated in a quiet, low-traffic street and features a garden surrounded by greenery and a spacious driveway with a carport. Furthermore, the railway station, Deurne town centre and various amenities are all within easy reach.
Ground floor:
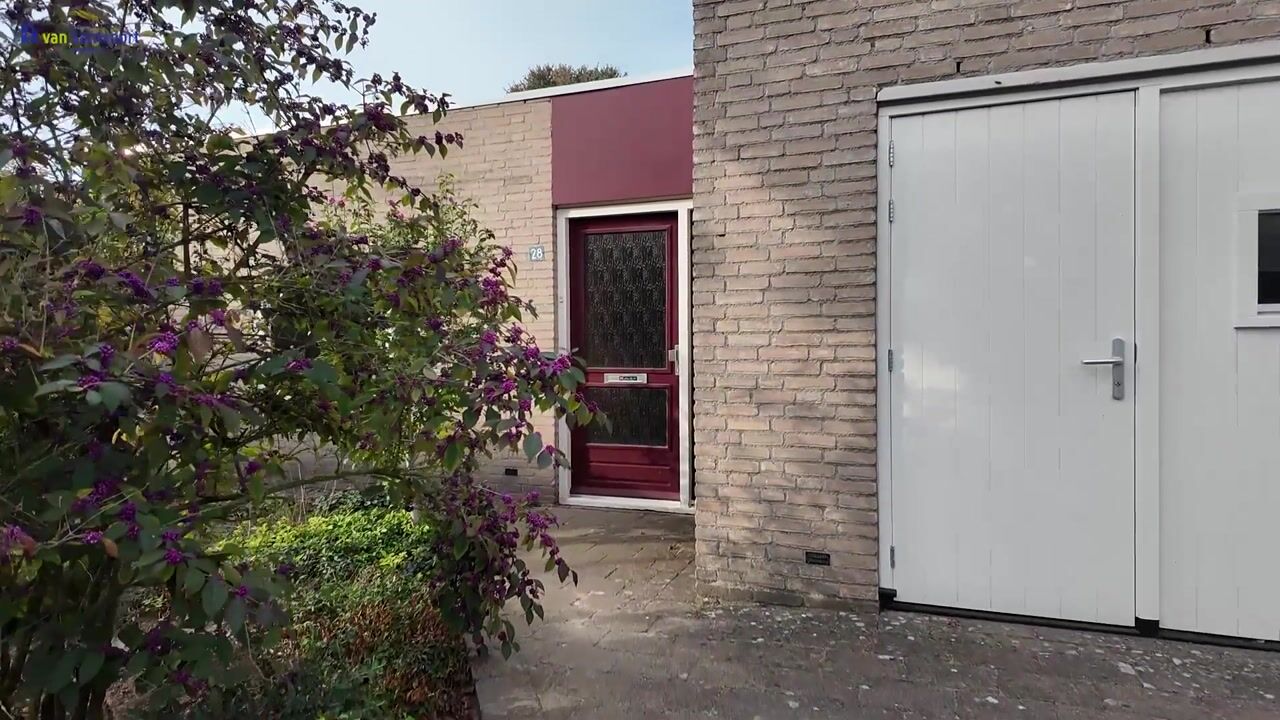
Step inside the spacious entrance hall, which has carpeted floors and wallpapered walls. From the hall, you can access the built-in storage room, the meter cupboard and the spacious living room.
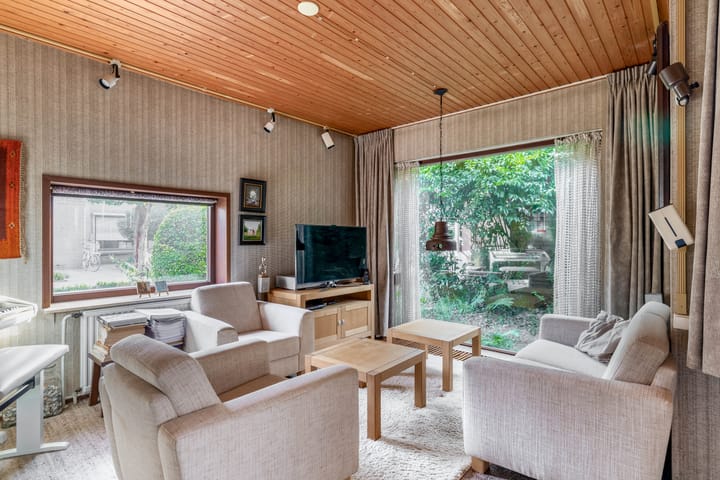
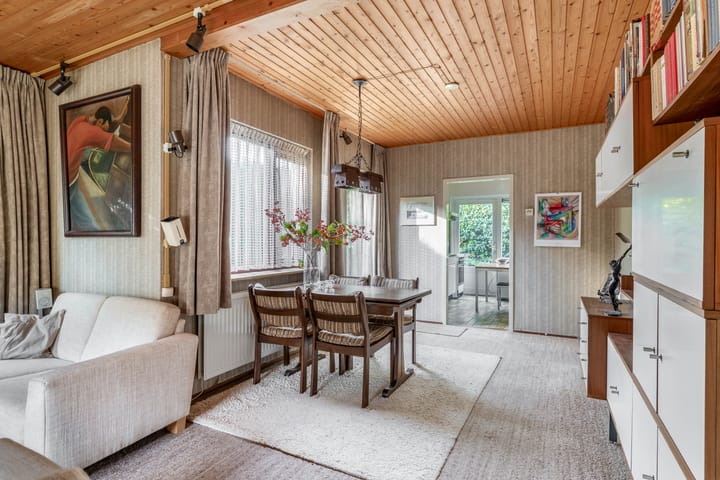
Thanks to the large windows, the L-shaped living room is wonderfully light and offers plenty of space for a comfortable seating area and a cosy dining area. The living room features a convector heater, which ensures a pleasant temperature. A door provides direct access to the sunny terrace at the side of the house.
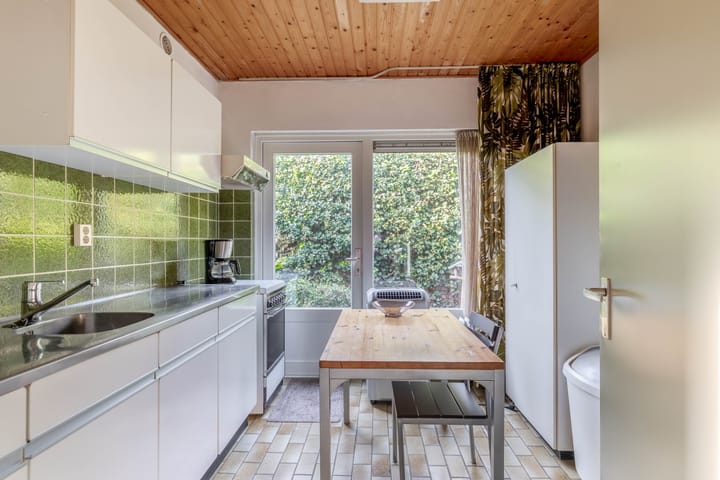
Adjacent to this is the separate kitchen. It is simply fitted but has always been well maintained and features a practical tiled floor, ample storage space in the base and wall units, and a connection for the washing machine. A door leads out to the back garden.
The two bedrooms, the bathroom, the separate toilet and the central heating room are accessible from the hallway. Both bedrooms are spacious. One bedroom has a practical built-in wardrobe with sliding doors. The other bedroom offers direct access to the back garden, providing a pleasant connection to the outdoor space.
The separate, partially tiled toilet has a floor-mounted toilet and a washbasin. Opposite the toilet is the bathroom, which is fitted with a spacious walk-in shower, a washbasin and a radiator. An added convenience is that the bathroom can be accessed both from the hallway and directly from one of the bedrooms.
Storage room:
The former garage has been converted into a practical indoor storage room, accessible from both the carport and the entrance hall. This heated room is fitted with a water connection with a tap and the inverter for the 13 solar panels on the roof. It is an ideal place for storing bicycles and extra belongings.
Garden:
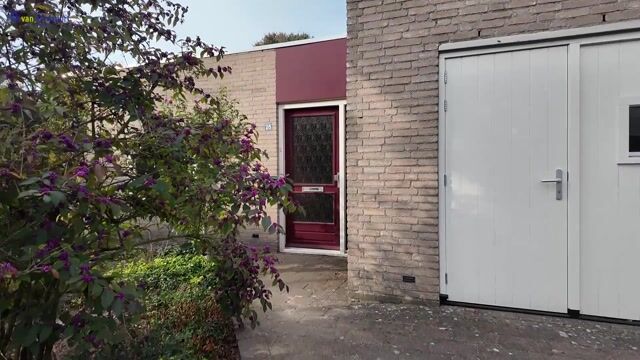
At the front, the property features a spacious driveway with parking for three cars. One car can also be parked under the covered carport. The mature planting gives the front garden a green and well-tended appearance.
Surrounding the bungalow is a green garden offering plenty of privacy and opportunities to enjoy the outdoors. To the side of the property is a lovely terrace where you can sit and soak up the sun. The back garden is also easily accessible via the back entrance, with a gate leading from the carport.
Key features:
• Floor area approx: 82 m²;
• Volume approx: 352 m³;
• Window glazing already upgraded to HR++ glass in the kitchen window frame and the window frame in one of the two bedrooms;
• 13 solar panels installed;
• The property is being sold subject to the ‘as is, where is’ clause. The following additional clauses will be included in the contract of sale: ‘as is, where is’ clause, age clause, non-owner-occupancy clause;
• For further information or to arrange a viewing, please contact our office in Deurne.
Highlights
AI-generated from the description
Detached single-level bungalow
Practical layout with spacious living room and 2 bedrooms.
Green garden all around
Garden all around with sunny terrace, privacy and back entrance.
13 solar panels and HR++ glass
Heated storage with inverter, 13 solar panels and HR++ glass.