English below
Over de woning
Een nieuwe keuken of badkamer? Die klus kun je alvast van je lijstje strepen.
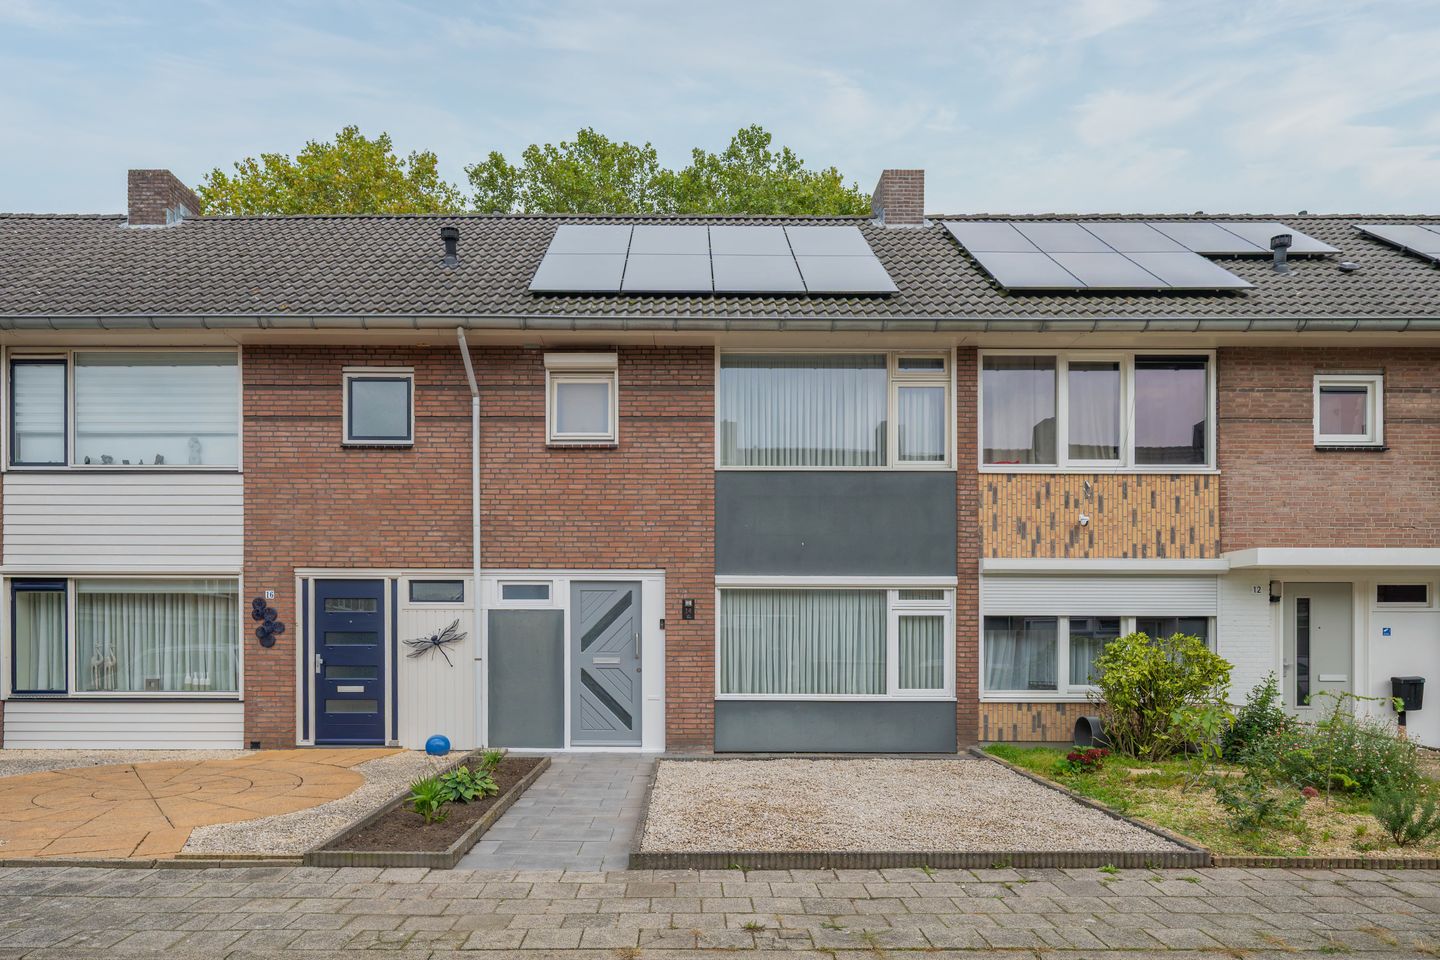

Aan Groenewoud 14 in Deurne staat een verrassend complete tussenwoning met circa 123 m² woonoppervlakte en vier slaapkamers. De woning is op belangrijke punten recent vernieuwd en dankzij de uitgebouwde keuken is er bovendien lekker veel leefruimte.
De keuken uit 2025 mag gezien worden. Hier beschik je over een keramische kookplaat met geïntegreerde afzuiging, Quooker, combi-oven, vaatwasser en een koelkast. Dankzij de uitbouw is er volop ruimte om te koken én gezellig samen te tafelen.
Op de eerste verdieping vind je drie slaapkamers, waarvan de kleinste momenteel als werkkamer is ingericht.
Ook de badkamer werd in 2025 vernieuwd en is zeer compleet uitgevoerd: vloerverwarming, een dubbel badmeubel met verwarmde spiegel, ligbad met streams, wandcloset en een inloopdouche met hand- en regensproeier.
Via de vaste trap bereik je de tweede verdieping met de vierde slaapkamer en praktische bergruimte.
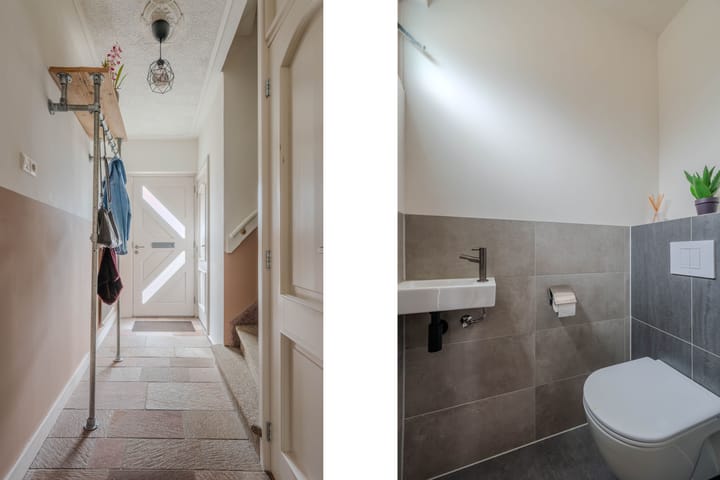
Met 8 zonnepanelen, een thuisbatterij, rolluiken op de eerste verdieping en twee separate toiletten beneden zijn ook de praktische extra's goed vertegenwoordigd.
Een woning waar al veel is aangepakt. Jij hoeft er vooral nog je eigen plek van te maken.
Bijzonderheden
- Keuken vernieuwd in 2025;
- Badkamer vernieuwd in 2025;
- 8 zonnepanelen;
- Thuisbatterij;
- 4 slaapkamers;
- Rolluiken op de eerste verdieping;
- Twee separate toiletten op de begane grond;
- Deze informatie is door ons met de nodige zorgvuldigheid samengesteld. Onzerzijds wordt echter geen enkele aansprakelijkheid aanvaard voor enige onvolledigheid, onjuistheid of anderszins, dan wel de gevolgen daarvan. Alle opgegeven maten en oppervlakten zijn indicatief. Eventuele bijgesloten plattegrond-tekeningen zijn ter indicatie en kunnen afwijken van de werkelijke situatie.
About the property
A new kitchen or bathroom? You can already cross those jobs off your list.
Groenewoud 14 in Deurne is a surprisingly well-equipped terraced home offering approximately 123 m² of living space and four bedrooms. Several key features have recently been updated, while the kitchen extension adds plenty of room for everyday living.
The kitchen, installed in 2025, is well worth a look. It features a ceramic hob with integrated extraction, a Quooker boiling-water tap, combination oven, dishwasher and refrigerator. Thanks to the extension, there is ample space for cooking and enjoying meals together.
On the first floor, you will find three bedrooms, the smallest of which is currently used as a home office.
The bathroom was also renovated in 2025 and comes fully equipped with underfloor heating, a double vanity unit with a heated mirror, a bathtub with massage jets, a wall-hung toilet and a walk-in shower with both handheld and rainfall showerheads.
A permanent staircase leads to the second floor, where you will find the fourth bedroom and practical storage space.
Eight solar panels, a home battery, roller shutters on the first floor and two separate toilets on the ground floor complete the property's practical features.
A home where much of the work has already been done. All that is left is to make it your own.
Features
- Kitchen renovated in 2025;
- Bathroom renovated in 2025;
- Eight solar panels;
- Home battery;
- Four bedrooms;
- Roller shutters on the first floor;
- Two separate toilets on the ground floor.
This information has been compiled with due care. However, we accept no liability for any omissions, inaccuracies or other errors, or for any consequences arising from them. All stated dimensions and floor areas are approximate. Any floor plans provided are for illustrative purposes only and may differ from the actual situation.
Highlights
AI-generated from the description
Extended modern kitchen
2025 kitchen with extension, Quooker and built-in appliances.
Luxurious renewed bathroom
2025 bathroom with underfloor heating, bathtub and walk-in shower.
Solar panels and home battery
Eight solar panels, home battery and first-floor roller shutters.
Advertisement
Features
Transfer of ownership
Listed since
Acceptance
Available in consultation
Asking price
€ 415,000 kosten koper
Asking price per m²
€ 3,374
Status
Available
Construction
Kind of house
Single-family home, row house
Building type
Resale property
Year of construction
1968
Type of roof
Gable roof covered with roof tiles
Surface areas and volume
Areas
Living area
123 m²
Exterior space attached to the building
3 m²
External storage space
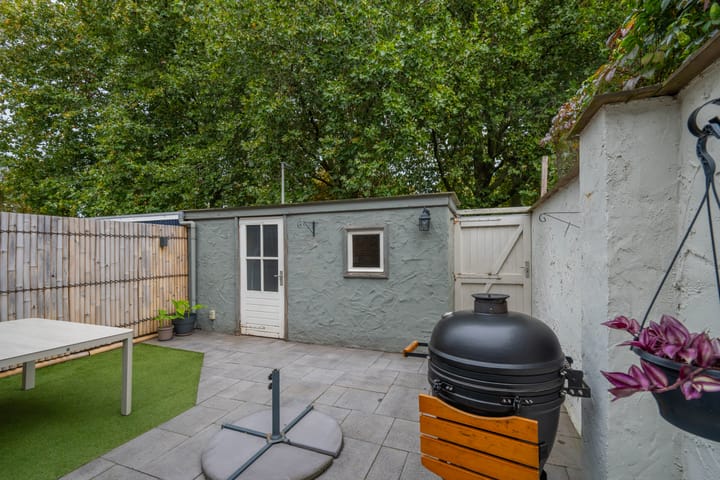
13 m²
Plot size
164 m²
Volume in cubic meters
438 m³
Layout
Number of rooms
5 rooms (4 bedrooms)
Number of bath rooms
1 bathroom and 1 separate toilet
Bathroom facilities
Double sink, walk-in shower, bath, toilet, and underfloor heating
Number of stories
3 stories
Facilities
Balanced ventilation system, skylight, rolldown shutters, and solar panels
Energy
Energy label
C
Heating
CH boiler
Hot water
CH boiler
CH boiler
Nefit Topline (gas-fired combination boiler from 2012, in ownership)