
Hofstede 115754 HX DeurneHeiakker-Oost
€ 669,000 k.k.

- 162 m²living area
- 350 m²plot size
- 4bedrooms
- Aenergy label
Gelegen in een rustige en fijne woonomgeving, met volop wooncomfort!
Description
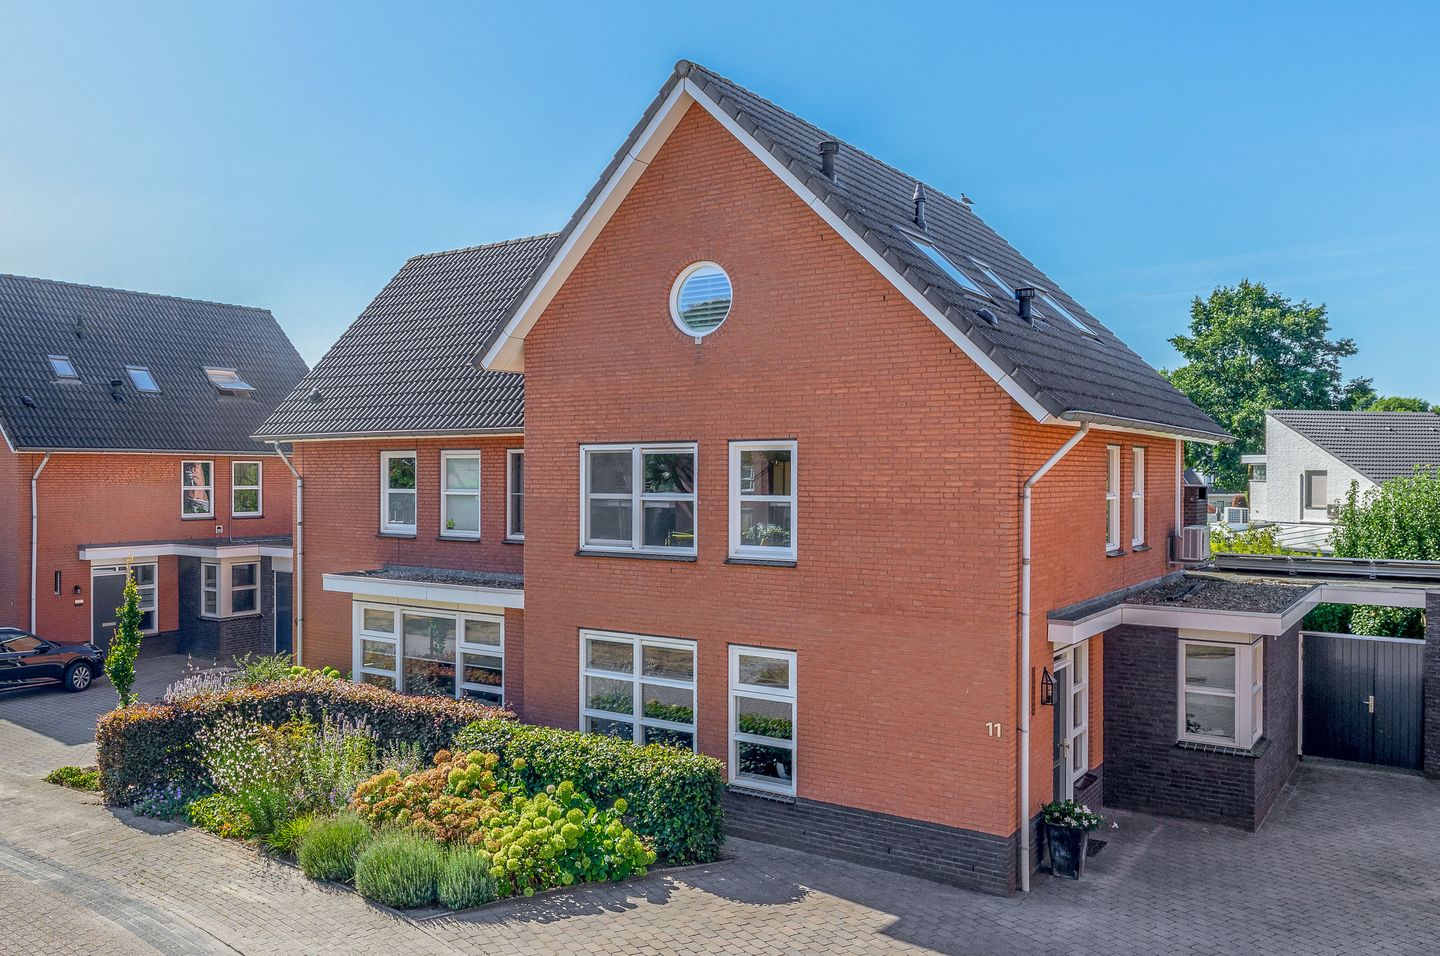
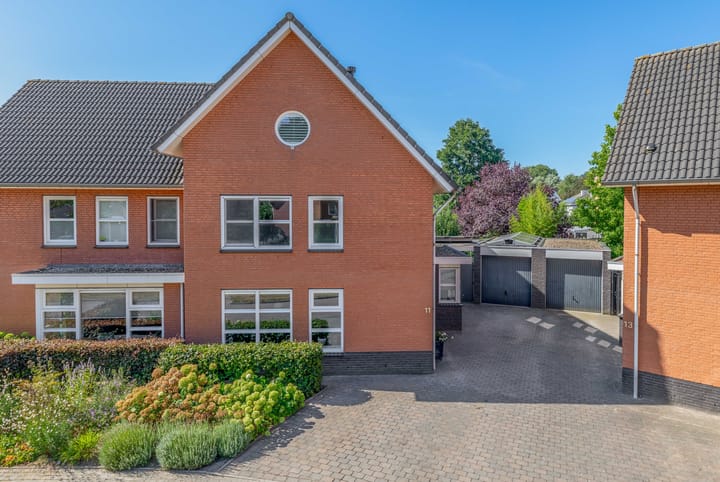
This spacious semi-detached house at Hofstede 11 in Deurne offers peace and quiet, space and modern living comfort. Situated in a pleasant courtyard with a green play area right on the doorstep, you can enjoy a safe and child-friendly environment here. With its high-quality finish, spacious living room with open-plan kitchen, surprisingly spacious second floor and beautifully landscaped back garden with a lovely covered terrace, this is a home where you’ll feel right at home straight away. The property offers very quick and easy access to the N270, with links to various towns, and the bustling centre of Deurne is just a 5-minute cycle ride away. We would be delighted to invite you for a viewing.
Ground floor:
The entrance hall features high-quality finishes and a beautiful Afzelia hardwood parquet floor, which continues throughout the entire ground floor. The entrance hall houses the separate, partly tiled toilet with a washbasin and the meter cupboard, which is fitted with a three-phase connection. The living room and the first floor are accessed from the entrance hall.
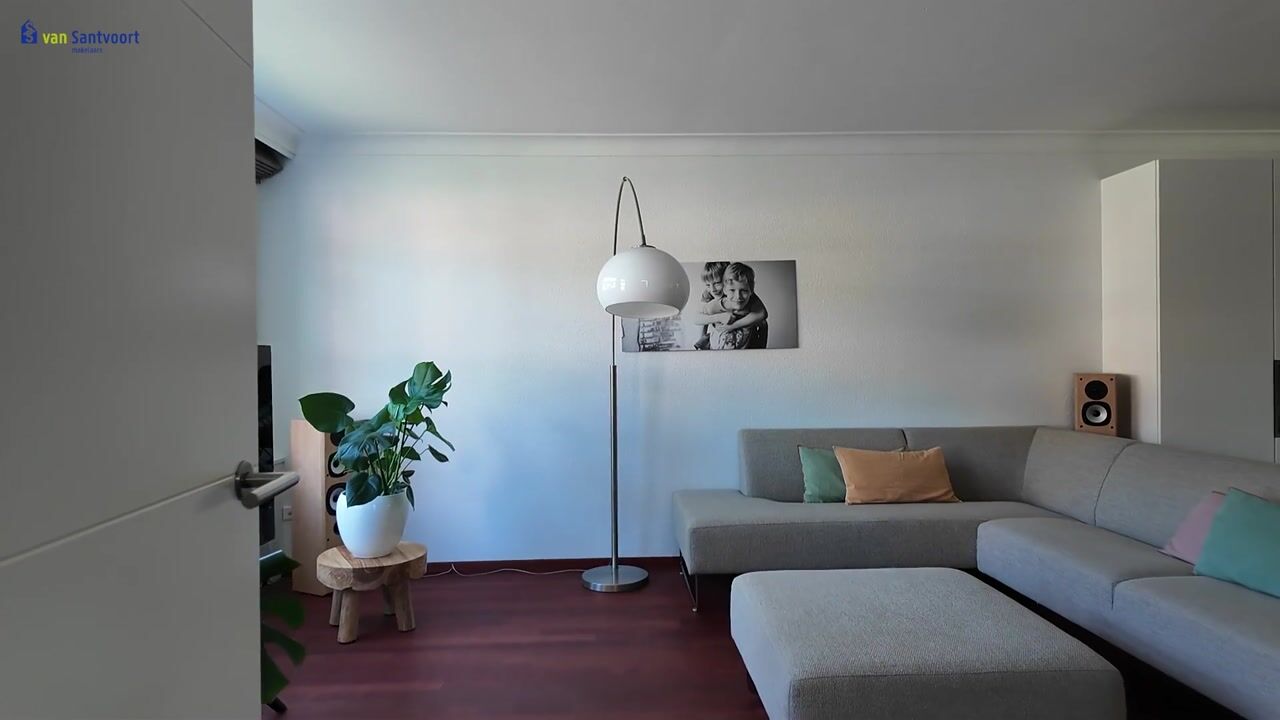
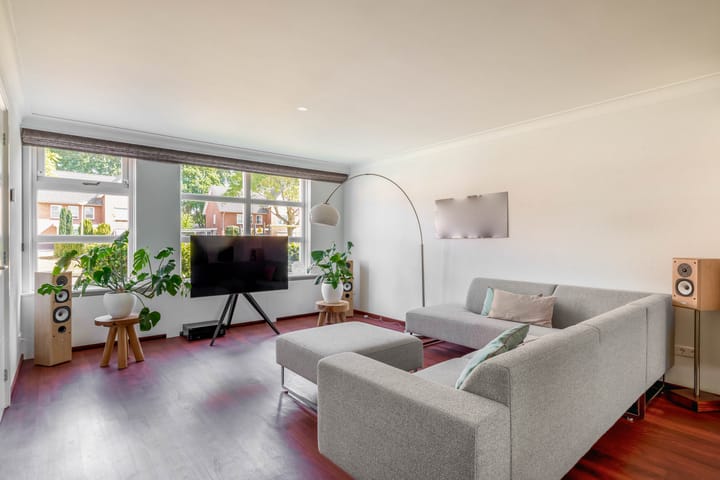
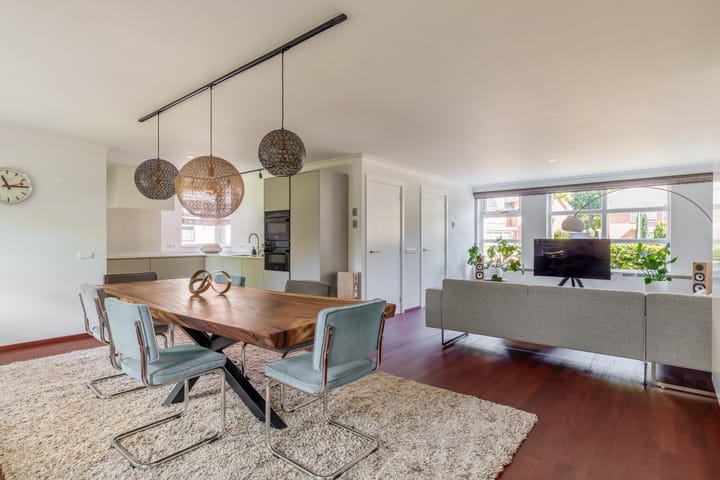
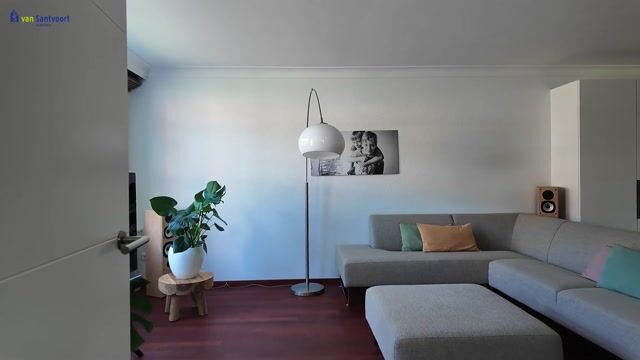
The spacious L-shaped living room offers plenty of living space and enjoys plenty of natural light thanks to the large windows at both the front and rear. A cosy seating area has been created at the front, whilst at the rear there is ample space for a large dining table.
The open-plan kitchen was refurbished and modernised in 2023, transforming it into a luxurious and contemporary kitchen-diner. The corner unit is fitted with a range of high-quality built-in appliances, including a large fridge, a steam oven, a combi-oven, a Novi induction hob and a Quooker.
The back garden is accessed via a hallway with practical, made-to-measure cupboards, which house, amongst other things, a large freezer.
First floor:
The first-floor landing is accessed via the fixed staircase. Here you will find three spacious bedrooms and a bathroom.
All three bedrooms are very light and feature the same smart finish with laminate flooring and spachtelputz walls.
The fully tiled bathroom has all the amenities you could wish for and is fitted with underfloor heating. It features a bath, a shower with a thermostatic mixer tap, a wall-mounted toilet, double washbasins and a designer radiator. The window provides pleasant natural light, whilst the mechanical ventilation system ensures adequate airflow.
Second floor:
The second floor is a real surprise! This floor has been completely transformed into a luxurious master suite. Here you’ll find a beautiful bedroom with sleek stucco walls, stylish PVC flooring and bespoke fitted wardrobes. Behind a sliding door, an ideal workspace has been created, which can also serve perfectly as a walk-in wardrobe.
In addition, this floor features a modern bathroom. This luxurious space is fitted with a spacious walk-in shower, a large double bath, a wall-mounted toilet, an attractive vanity unit with countertop basins and electric underfloor heating.
An extra practical feature on this floor is the separate laundry and boiler room.
Loft:
Access to the loft is via a loft ladder located on the landing of the second floor.
Garage:
The garage is accessible via both the driveway and the back garden and is fitted with electricity and a steel up-and-over door. It is the ideal place for parking a car, storing bicycles or as extra storage space.
Garden:
The enjoyment simply continues outdoors. The front and back gardens are beautifully landscaped. The front garden, with a variety of plants in a flower border, offers space alongside the spacious driveway for parking several cars.
The sunny back garden is favourably situated facing south-west, allowing you to enjoy the sun for almost the whole day. Directly adjacent to the house is a canopy spanning the entire width of the property. This canopy features a skylight fitted with electrically adjustable sun-shading slats, recessed spotlights and patio heating. In addition, the canopy is fitted with an electric sun awning.
The well-maintained, gently sloping garden offers plenty of privacy and features a lawn, various paved areas and a wooden decking.
Key features:
• Area approximately: 162 m²;
• Volume approx.: 567 m³;
• The property is fully insulated and features hardwood window frames, with the exception of the Velux skylights on the second floor, which have uPVC frames. All windows feature HR++ glazing;
• The property has 9 large solar panels of 490 Wp;
• The second floor is fitted with air conditioning;
• Various attractive renovations have been carried out on the property; for instance, the entire second floor was refurbished in 2019, the toilet, doors and door frames on the ground floor were replaced in 2021, and the kitchen was modernised in 2023. Furthermore, the radiators on the ground floor have been fitted with bespoke casings, giving the living room a modern look;
• A beautiful canopy with a garden fireplace and a sun-shading system;
• The property is characterised by the optimal use of space, both inside and out;
• Situated in a quiet and child-friendly courtyard with play facilities right on the doorstep;
• For further information or to arrange a viewing, please contact our office in Deurne.
Highlights
AI-generated from the description
Luxurious kitchen and living
Spacious L-shaped living room with light and luxury 2023 kitchen.
Sunny garden with canopy
Landscaped southwest garden with full-width canopy.
Strong insulation and solar
Fully insulated, HR++ glazing and 9 solar panels of 490 Wp.
Advertisement
Features
Transfer of ownership
- Listed since
- Acceptance
- Available in consultation
- Asking price
- € 669,000 kosten koper
- Asking price per m²
- € 4,130
- Status
- Available
Construction
- Kind of house
- Single-family home, double house
- Building type
- Resale property
- Year of construction
- 2000
- Type of roof
- Gable roof covered with roof tiles
Surface areas and volume
- Areas
- Living area
- 162 m²
- Other space inside the building
- 1 m²
- Exterior space attached to the building
- 36 m²
- External storage space
- 19 m²
- Plot size
- 350 m²
- Volume in cubic meters
- 567 m³
Layout
- Number of rooms
- 5 rooms (4 bedrooms)
- Number of bath rooms
- 2 bathrooms and 1 separate toilet
- Bathroom facilities
- 2 showers, 2 double sinks, 2 baths, toilet, walk-in shower, and washstand
- Number of stories
- 3 stories and a loft
- Facilities
- Optical fibre, mechanical ventilation, passive ventilation system, and solar panels
Energy
- Energy label
- A
- Insulation
- Roof insulation, insulated walls, floor insulation and completely insulated
- Heating
- CH boiler and partial floor heating
- Hot water
- CH boiler
- CH boiler
- ATAG (gas-fired combination boiler from 2023, in ownership)
Cadastral data
- DEURNE C 3945
- Cadastral map
- Area
- 350 m²
- Ownership situation
- Full ownership
Exterior space
- Location
- Alongside a quiet road and in residential district
- Garden
- Back garden and front garden
- Back garden
- 183 m² (12.30 metre deep and 14.90 metre wide)
- Garden location
- Located at the southwest with rear access
Garage
- Type of garage
- Attached brick garage
- Capacity
- 1 car
- Facilities
- Electricity
Parking
- Type of parking facilities
- Parking on private property
Popularity
1,921x
Viewed
29x
Saved
16-9-2026
On Funda
Neighborhood

Heiakker-Oost
Deurne- Residents
- 2,180
- Family with children
- 43%
- Avg. asking price / m²
- € 3,673
Discover the neighborhood
Curious about the housing supply, residents and local real estate agents?

Don’t want to forget this home?
Save it as a favorite. You’ll easily find it back and get notified when something changes.
