Ruime bungalow, gelegen op een privacyvol perceel, midden in Deurne!
NVM Open Huizen Dag
Saturday, October 3 from 11:00 AM to 3:00 PM
Description
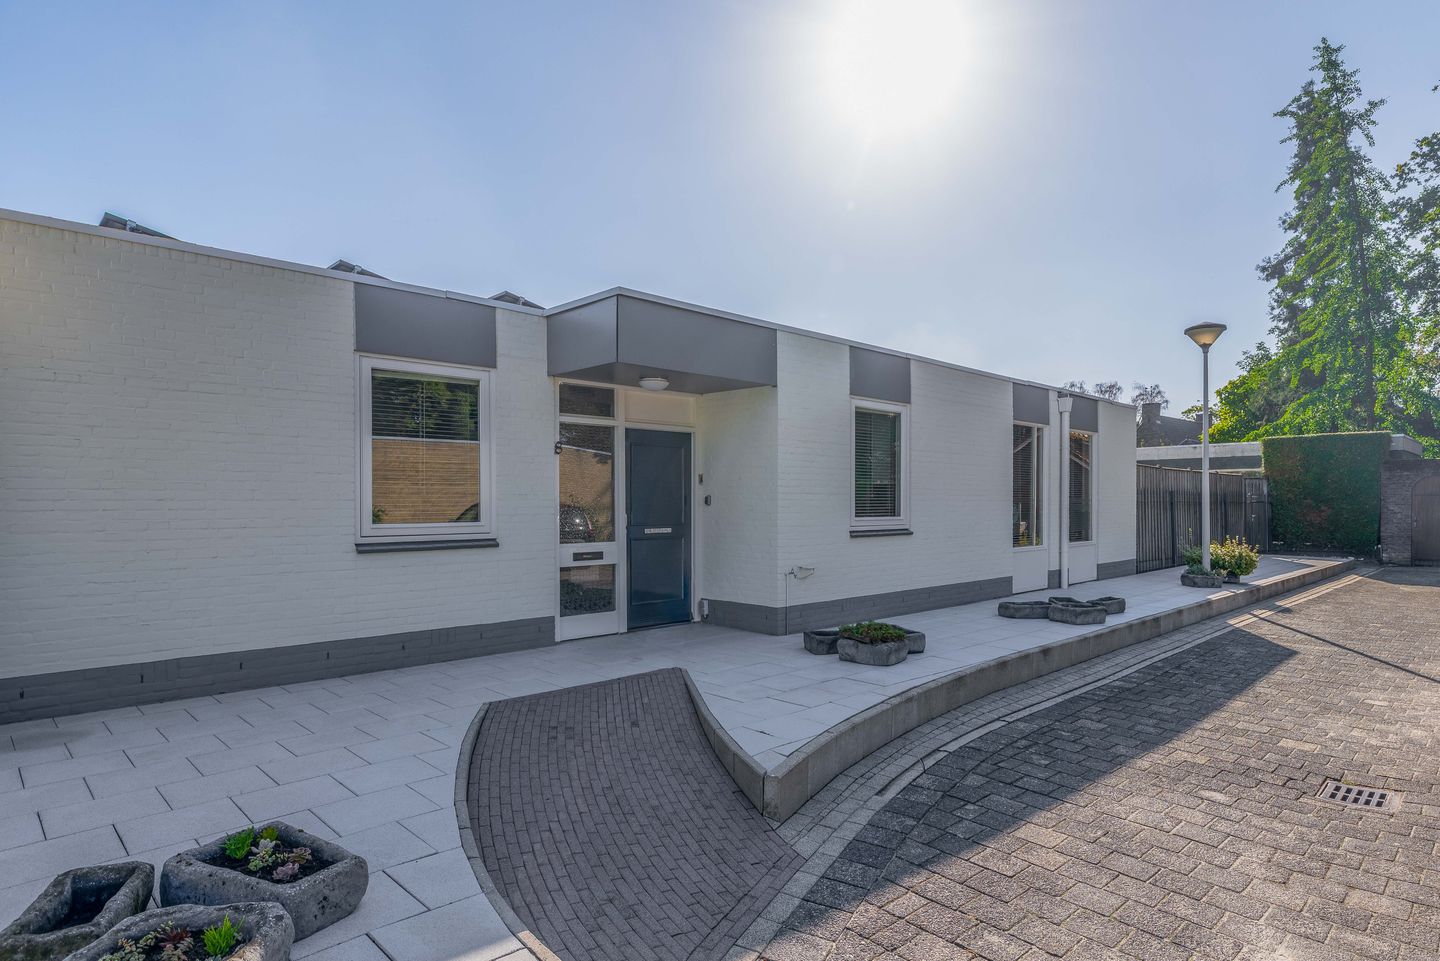
Welcome to Prinsenhof 8! This single-storey bungalow is situated on a private plot of approximately 537 m² and offers a lovely combination of comfort, space and accessibility. Thanks to its practical layout and spacious design, the property is particularly well-suited to older people, those with reduced mobility and families. This bungalow also offers a lovely home for those who value a peaceful, private and central living environment. The property is situated in the child-friendly ‘Oranjebuurt’ neighbourhood, near the railway station and a short distance from the centre of Deurne. The property features a spacious living room with an open-plan kitchen, three spacious bedrooms and a bathroom. We would be delighted to invite you for a viewing!
Ground floor:
The automatic front door leads into the entrance hall. This is finished with wooden flooring, non-woven wallpaper and a stucco ceiling. The various rooms of the property are accessible from the hall.
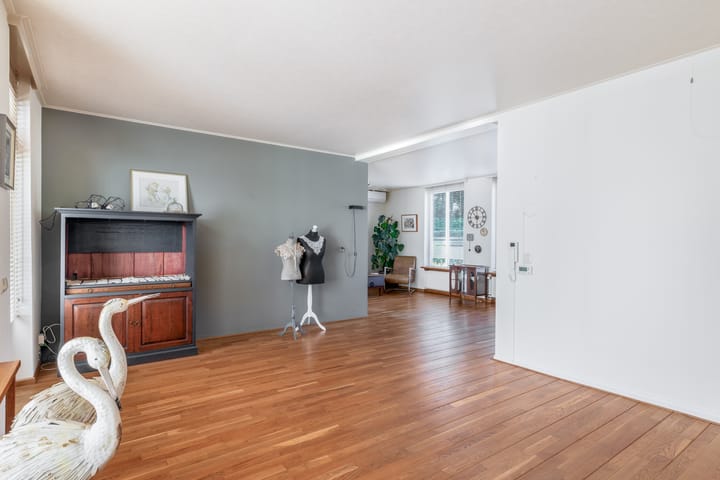
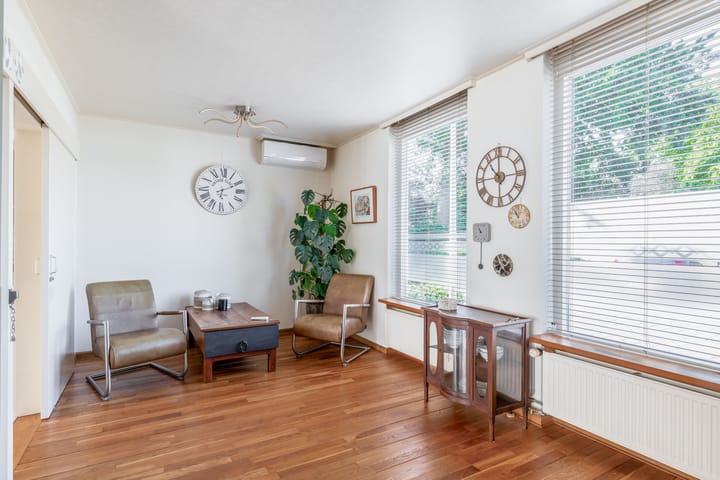
The very spacious, light-filled living room features the same wooden flooring, non-woven wallpaper and a stretch ceiling. Thanks to the large windows, there are views of the back garden, which is directly accessible via a door. There is ample space here to create a spacious seating area and accommodate a large dining table. This room also has air conditioning.
The open-plan kitchen features vinyl flooring, a natural stone worktop, ample cupboard space and built-in appliances, including a dishwasher, a large fridge, a freezer and a Bosch electric induction hob with an extractor hood. The windows provide pleasant natural light and offer a view of the front garden.
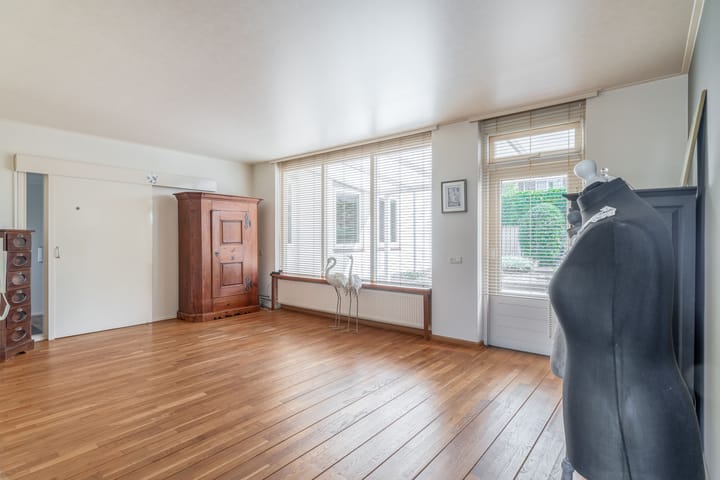
The multifunctional extra room is accessible via a sliding door from this space. This room features plenty of built-in cupboards and also provides access to the back garden. Depending on your lifestyle needs, this space could, for example, be furnished as a home office, hobby room or playroom.
The hallway, which has a wooden floor, also houses the refurbished meter cupboard, a skylight providing pleasant natural light, the separate, fully tiled toilet with a washbasin, as well as a spacious wall cupboard and a built-in cupboard with a roller shutter, behind which the washing machine connection is located.
The sleeping wing, comprising three bedrooms, is accessible from the hallway. All rooms feature wooden flooring, textured walls and a stucco ceiling. The first bedroom also has a washbasin with vanity unit. The solar panel inverter is also located here.
The third, very spacious bedroom features a large fitted wardrobe, radiators and its own air conditioning.
From this room, there is direct access to the fully tiled bathroom, fitted with a washbasin, a walk-in shower with a hand-held shower, a wall-hung toilet and a designer radiator. The bathroom is also accessible from the hall.
Garden:
The front garden is laid out to be low-maintenance and features a paved path leading to the front door. The back garden is accessible via the rear entrance on the right-hand side of the plot.
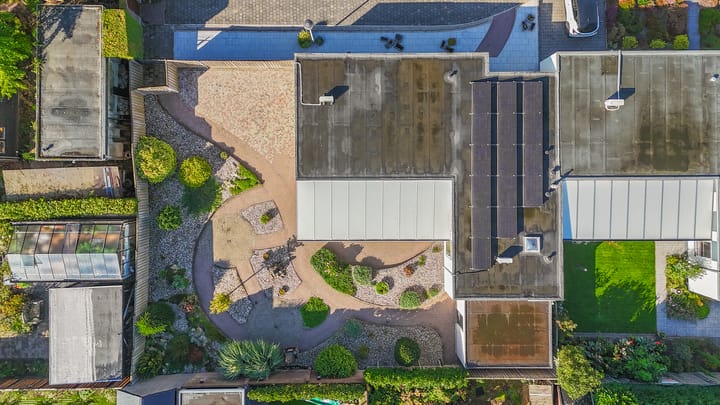
The back garden offers a lovely spot to relax with plenty of privacy. The garden is open and low-maintenance, featuring various flowerbeds and mature plants. The plot is enclosed by a wooden fence and faces south-east.
At the rear of the property is a large covered area, a lovely spot to sit and enjoy long summer evenings. At the back of the plot stands a wooden shed, ideal for storage.
Key features:
• Floor area approx.: 134 m²;
• Volume approx.: 556 m³;
• The property features wall insulation and wooden window frames with double glazing;
• Fully adapted for disabled access or wheelchair users, with an automatic front door, wide doorways and sliding doors;
• Parking is available directly at the front in the public car parks;
• 15 solar panels installed and air conditioning in the spacious bedroom and dining room;
• A large lawn with a playground is just a one-minute walk away.
Highlights
AI-generated from the description
Spacious single-storey bungalow
Fully single-storey with practical layout and 3 bedrooms.
Private garden with canopy
South-east garden of approx. 537 m² with canopy and shed.
Solar panels and insulation
15 solar panels, wall insulation and double glazing.