PLEASE SEND YOUR VIEWING REQUEST VIA FUNDA
Spacious Family Home with 4 Bedrooms, 2 Bathrooms and Sunny Garden
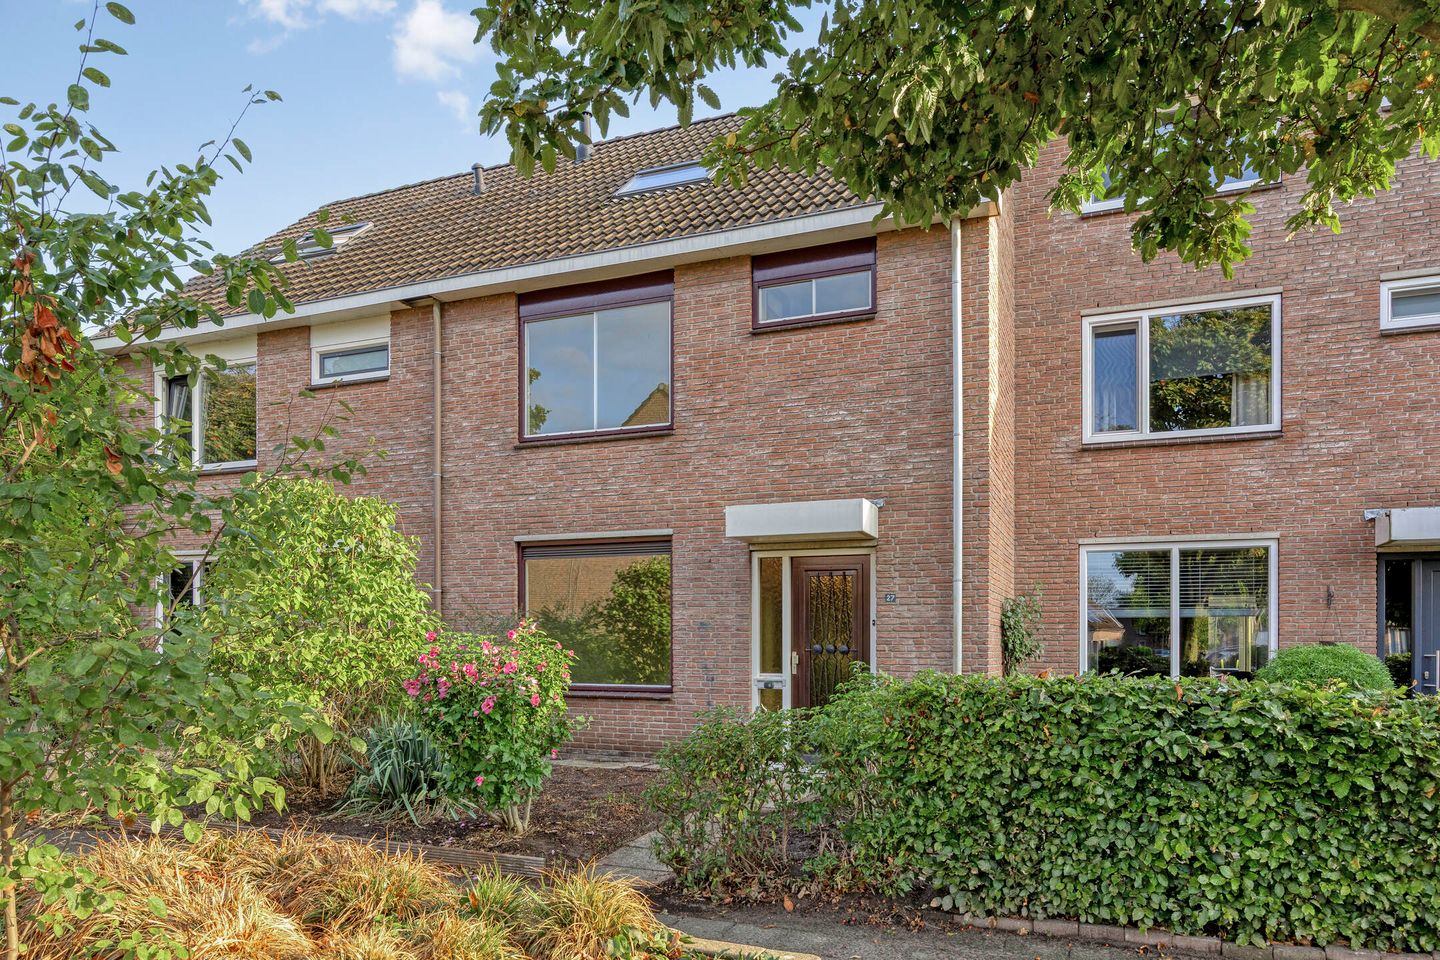
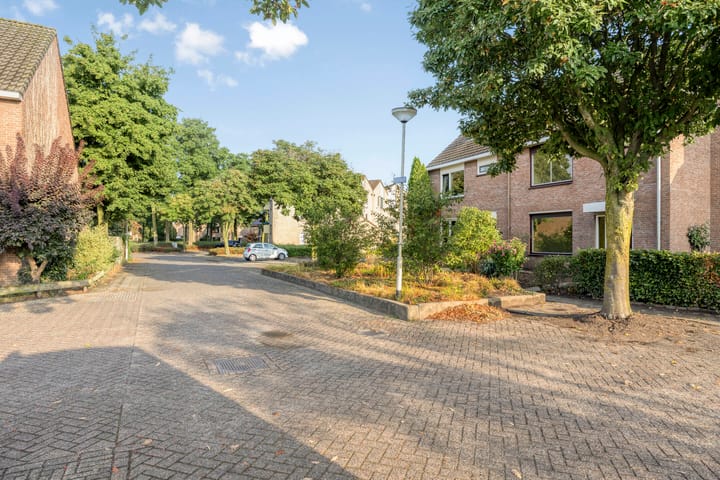
Are you looking for a spacious, light-filled home in a child-friendly and sought-after residential area? This generous terraced house in “Heiakker” offers everything you need: a charming Z-shaped living room, four spacious bedrooms, two bathrooms, and a lovely rear garden with back entrance. Perfectly located in a quiet cul-de-sac with playgrounds nearby, and just a short distance from shops, schools, and major roads.
What makes this home special
Spacious and bright Z-shaped living room with views to both street and garden
Four bedrooms, ideal for families or working from home
Two bathrooms, perfect for busy mornings
Practical utility room and plenty of storage space
Child-friendly location with play areas around the corner
Large northeast-facing garden with rear access for convenience
Layout
Ground floor
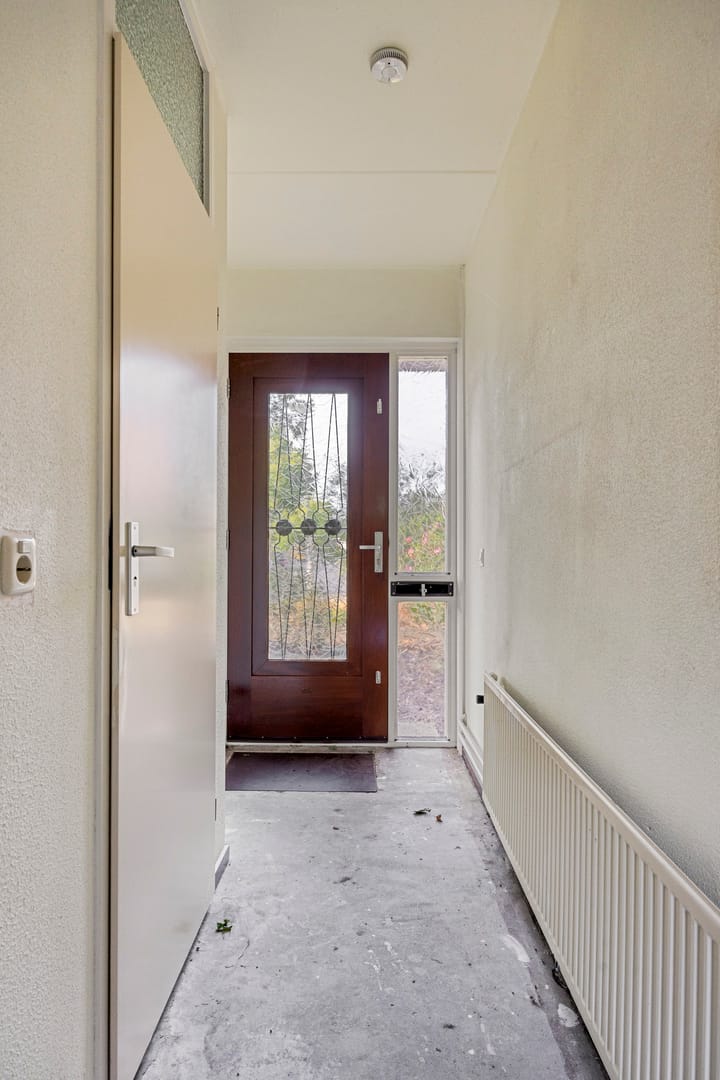
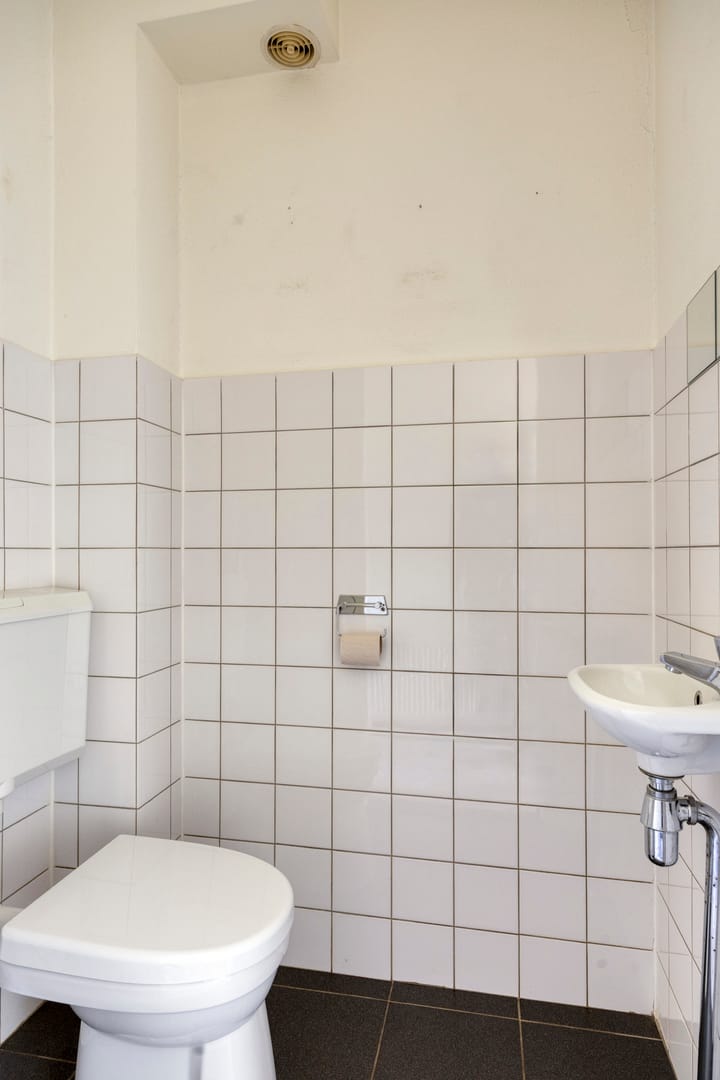
Entrance hall with toilet and staircase. The spacious living room with large windows is the heart of the home, offering a cosy sitting area at the front and a generous dining area towards the garden. The semi-open kitchen connects seamlessly and gives access to the practical utility/storage room.
First floor
Three spacious bedrooms, including a large master bedroom with direct access to the bathroom featuring a bathtub. In addition, a second bathroom and a separate toilet add extra comfort.
Second floor
A fixed staircase leads to the attic with a fourth bedroom and a second bathroom with shower and washbasin. Perfect as a teenager’s room, guest room or home office.
Outdoor space
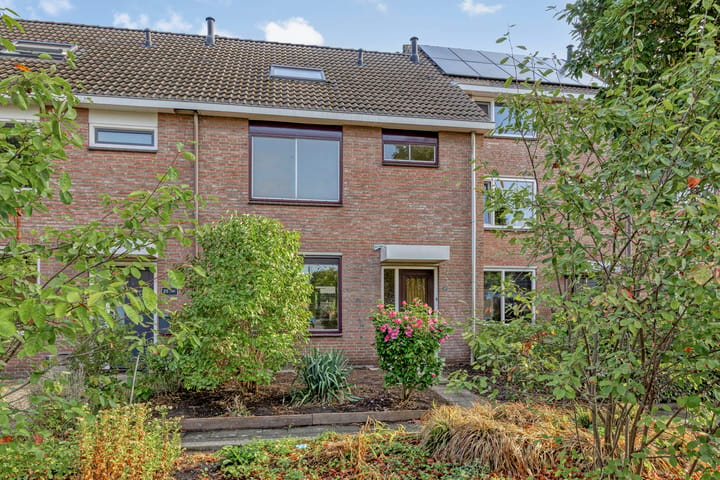
The front garden provides a neat appearance. At the back you will find a spacious northeast-facing garden with back entrance, ideal for relaxing, playing or entertaining.
Key features
Partially double-glazed windows
Only available for owner-occupation (not for buy-to-let)
Quick handover possible
Project notary applies for transfer of ownership (mortgage deed at notary of your choice)
Deposit/bank guarantee required
This home combines space, light and comfort with an excellent location. The perfect family home, ready for you to move in!
Makelaarsplein – Pure, Personal & Professional
Joost Jiskoot, François Middel, Marko de Zwaan, and Robert Middel are the faces behind Makelaarsplein – an experienced, dedicated real estate team with over 30 years of expertise in the region, operating from offices in Eindhoven and Nuenen.
We primarily focus on home movers – people ready for their next step, looking for expert guidance with attention to detail, craftsmanship, and a personal approach.
At Makelaarsplein, you can count on a service that is pure, personal, and professional. We think along with you, know the market inside and out, and guide you with care and commitment. Because buying or selling a home is about more than bricks – it’s about feeling, vision, and trust.
Advertisement
Features
Transfer of ownership
Last asking price
€ 345,000 kosten koper
Asking price per m²
€ 2,594
Status
Sold
Construction
Kind of house
Single-family home, row house
Building type
Resale property
Year of construction
1982
Type of roof
Gable roof covered with roof tiles
Surface areas and volume
Areas
Living area
133 m²
Exterior space attached to the building
1 m²
Plot size
190 m²
Volume in cubic meters
472 m³
Layout
Number of rooms
5 rooms (4 bedrooms)
Number of bath rooms
2 bathrooms and 2 separate toilets
Bathroom facilities
Bath, 2 sinks, and walk-in shower
Number of stories
2 stories and an attic
Facilities
Skylight, optical fibre, mechanical ventilation, and TV via cable
Energy
Energy label
C
Insulation
Partly double glazed
Heating
CH boiler
Hot water
CH boiler and electrical boiler
CH boiler
Remeha HR (gas-fired combination boiler from 2020, in ownership)