Trimpertstraat 95752 AN DeurneWalsberg
€ 685,000 k.k.

- 259 m²living area
- 900 m²plot size
- 4bedrooms
- Fenergy label
NVM Open Huizen Dag
- Saturday, October 3 from 11:00 AM to 3:00 PM
Description
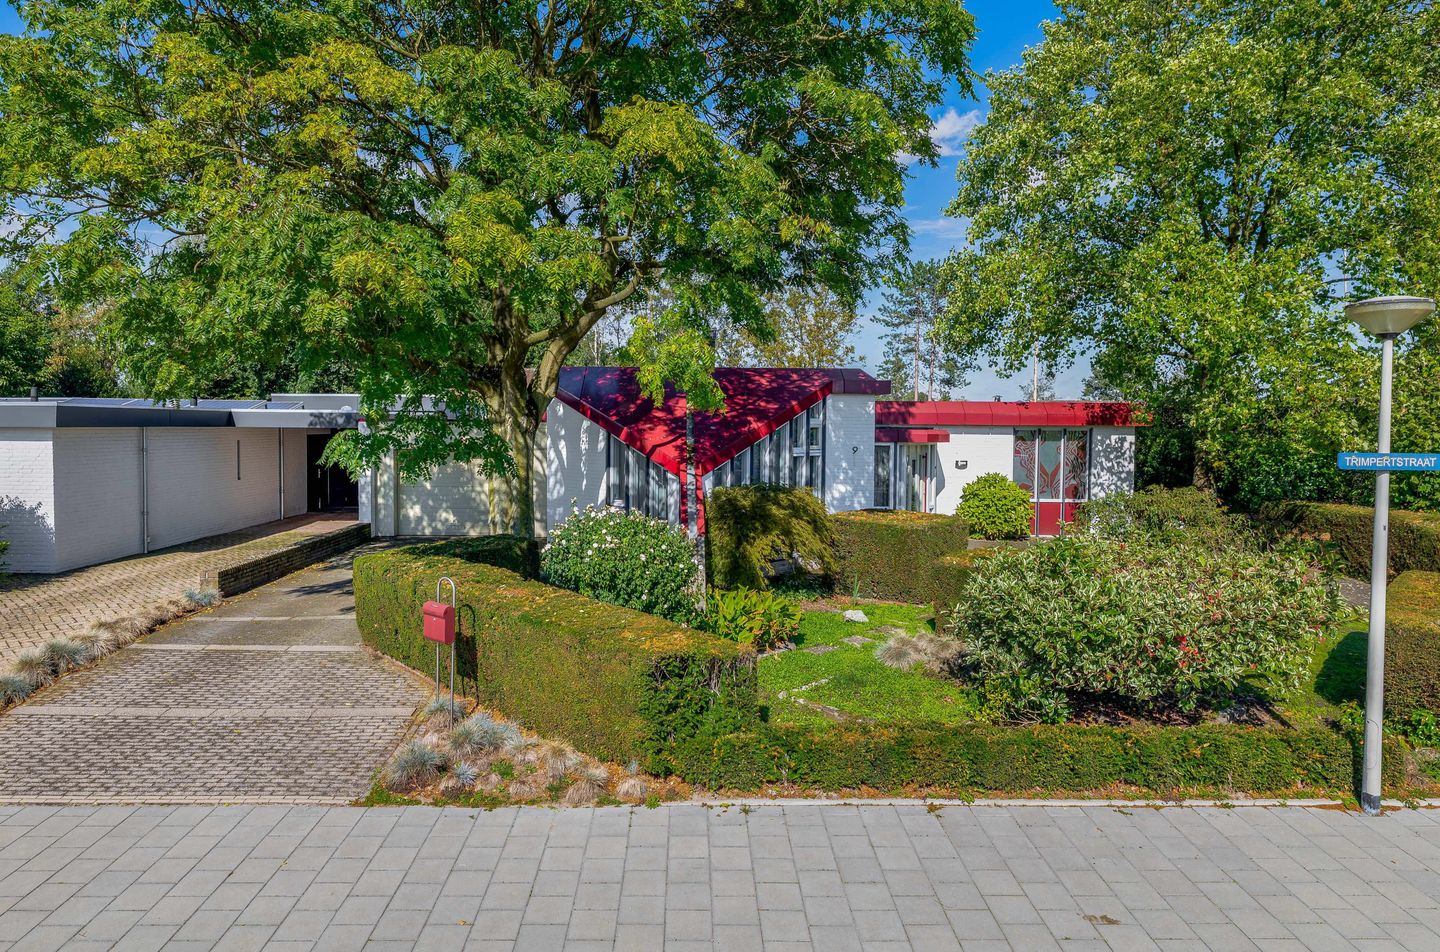
This very spacious, detached bungalow is situated in the sought-after ‘Walsberg’ neighbourhood and offers a unique combination of character, space and comfort. The property was completely renovated in 1985 by architect Peter Heuvelmans and is characterised by its distinctive architecture, atmospheric pastel shades and surprising living spaces. Featuring, amongst other things, a spacious living room, conservatory, four bedrooms, a multi-purpose room, an enclosed garage and a large garden with an in-ground swimming pool, there is plenty of space here to live and enjoy life. A truly special property in a lovely location! We would be delighted to invite you to discover the property during a viewing.
Ground floor:
A paved path leads to the property’s entrance. The very spacious entrance hall features a marble floor, stucco walls and recessed spotlights. Here you’ll find a spacious coat cupboard and the meter cupboard, which houses a smart meter, earth leakage circuit breakers and sufficient circuit breakers. The entrance hall provides access to the very spacious living room and a spacious bedroom.
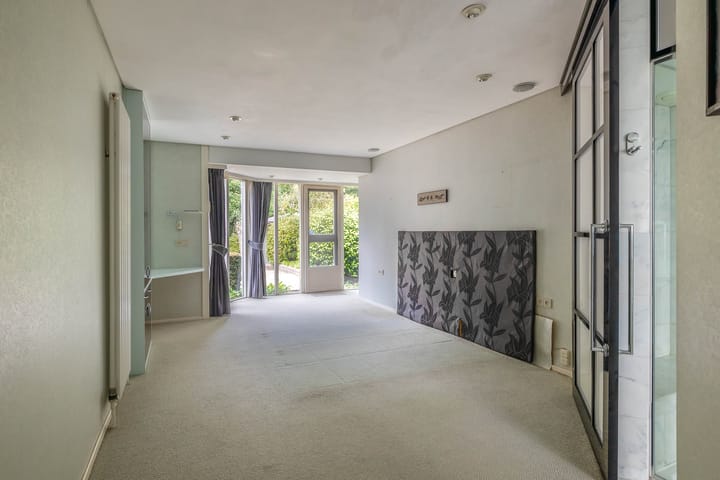
The spacious master bedroom features carpeted floors, wallpapered walls and a stucco ceiling. Thanks to the large windows, the room enjoys plenty of natural light with views over the back garden and the swimming pool. A built-in walk-in wardrobe with a wall of mirrored cupboards offers ample storage space.
The en-suite bathroom is accessible from the bedroom. The bathroom is finished entirely in marble and features a spacious shower with a thermostatic mixer tap, a whirlpool bath with integrated taps, a wall-hung toilet and a double washbasin set in a vanity unit.
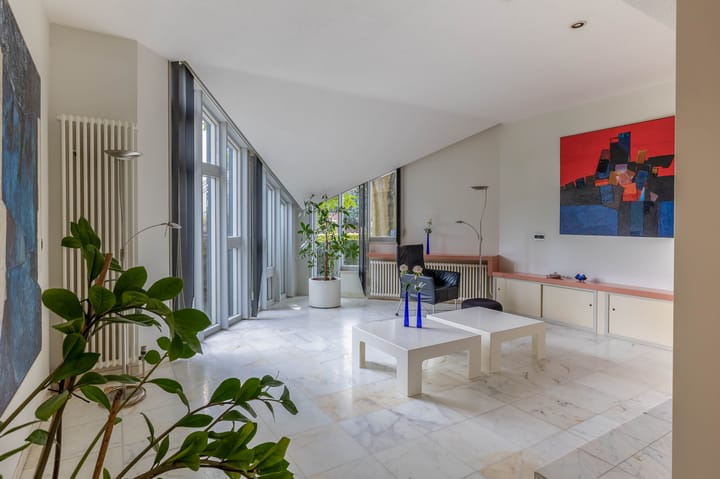
At the heart of the property lies the very spacious, L-shaped living room. In this space, you can appreciate the distinctive architecture, with its pitched roof and pastel tones. This light-filled room features a cosy open fireplace and several windows all round, which allow plenty of natural light to flood in.
The sitting room features several practical built-in cupboards, ideal for storing belongings. Adjacent to this is the dining room, fitted with recessed spotlights and a large built-in cupboard.
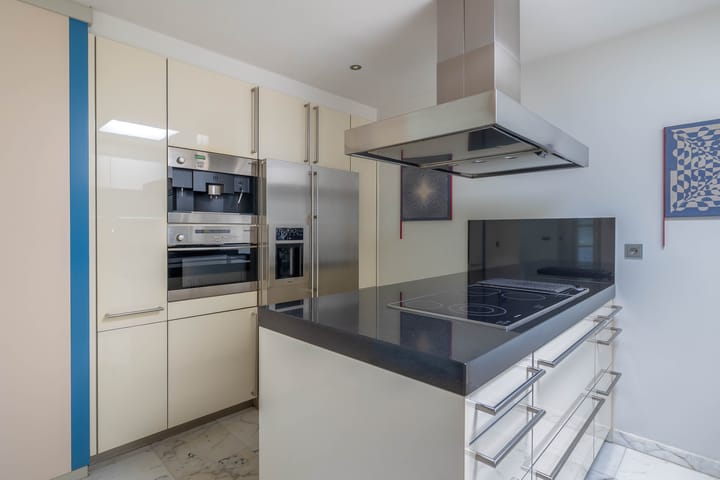
The kitchen comprises a two-part wall unit and a cooking island fitted with a natural stone worktop, a four-ring ceramic hob, an extractor hood and a grill.
The wall unit on the left-hand side features a fridge-freezer, a built-in coffee machine and a combi-oven/microwave. The other wall unit has a natural stone worktop with an integrated sink and mixer taps. There is ample storage space in the wall and base units.
Thanks to the sliding glass doors, the kitchen can be completely closed off. A skylight provides extra natural light.
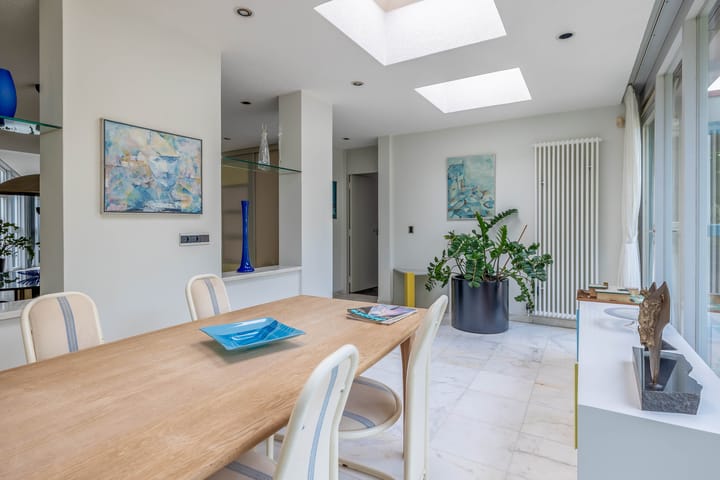
The conservatory, which was added at a later date, can be accessed via the kitchen and living room. This light-filled space features several skylights and offers a beautiful view of the back garden. A door provides direct access to the back garden. The conservatory forms a lovely extension of the living space and offers ample room for, for example, a spacious dining table.
Adjoining the living area is the practical utility room, finished with glazed tiles. The connections for the washing machine are located here, and the dishwasher is neatly concealed in a built-in cupboard. There is also plenty of storage space thanks to the various wall and base units.
From here, you also have access to the very spacious toilet with a urinal and washbasin, the garage and the rear porch.
The storage room and a multi-purpose room can be reached via an intermediate porch featuring a walk-in shower and a skylight.
The storage room houses two central heating boilers, a separate distribution box and all the systems associated with the swimming pool (water treatment system and heat pump).
The multi-purpose room is a special feature of the property. The room features rubber studded tiles, a timber roof structure and, thanks to the large sliding glass doors, a pleasant amount of natural light. From here, you also have a lovely view of the back garden. The room is highly versatile and can be used, for example, as a hobby room, home office, second living room or sitting room.
A rear hallway leads to three further bedrooms and a separate toilet with a washbasin.
Three further bedrooms and a separate toilet with a washbasin are accessible via the rear hallway. The bedrooms are characterised by high wooden ceilings and exposed brickwork walls. Two of the bedrooms feature a mezzanine, creating a playful and spacious feel. All three rooms are fitted with their own washbasin.
At the front of the property is an in-house garage, finished with a timber roof structure and a skylight. It is an ideal space for parking your car or bicycles, for storage, or as a workshop. The garage is fitted with an electric sectional door, a side door leading to the driveway, a side door leading to the storage room and a side door providing access to the house.
The spacious storage room also offers plenty of practical storage space and is fitted with electrical points.
Garden:
The generous front garden features a private driveway with parking space for several cars. Mature plants and a paved path to the front door create a green and well-maintained entrance.
The spacious back garden is laid out in a T-shape, offering privacy and plenty of space. The garden is beautifully landscaped with plenty of greenery, mature plants, various plant borders and a swimming pool. There are several terraces where you can relax and enjoy the outdoors.
Key features:
• Floor area approx.: 259 m²;
• Volume approx.: 1,269 m³;
• The entire property has double glazing with wooden window frames, with the exception of the multi-purpose room;
• The entire property is heated by radiators. In addition to this heating, the entrance hall, living room, kitchen and conservatory are also heated by underfloor heating;
• A lifetime-proof home with plenty of space in and around the property! The property is situated in a prime location in the ‘Walsberg’ area;
• The plot will be definitively surveyed by the Land Registry prior to the transfer of ownership. The area of the sub-plot is approximately 900 m². Any discrepancies in the size of the plot following the survey, known as ‘surplus or deficit metres’, will not be adjusted;
• In 1985, the property was completely renovated by the architect Peter Heuvelmans; this exceptional redesign was also featured in the magazine ‘décors’;
• The property is being sold subject to the ‘as is-where is’ clause. The following additional clauses will be included in the contract of sale: ‘as is-where is’ clause, age clause, non-owner-occupation clause;
• New-build developments are planned for the plot at the rear. This project is situated at the rear of the property, in the centre and to the right of the house. It will consist of two blocks of terraced houses, each with a ground floor and first floor, featuring a gable roof;
• For further information or to arrange a viewing, please contact our office in Deurne.
Highlights
AI-generated from the description
Distinctive architect bungalow
Detached bungalow, renovated in 1985 by architect Heuvelmans.
Spacious living with conservatory
L-shaped living with fireplace, conservatory and lots of light.
Large garden with pool
T-shaped back garden with terraces and in-ground pool.
Advertisement
Features
Transfer of ownership
- Listed since
- Acceptance
- Available in consultation
- Asking price
- € 685,000 kosten koper
- Asking price per m²
- € 2,645
- Status
- Available
Construction
- Kind of house
- Bungalow, detached residential property
- Building type
- Resale property
- Year of construction
- 1964
- Type of roof
- Combination roof covered with metal
- Accessibility
- Accessible for people with a disability and accessible for the elderly
Surface areas and volume
- Areas
- Living area
- 259 m²
- Other space inside the building
- 47 m²
- Plot size
- 900 m²
- Volume in cubic meters
- 1,269 m³
Layout
- Number of rooms
- 6 rooms (4 bedrooms)
- Number of bath rooms
- 1 bathroom and 1 separate toilet
- Bathroom facilities
- Shower, double sink, toilet, washstand, and whirlpool
- Number of stories
- 1 story
- Facilities
- Passive ventilation system, sliding door, and swimming pool
Energy
- Energy label
- F
- Insulation
- Roof insulation, double glazing and floor insulation
- Heating
- CH boiler, fireplace and partial floor heating
- Hot water
- CH boiler
Cadastral data
- DEURNE C 2746
- Cadastral map
- Area
- 544 m²
- Ownership situation
- Full ownership
- DEURNE C 3239
- Cadastral map
- Area
- 87 m²
- Ownership situation
- Full ownership
- DEURNE C 2487
- Cadastral map
- Area
- 269 m² (part of parcel)
- Ownership situation
- Full ownership
Exterior space
- Location
- In residential district
- Garden
- Back garden and front garden
- Back garden
- 308 m² (17.70 metre deep and 17.40 metre wide)
- Garden location
- Located at the north
Storage space
- Shed / storage
- Built-in
- Facilities
- Electricity
Garage
- Type of garage
- Built-in
- Capacity
- 1 car
- Facilities
- Electrical door, electricity and running water
Parking
- Type of parking facilities
- Parking on private property
Popularity
2,427x
Viewed
28x
Saved
25-9-2026
On Funda
Neighborhood
Walsberg
Deurne- Residents
- 1,005
- Family with children
- 38%
- Avg. asking price / m²
- € 3,848
Discover the neighborhood
Curious about the housing supply, residents and local real estate agents?

Don’t want to forget this home?
Save it as a favorite. You’ll easily find it back and get notified when something changes.
