
Nieuwe Grensweg 27561 RX Deurningen (Gem. Dinkelland)Verspreide huizen Deurningen
Price on request

- 421 m²living area
- 23,820 m²plot size
- 7bedrooms
- Benergy label
Uniek wonen tussen twee meren op de grens van Hengelo en Enschede
Description
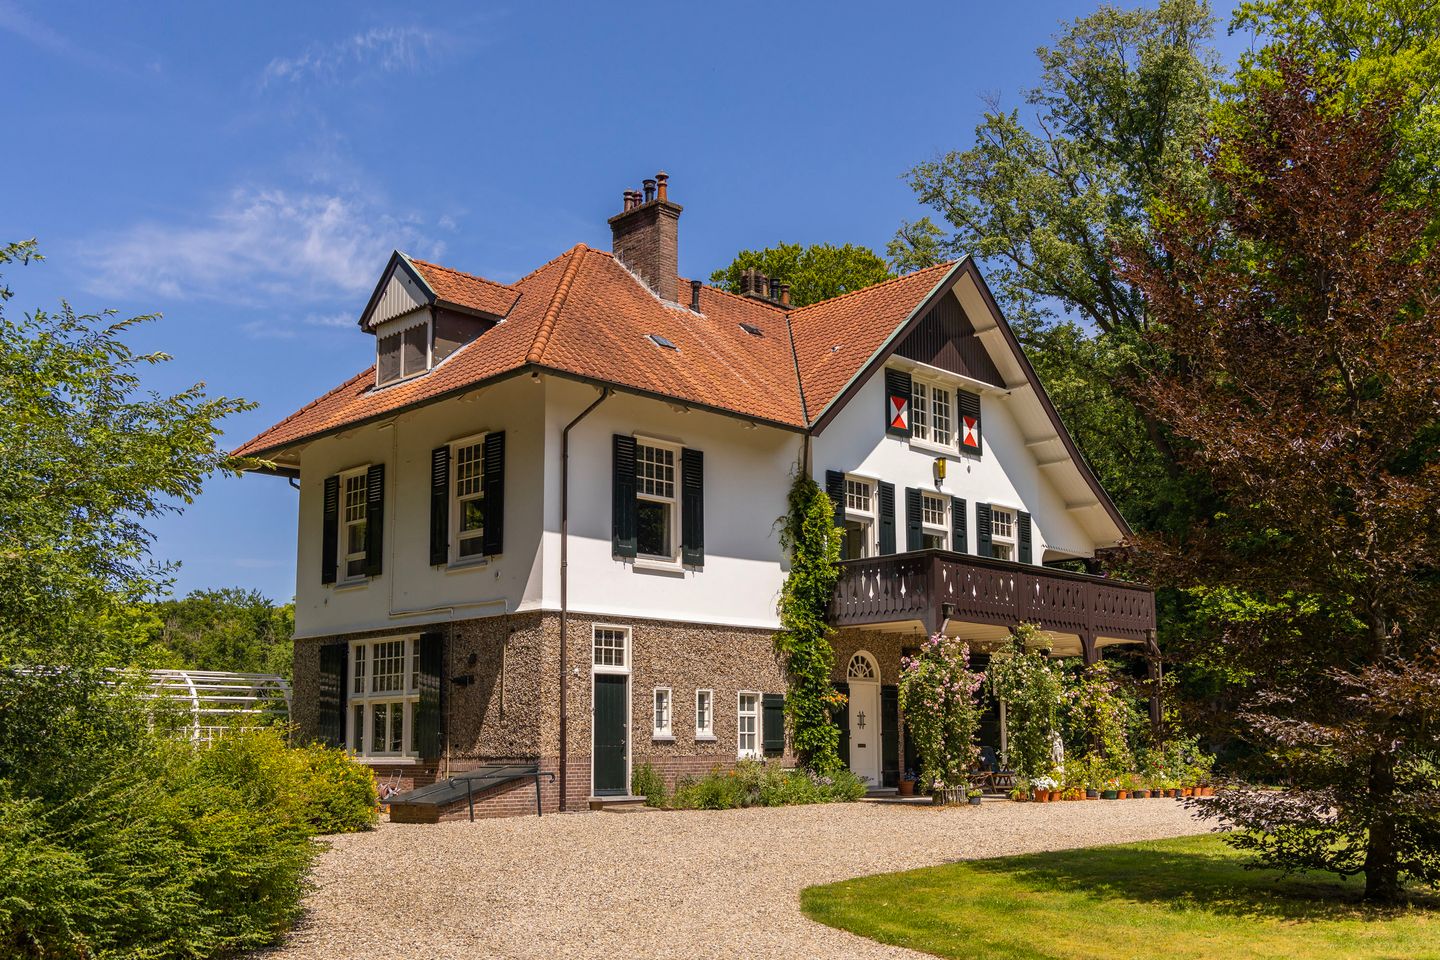
Historic estate consisting of a national monumental villa surrounded by an English landscape garden;
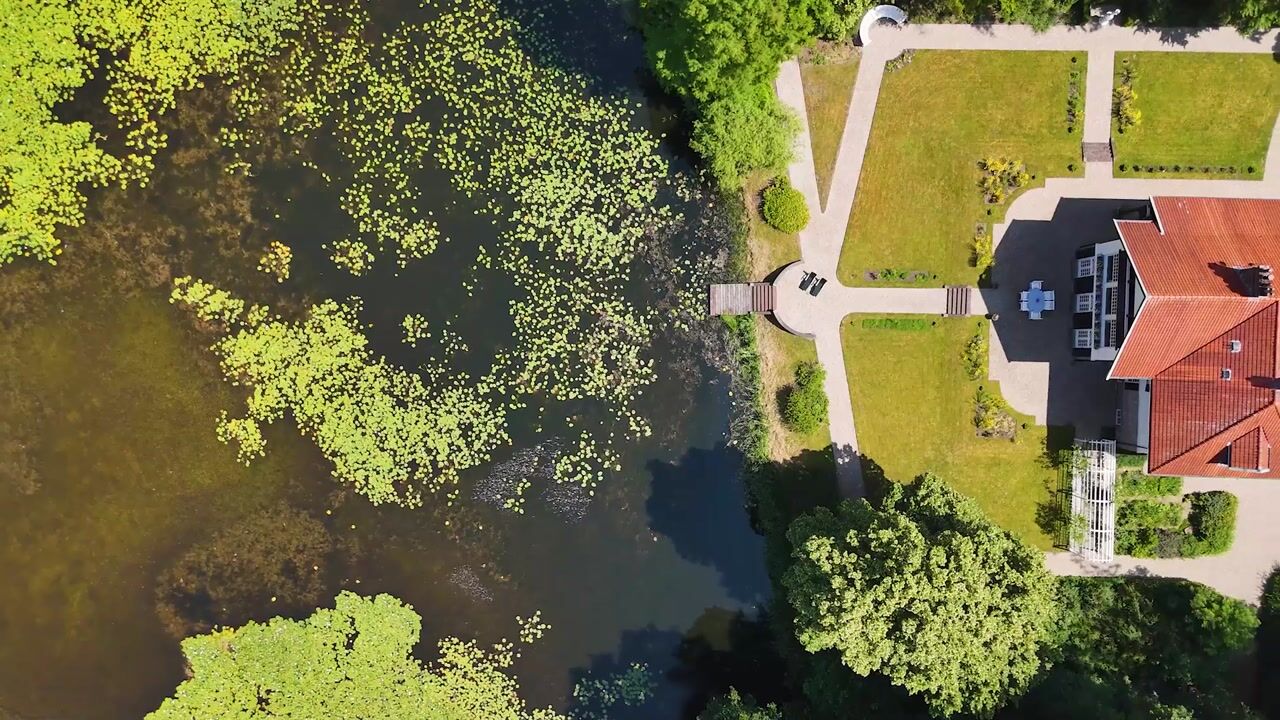
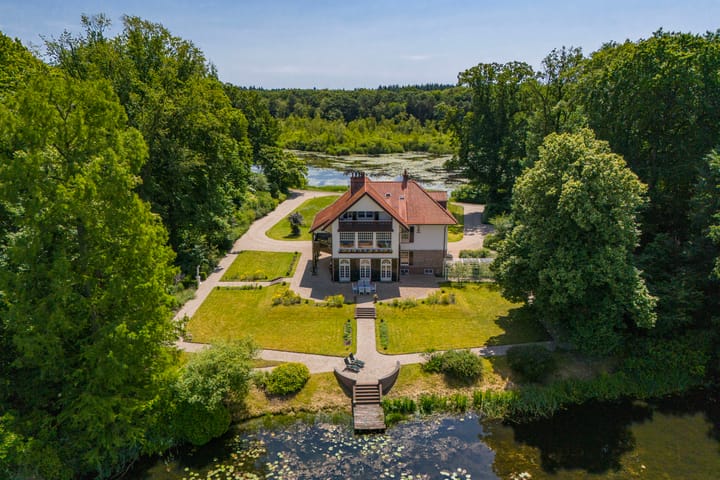
A hidden gem nestled between two lakes in the beautiful nature reserve between Hengelo and Enschede, strikingly central and conveniently located near amenities and major roads. Accessed via a 500-meter-long driveway, exclusively reserved for residents, crossing the estate Het Lonnekermeer, the unique setting of the estate (2.385 ha) with Villa Huize Oosterhof becomes apparent. Ideally situated between two large lakes, where the wide natural surroundings and the historical beauty of the villa and its surrounding garden form a truly unique ensemble. It is the ultimate haven for those who appreciate exceptional living combined with nature.
Location
The villa is located where the municipal boundaries of Hengelo, Enschede and Dinkelland meet; one of the most unique and green locations in Twente due to the cluster of various estates and nature reserves. Situated on a strip of land between the two Lonneker lakes (6 and 10 ha) with views over the water, the villa offers endless opportunities for hiking and cycling in the scenic wooded surroundings, as well as ice skating on the lakes in winter, there is always something beautiful to experience here. Despite being surrounded by high-quality nature, the estate is very centrally located. All imaginable amenities including cozy restaurants, theaters, golf courses, a university, colleges, hospitals, extensive shopping centers and public transport are nearby. The estate is adjacent to Hengelo and just a 5-minute drive from Enschede. Thanks to a bicycle overpass, the Hasseleres district can be reached within minutes. Additionally, the A1 motorway entrances and exits are just 3 minutes away, providing excellent connections to the rest of the Netherlands and Germany.
The Villa
This villa, built in 1901 and designed by architect Karel J. Muller in chalet style, is a national monument. Architect Muller is known for projects such as the Rijksmuseum in Enschede, Tuindorp 't Lansink in Hengelo and several prestigious country houses in Twente. The villa was originally commissioned by Otto Stork, a member of a well-known industrial family. After nearly a century of family ownership the Overijssels Landschap Foundation purchased the Lonnekermeer estate in the early 2000’s including this villa, which was later sold to the current residents with the land leased on a hereditary basis. At the time the house was in a poor state of repair and was subsequently restored to its former glory, preserving its original character and many authentic details. Features such as the terrazzo floors and the original parquet flooring remain intact. The numerous built-in cabinets and service cabinets in the kitchen and pantry are still present. The three fireplaces, two bathrooms and five toilets, most of them with unique facilitary facilities, are also still part of the property. Some original light fixtures have been preserved, as well as the apple drying cabinets in the basement. The many windows provide a very pleasant natural light and offer phenomenal views on all sides. Nearly all transom windows contain stained glass. Despite its age and the focus on preserving details, the villa offers modern comfort. The entire villa has secondary glazing, cavity walls and an insulated roof. In 2023 a pellet stove system, a wood stove and a heat pump boiler were installed. Thanks to careful and systematic annual maintenance supervised by the Monumentenwacht, the house is currently in excellent condition. A structural report is available.
On the eastern side of the spacious plot there is a large garage with multiple compartments for storing garden equipment and other tools.
For the layout of this charming villa, we refer you to the attached floor plans. We can however, provide a better and more complete impression during a viewing or you can request for the detailed brochure.
Garden and Landscape
Over the past decade the current owners have made every effort to restore the estate to its former glory. Together with Landschap Overijssel and several renowned partners a restoration plan was carried out for both the garden and the park. Everything was done in line with the intentions of landscape architect L.A. Springer, who designed the estate in the early 1900’s. The two main sightlines from the house to the lakes have been restored as well as several sightlines on both sides of the house, including the so-called maid's lane leading to the nearby farmhouse. The restoration and (re)design of the rose garden, borders, lawns with garden ornaments, ornamental forest edges, decorative shrubbery, park layout with old trees, orchard, and wildflower meadow with historical ornamental plants were completed, complementing the garden and park. It is almost inconceivable how many plants and shrubs have been planted in recent years.
Nature
The villa is situated in a high-quality nature reserve (Natura 2000). Deer, badgers, numerous dragonfly species and rare birds, including six species of woodpeckers, kingfishers, hobbies, ospreys and bitterns, can often be spotted around the house.
NSW Estate
The estate is classified as a non-public NSW estate through an auxiliary designation. The successor owner/leaseholder will be required to reclassify the estate, which offers various tax benefits including exemption from transfer tax and reduced property taxes.
National Monument
The villa is designated as a National Monument, making it eligible for an attractive multi-year maintenance subsidy (SIM) and an annual residential subsidy.
Leasehold
The land is owned by Landschap Overijssel. Through a reissue of the leasehold with an associated right of superficies, you become the user of the land and the owner of the structures. For the use of the land, you pay an annual ground rent, which is currently tax-deductible in the same way as interest on mortgage loans. A modern leasehold agreement will be entered into, based on the applicable banking guidelines, making financing possible.
Summary
Contact us for more information and a viewing. Do not wait too long, opportunities like this are rare. Step into the history and future of Huize Oosterhof - a hidden gem on the Lonnekermeer Estate!
Ground rent: € 20,000,- per year.
The asking price is inclusive of transfer costs, excluding notary fees.
This presentation is informative and non-binding. Drawings, dimensions, area and volume are indicative and not legally binding.
Highlights
AI-generated from the description
Historic monumental villa
National monument villa from 1901 in chalet style with original details.
Unique setting between lakes
2.385 ha estate between two Lonneker lakes with sightlines.
Upgraded to energy label B
Insulated villa with secondary glazing, pellet and wood stoves, heat pump boiler.
Advertisement
Features
Transfer of ownership
- Listed since
- Acceptance
- Available in consultation
- Asking price
- Price on request
- Status
- Available
Construction
- Kind of house
- Villa, detached residential property
- Building type
- Resale property
- Year of construction
- 1901
- Specific
- Listed building (national monument) and monumental building
Surface areas and volume
- Areas
- Living area
- 421 m²
- Exterior space attached to the building
- 120 m²
- External storage space
- 78 m²
- Plot size
- 23,820 m²
- Volume in cubic meters
- 1,615 m³
Layout
- Number of rooms
- 10 rooms (7 bedrooms)
- Number of bath rooms
- 2 bathrooms and 3 separate toilets
- Bathroom facilities
- 2 showers, bath, and 2 toilets
- Number of stories
- 3 stories and a basement
Energy
- Energy label
- B
- Insulation
- Roof insulation and secondary glazing
- Heating
- Pellet burner
Cadastral data
- WEERSELO M 3715
- Cadastral map
- Area
- 12,830 m²
- Ownership situation
- Long-term lease and building and planting rights
- WEERSELO M 3716
- Cadastral map
- Area
- 615 m²
- Ownership situation
- Long-term lease and building and planting rights
- WEERSELO M 2295
- Cadastral map
- Area
- 140 m²
- Ownership situation
- Long-term lease and building and planting rights
- LONNEKER B 6085
- Cadastral map
- Area
- 8,380 m²
- Ownership situation
- Long-term lease and building and planting rights
- LONNEKER B 6043
- Cadastral map
- Area
- 20 m²
- Ownership situation
- Long-term lease and building and planting rights
- LONNEKER B 6044
- Cadastral map
- Area
- 1,835 m²
- Ownership situation
- Long-term lease and building and planting rights
Exterior space
- Location
- On the edge of a forest, alongside a quiet road, alongside waterfront, sheltered location, outside the built-up area, in wooded surroundings, rural and unobstructed view
- Garden
- Surrounded by garden
- Balcony/roof terrace
- Balcony present
Garage
- Type of garage
- Detached brick garage
- Capacity
- 3 cars
Parking
- Type of parking facilities
- Parking on private property
Popularity
9,084x
Viewed
125x
Saved
10-4-2026
On Funda
Neighborhood

Verspreide huizen Deurningen
Deurningen (Gem. Dinkelland)- Residents
- 755
- Family with children
- 45%
Discover the neighborhood
Curious about the housing supply, residents and local real estate agents?

Don’t want to forget this home?
Save it as a favorite. You’ll easily find it back and get notified when something changes.
