New
Arent Krijtsstraat 4-I1111 AL DiemenCentrum West
€ 498,000 k.k.

- 90 m²living area
- 3bedrooms
- Cenergy label
Description
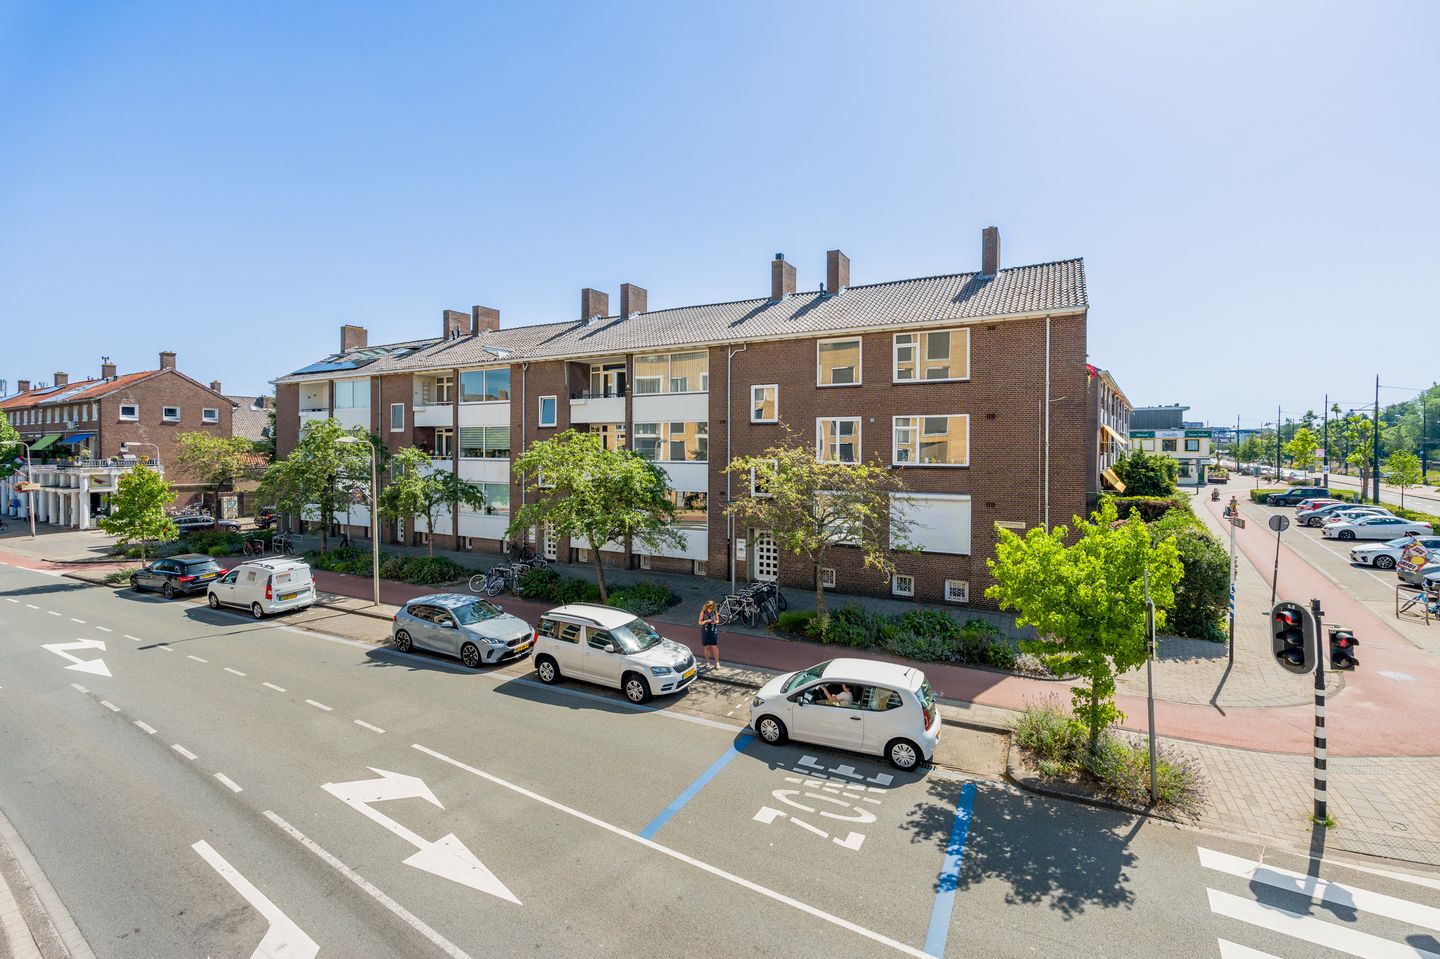
Spacious 4-room apartment of approx. 90 m² with two balconies, freehold, and a prime location in the heart of Diemen!
In a fantastic location, right in the heart of Diemen’s lively downtown and just a stone’s throw from Amsterdam’s Watergraafsmeer neighborhood, lies this beautifully finished and surprisingly spacious 4-room apartment.
With no fewer than two balconies, three full-sized bedrooms, a spacious living room, and a practical layout, this is a wonderful home for anyone who wants to live comfortably with all amenities within easy reach.
Living in the beloved center of Diemen:
The location is truly ideal. You’ll live in a charming neighborhood with distinctive streets, while all your daily amenities are literally just around the corner. The Diemerplein shopping center—which includes an AH XL, HEMA, various specialty shops, and cozy restaurants and cafes—makes grocery shopping easy and convenient. The petting zoo, schools, daycare centers, and various sports clubs are also within walking distance. Prefer to get out into nature? Within a ten-minute bike ride, you can reach the Diemerbos, the Diemerpolder, or the Diemerpark. Take a lovely walk around the De Diem recreational lake or enjoy lunch or drinks at House of Bird. And the best part? The bustling center of Amsterdam is also just a short distance away. Accessibility is excellent. Tram line 19 departs every ten minutes for downtown Amsterdam and Sloterdijk Station. By train, you can reach Amsterdam Central Station in just eleven minutes, and the bus takes you to Amsterdam Bijlmer ArenA Station in fifteen minutes. The A1, A2, and A10 highways are also just a few minutes away.
Parking is available right next to the property; the first two hours are free, and a parking permit costs only about €96 every two years.
Layout:
Ground floor: well-maintained, enclosed entrance with access to the stairwell.
First floor:
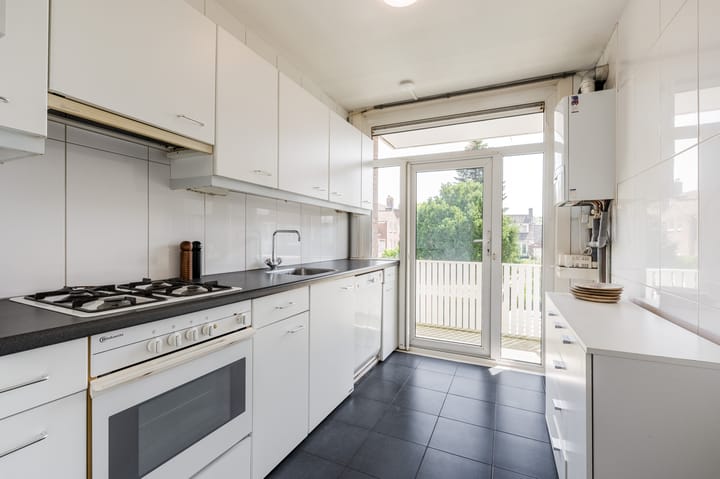
All rooms are accessible via the central hallway. The separate toilet is located immediately upon entering. At the quiet rear of the home are three generously sized bedrooms and the kitchen. The kitchen is equipped with a 4-burner gas stove, oven, range hood, and a freestanding fridge-freezer. The central heating boiler (Vaillant 2012) is also located here. From the kitchen, you step right out onto the east-facing balcony: a wonderful spot to start the day with a cup of coffee in the morning sun. Next to the master bedroom is the neat, fully tiled bathroom with a spacious walk-in shower, vanity unit, and a connection for the washing machine.

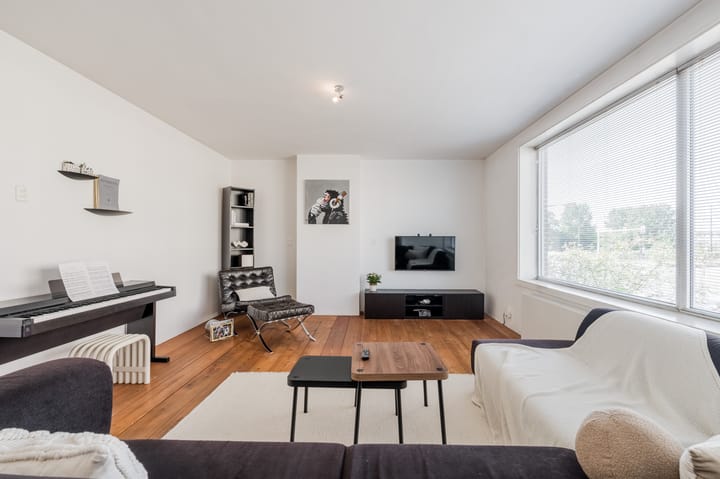
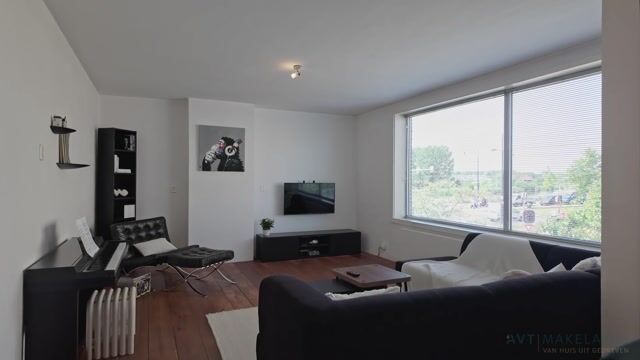
At the front of the apartment is the spacious and exceptionally bright living room. Thanks to the large windows, you’ll enjoy plenty of natural light and a sense of spaciousness here. From the living room, you have access to the second balcony, facing west, where you can enjoy the afternoon and evening sun. The bedrooms feature neat laminate flooring, while the entryway and living room have beautiful solid wood flooring, creating a warm and stylish atmosphere.
Balconies:
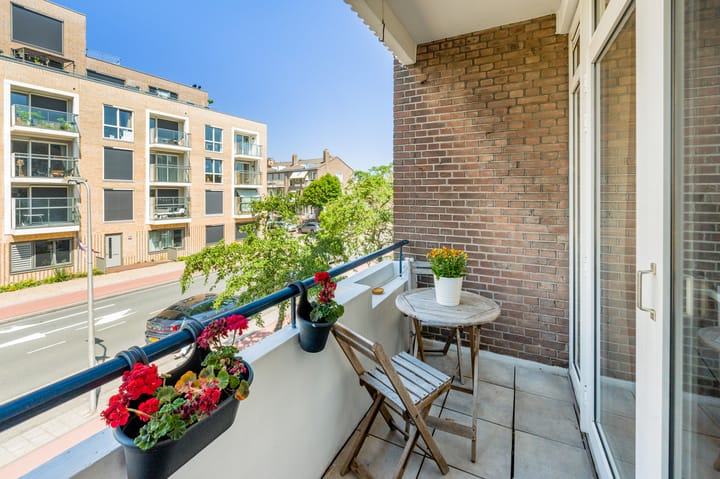
The home features no fewer than two balconies, allowing you to enjoy the sun at any time of day. From the kitchen, you can access the east-facing balcony—a wonderful spot for a cup of coffee in the morning sun. From the living room, you have access to the second, west-facing balcony, where you can relax and enjoy the afternoon and evening sun.
Storage Room:
On the ground floor, there is a spacious private storage room of approximately 10 m², equipped with electrical outlets. Ideal for storing bicycles, seasonal items, or as practical storage space.
Homeowners’ Association:
The home is part of an active and well-run Homeowners’ Association consisting of only 6 members. The association is self-managed, and the service fees amount to €125 per month.
Freehold:
A major advantage of this home is that it is located on freehold land. There is therefore no ground lease, meaning you do not have to pay an annual or periodic ground rent.
Details:
-Living area of approximately 90 m²;
-Three spacious bedrooms;
-Two balconies: east-facing (kitchen) and west-facing (living room);
-Spacious, bright living room;
-Private storage room of approximately 10 m², equipped with electrical outlets;
-Freehold property (i.e., no ground lease);
-Ample parking available in the area; blue zone parking permit (€96 for 2 years, available immediately);
-Less than 50 meters from Watergraafsmeer and about 20 meters from tram line 19;
-Available for immediate move-in.
Are you curious to learn more?
Then we’d love to invite you to take a look inside this home!
Advertisement
Features
Transfer of ownership
- Listed since
- Acceptance
- Available in consultation
- Asking price
- € 498,000 kosten koper
- Asking price per m²
- € 5,533
- Status
- Available
- VVE (Owners Association) contribution
- € 125.00 per month
Construction
- Type apartment
- Apartment with shared street entrance (apartment)
- Building type
- Resale property
- Year of construction
- 1951
- Specific
- Partly furnished with carpets and curtains
- Type of roof
- Combination roof covered with asphalt roofing and roof tiles
Surface areas and volume
- Areas
- Living area
- 90 m²
- Exterior space attached to the building
- 8 m²
- External storage space
- 10 m²
- Volume in cubic meters
- 284 m³
Layout
- Number of rooms
- 4 rooms (3 bedrooms)
- Number of bath rooms
- 1 bathroom and 1 separate toilet
- Bathroom facilities
- Walk-in shower, sink, and washstand
- Number of stories
- 1 story
- Facilities
- Passive ventilation system and TV via cable
- Located at
- 2nd floor
Energy
- Energy label
- C
- Insulation
- Double glazing
- Heating
- CH boiler
- Hot water
- CH boiler
- CH boiler
- Vaillant (gas-fired combination boiler from 2012, in ownership)
Cadastral data
- DIEMEN F 1585
- Cadastral map
- Ownership situation
- Full ownership
Exterior space
- Location
- In centre and in residential district
- Balcony/roof terrace
- Balcony present
Storage space
- Shed / storage
- Storage box
- Facilities
- Electricity
Parking
- Type of parking facilities
- Public parking and resident's parking permits
VVE (Owners Association) checklist
- Registration with KvK
- Yes
- Annual meeting
- Yes
- Periodic contribution
- No
- Reserve fund present
- Yes
- Maintenance plan
- Yes
- Building insurance
- Yes
Popularity
0x
Viewed
0x
Saved
7-8-2026
On Funda
Neighborhood

Centrum West
Diemen- Residents
- 2,475
- Family with children
- 31%
- Avg. asking price / m²
- € 5,975
Discover the neighborhood
Curious about the housing supply, residents and local real estate agents?

Don’t want to forget this home?
Save it as a favorite. You’ll easily find it back and get notified when something changes.
