Sold under reservation
Boomhazelaaroord 131112 EA DiemenBomenrijk
€ 549,000 k.k.

- 105 m²living area
- 4bedrooms
- Aenergy label
Description
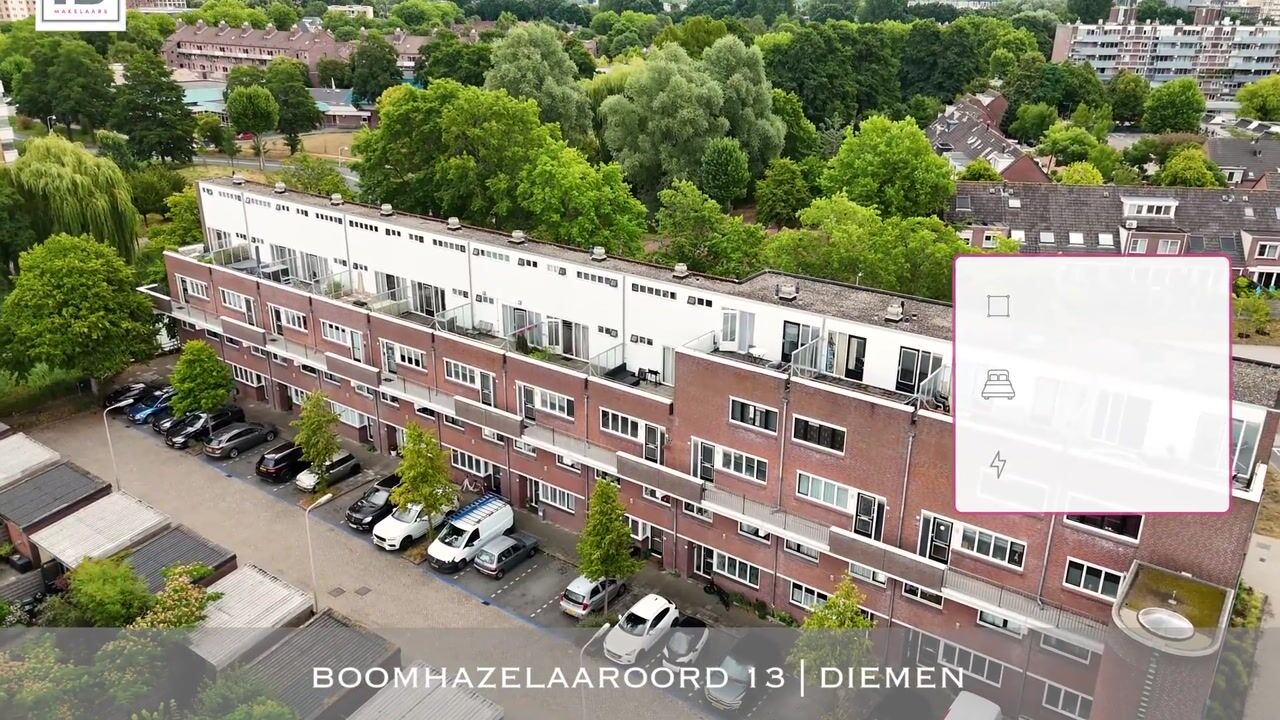
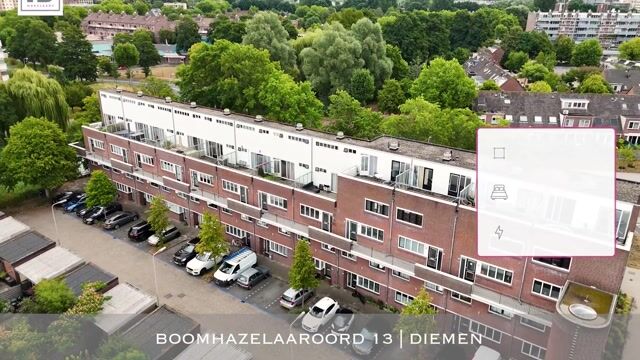
Your new home at Boomhazelaaroord 13 in Diemen! We are delighted to offer this bright, spacious and modern maisonette for sale in a beautiful and highly sought-after location in Diemen-Zuid. The apartment is spread over two floors and offers approximately 105 m2 of living space. The property features a generous living room with a modern kitchen, four well-proportioned bedrooms, a contemporary bathroom, and a wonderfully deep south-east-facing rear garden with a storage shed and rear access, providing the perfect place to relax and enjoy the sunshine and tranquillity. A home that offers a solid foundation for many years of comfortable living. Will you come and take a look?
LAYOUT:
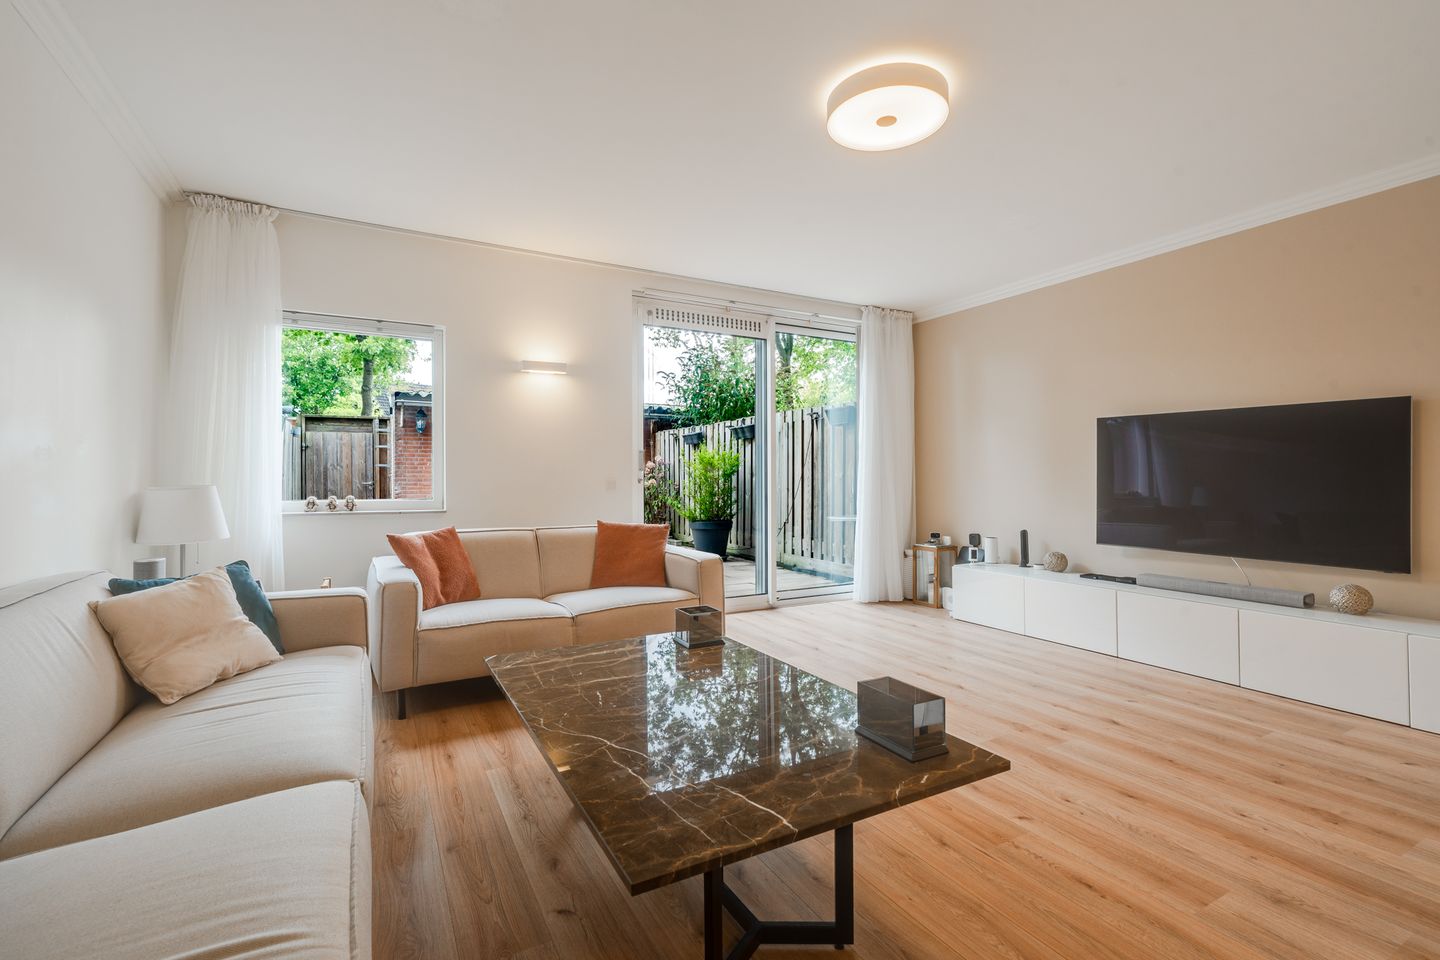
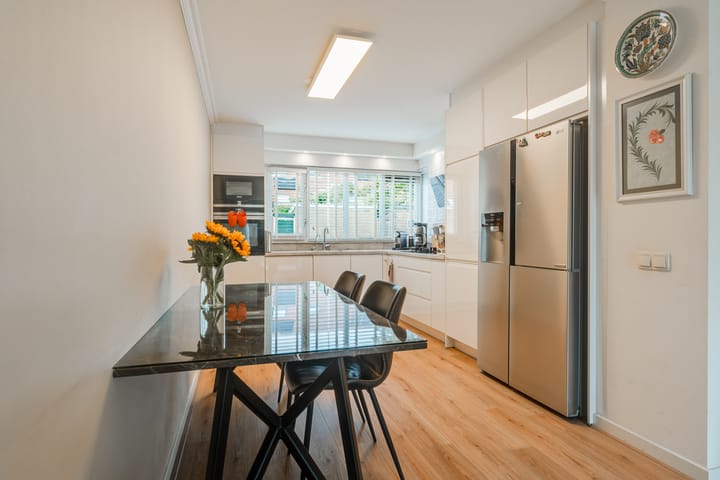
You enter the property through your own private front door. Upon entering, it is immediately apparent that the home has been well maintained and lovingly cared for. The entrance hall provides access to the utility meter cupboard, the separate toilet, the understairs storage cupboard and the spacious living room. The meter cupboard is equipped with sufficient electrical circuits, residual-current devices and a fibre-optic internet connection. The separate toilet features modern tiling, a wall-mounted toilet and a small washbasin. The understairs cupboard offers practical storage space for a variety of household items. From the hall, you continue into the spacious and bright living room. What a wonderful space! Thanks to the sliding doors at the rear and the large windows at the front, the room enjoys an abundance of natural light. The flooring is neatly finished and the walls are smoothly plastered. The sliding doors provide direct access to the rear garden. At the front of the property is the modern kitchen, finished in a white colour scheme. It is equipped with a large freestanding American-style fridge/freezer, dishwasher, oven, separate microwave, sink with mixer tap and soap dispenser, electric hob with 1 gas burner and extractor system, as well as ample upper and lower cabinets and drawers for storage. A large window provides plenty of daylight.
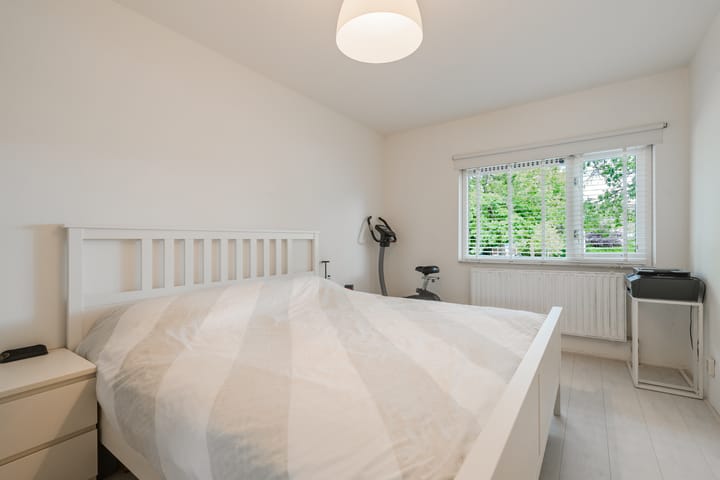
The fixed staircase leads to the landing on the first floor, which gives access to all four bedrooms, the bathroom and the separate laundry room. The first bedroom is located at the front of the property and is a good size. It features laminate flooring and a window providing pleasant views and plenty of daylight. This room is currently used as a dressing room. The second bedroom is also situated at the front and is well proportioned, with laminate flooring and large windows allowing plenty of natural light. The remaining two bedrooms are likewise of good size, both featuring the same laminate flooring and excellent natural light. In short, the property offers four comfortable bedrooms. Back on the landing, there is a built-in storage cupboard as well as a separate storage/laundry room. This room houses the washing machine and dryer connections and the central heating boiler. Finally, you reach the bathroom. This fully tiled, modern bathroom is fitted with all the comforts you would expect, including a walk-in shower with thermostatic mixer tap, wall-mounted toilet, vanity unit with washbasin, mixer tap and mirrored cabinet, and a designer radiator for towels.
OUTDOOR SPACE:
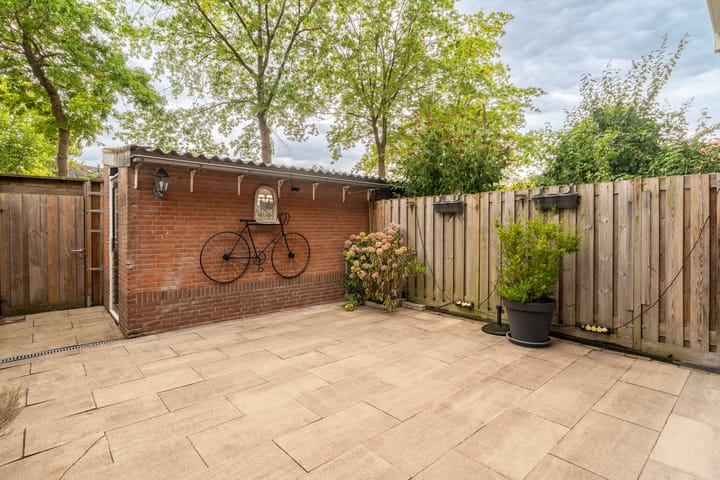
Naturally, the outdoor space is an important feature of this property. The sliding doors on the ground floor open onto the rear garden. Thanks to its south-east-facing position, you can enjoy the sunshine for much of the day. The garden is finished with paving and boundary fencing. It also includes a detached storage shed with electricity, ideal for storing bicycles and garden equipment. The rear gate provides convenient access to the public road. A wonderful place to relax and enjoy the outdoors!
PROPERTY OWNERSHIP:
The apartment is situated on freehold land, so there is no leasehold (erfpacht) to worry about!
GOOD TO KNOW:
- Energy label A;
- The ground floor benefits from underfloor heating.
LOCATION AND SURROUNDINGS:
This property is located in the spacious and highly family-friendly Bomenrijk neighbourhood in Diemen-Zuid. This quiet part of Diemen is characterised by its generous layout, abundant greenery, residential courtyards, peaceful streets and car-free areas where children can play safely. Its exceptionally convenient location on the edge of Amsterdam is a major advantage. The lively Watergraafsmeer district is just a few minutes' walk away, while the property's central location means that the A10, A1, A2 and A9 motorways are all easily accessible by car. Public transport is also within walking distance, including tram line 19 and the NS railway station. Those seeking peace and quiet, as well as runners and nature lovers, will appreciate the nearby Diemerbos woodland. A wide range of sports facilities, a swimming pool, schools and shopping centres in both Diemen-Zuid and Diemen Centrum are all close by. The shopping centre in the centre of Diemen offers a wide variety of shops, including Albert Heijn XL, Action and HEMA. For daily groceries, the nearby Kruidenhof shopping centre is also very convenient, with a Jumbo supermarket, butcher and bakery. An ideal location just a stone's throw from Amsterdam!
KEY FEATURES:
- Asking price: € 549,000 costs payable by the buyer (k.k.);
- Year of construction: 1983;
- Living area: 104.6 m2 (measured in accordance with NEN 2580; measurement report available);
- Heating and hot water provided by a Nefit Trendline central heating boiler (2018, gas-fired, owned);
- Wooden window frames with an aluminium sliding door, all fitted with double glazing;
- Active Homeowners' Association (VvE), professionally managed by Pro VvE Beheer; all relevant documents, including the long-term maintenance plan (MJOP), annual accounts, budget and meeting minutes, are available;
- Monthly service charges: € 202.65;
- The purchase agreement will include an Asbestos clause and an Age clause due to the year of construction;
- Sale subject to the owner's approval;
- Completion in consultation.
Are you just as enthusiastic about this property as we are? Then make an appointment for a viewing. We would be happy to show you around this lovely home.
Highlights
AI-generated from the description
Spacious maisonette with four rooms
Two floors, approx. 105 m² and 4 well-sized bedrooms.
Bright living room and modern kitchen
Generous living room with sliding doors and white fitted kitchen.
Deep south-east facing garden
Paved rear garden with powered shed and rear access.
Advertisement
Features
Transfer of ownership
- Listed since
- Acceptance
- Available in consultation
- Asking price
- € 549,000 kosten koper
- Asking price per m²
- € 5,229
- Status
- Sold under reservation
- VVE (Owners Association) contribution
- € 202.65 per month
Construction
- Type apartment
- Maisonnette (apartment)
- Building type
- Resale property
- Year of construction
- 1983
- Type of roof
- Flat roof covered with asphalt roofing
Surface areas and volume
- Areas
- Living area
- 105 m²
- External storage space
- 8 m²
- Volume in cubic meters
- 193 m³
Layout
- Number of rooms
- 5 rooms (4 bedrooms)
- Number of bath rooms
- 1 bathroom and 1 separate toilet
- Bathroom facilities
- Walk-in shower, toilet, sink, and washstand
- Number of stories
- 2 stories
- Facilities
- Optical fibre, passive ventilation system, sliding door, and TV via cable
- Located at
- 1st floor
Energy
- Energy label
- A
- Insulation
- Double glazing
- Heating
- CH boiler and partial floor heating
- Hot water
- CH boiler
- CH boiler
- Nefit Trendline (gas-fired combination boiler from 2018, in ownership)
Cadastral data
- DIEMEN E 1694
- Cadastral map
- Ownership situation
- Full ownership
Exterior space
- Location
- Alongside a quiet road and in residential district
- Garden
- Back garden
- Back garden
- 43 m² (8.35 metre deep and 5.16 metre wide)
- Garden location
- Located at the southeast with rear access
Storage space
- Shed / storage
- Detached brick storage
- Facilities
- Electricity
Parking
- Type of parking facilities
- Resident's parking permits
VVE (Owners Association) checklist
- Registration with KvK
- Yes
- Annual meeting
- Yes
- Periodic contribution
- Yes (€ 202.65 per month)
- Reserve fund present
- Yes
- Maintenance plan
- Yes
- Building insurance
- Yes
Popularity
3,389x
Viewed
118x
Saved
20-8-2026
On Funda
Neighborhood

Bomenrijk
Diemen- Residents
- 1,215
- Family with children
- 40%
- Avg. asking price / m²
- € 5,295
Discover the neighborhood
Curious about the housing supply, residents and local real estate agents?

Don’t want to forget this home?
Save it as a favorite. You’ll easily find it back and get notified when something changes.
