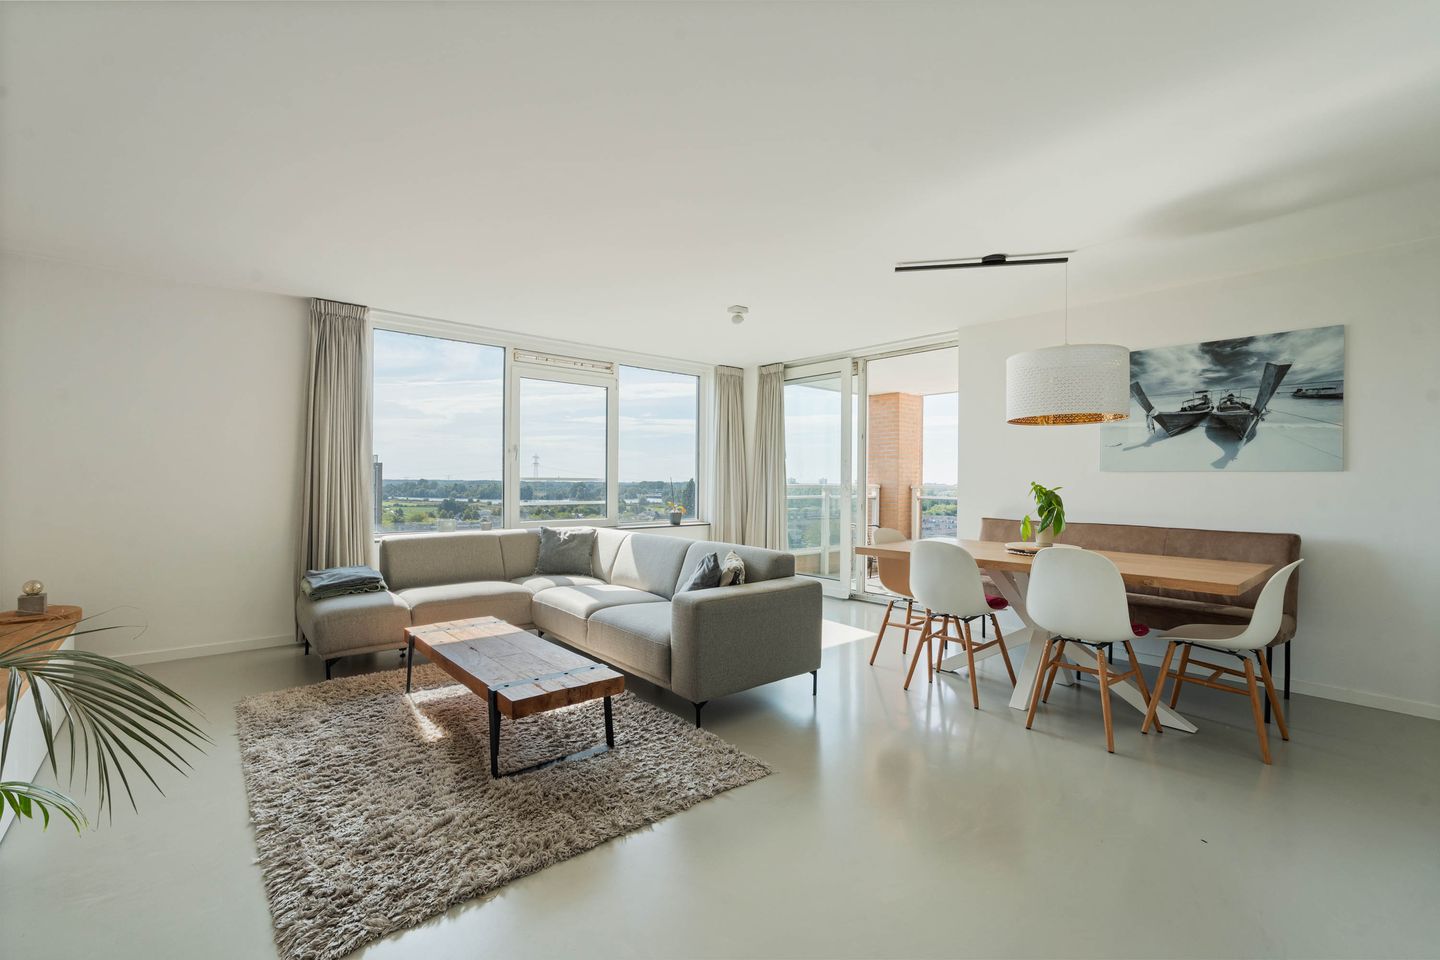
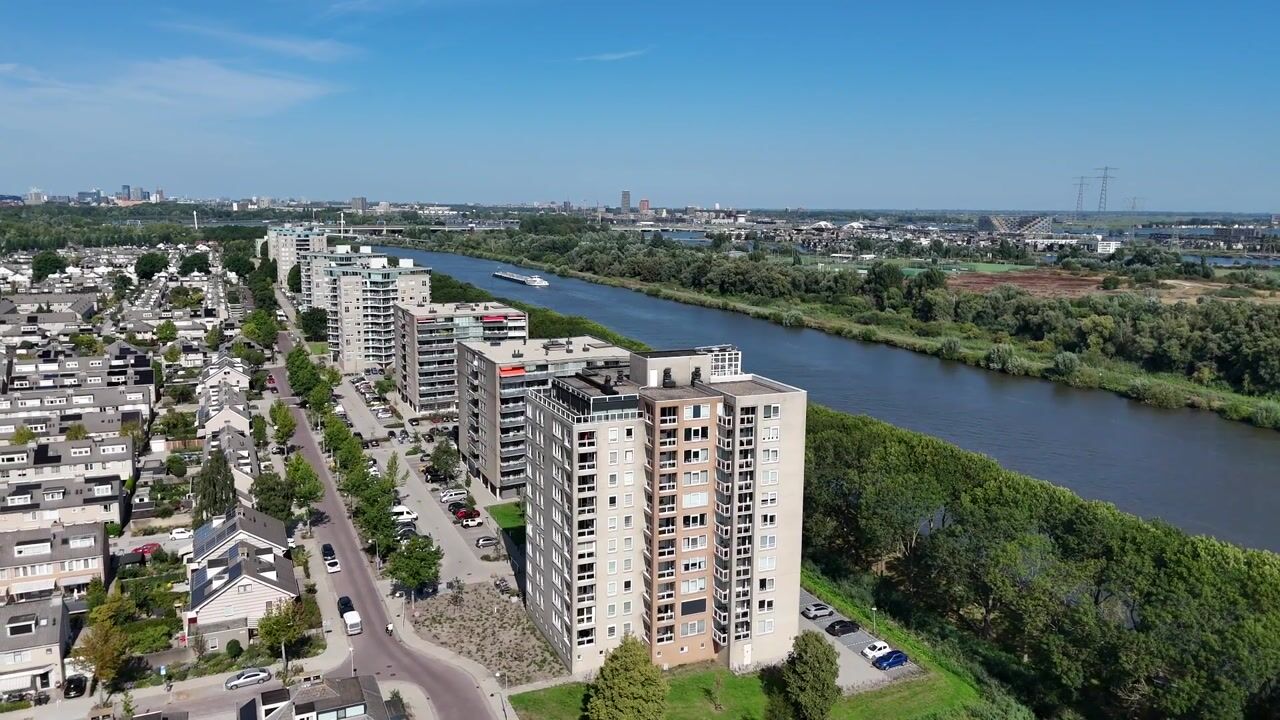
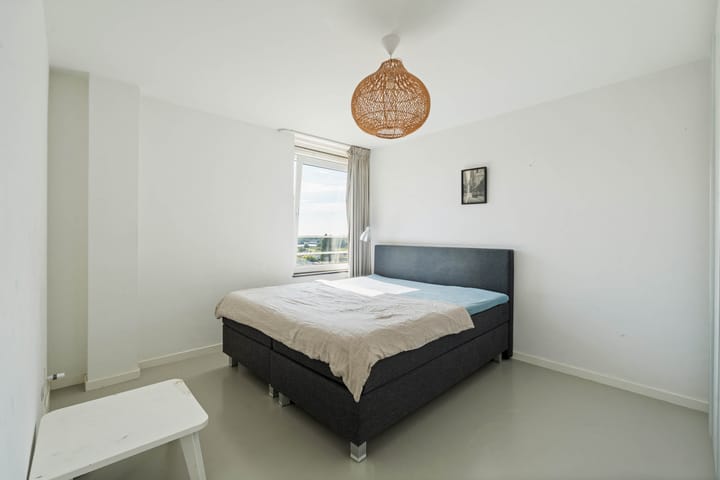
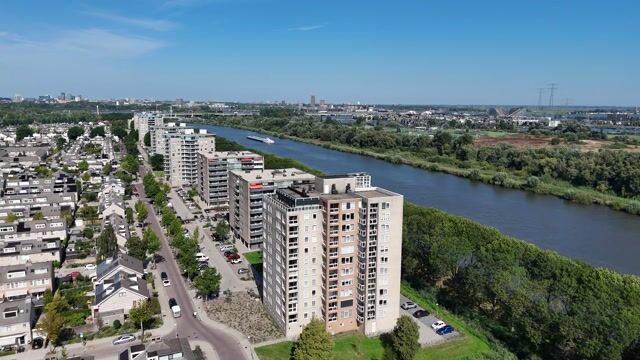
Spacious, bright and fully renovated two-bedroom apartment of approx. 85 m², featuring a generous south-east-facing balcony, private parking space and stunning unobstructed views over Diemen-Noord and the Amsterdam-Rhine Canal.
Located on the 10th floor of a well-maintained apartment complex, this attractive apartment was completely renovated in 2017 and is ready to move into. Large windows provide plenty of natural light throughout the property, while the spacious balcony offers a wonderful place to enjoy the sun and the ever-changing views over the canal.
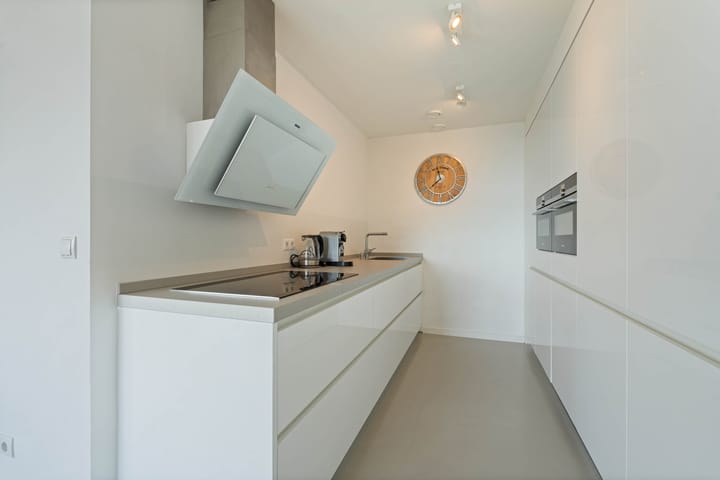
The apartment comprises a welcoming entrance hall with a modern toilet, internal storage room, modern bathroom, two spacious bedrooms and a bright living room with an open-plan kitchen. The kitchen was renewed in 2017 and features a Dekton worktop and a full range of Siemens appliances, including a dishwasher, induction hob, combination oven/microwave and steam oven.
The modern bathroom includes a walk-in shower, wide vanity unit and large illuminated mirror. The entire apartment has neatly plastered walls and a stylish poured resin floor with underfloor heating.
BALCONY & PARKING:
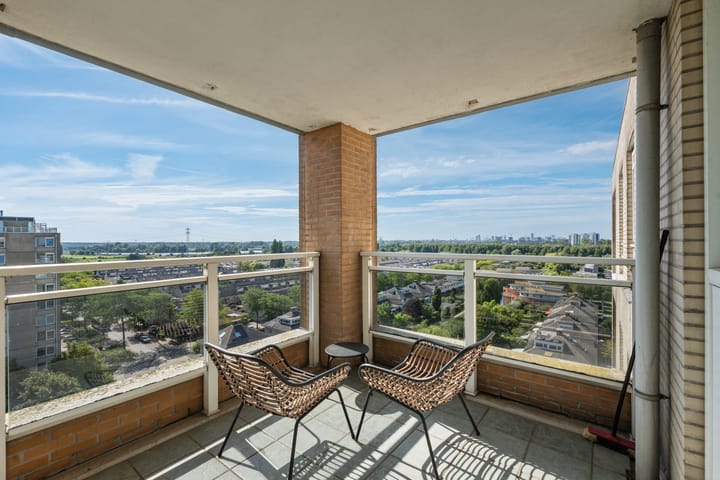
The approximately 8 m² south-east-facing balcony offers beautiful, far-reaching views over Diemen and the Amsterdam-Rhine Canal. The apartment also includes a private numbered parking space on the secure grounds of the owners' association and a private storage unit of approximately 5 m² on the ground floor.
LOCATION AND SURROUNDINGS:
The apartment is situated in the popular and family-friendly Scheepskwartier neighbourhood in Diemen-Noord, offering a peaceful residential setting with excellent accessibility. Nature is close by, with the Diemerpolder, De Diem lake, Diemerbos and Amsterdam-Rhine Canal all within easy reach. The Nescio bicycle bridge provides a convenient cycling connection to IJburg. By car, the A1, A9 and A10 can be reached within minutes. Gruttoplein shopping centre is nearby, while Diemen town centre offers an extensive range of shops and amenities. Diemen railway station is within walking distance, providing a quick train connection to central Amsterdam. Schools, sports facilities and other amenities are also close by.
KEY FEATURES:
- Asking price: € 485,000 buyer's costs;
- Living area: approx. 85 m², measured according to NEN 2580;
- Year of construction: 1993;
- Completely renovated in 2017;
- Energy label A;
- Two spacious bedrooms;
- Bright living room with open-plan kitchen;
- Approximately 8 m² south-east-facing balcony;
- Private parking space on secure grounds;
- Private storage unit of approx. 5 m²;
- Underfloor heating throughout;
- Private Intergas central heating combination boiler (2017);
- Plastic window frames with double glazing;
- Service charges: € 285 per month;
- Healthy and professionally managed owners' association (VvE);
- Situated on freehold land – no leasehold;
- Sale subject to owner's approval;
- Completion by agreement. Early completion possible.
A bright, spacious and completely renovated apartment with private parking, a generous balcony and beautiful unobstructed views. Fregat 473 is a home you can move straight into!
Interested? Contact us to arrange a no-obligation viewing and come experience this wonderful apartment and its views for yourself.
Highlights
AI-generated from the description
Bright living with kitchen
Spacious living room with open-plan, light-filled kitchen.
Balcony with canal views
Approx. 8 m² south-east balcony with open canal views.
Private parking and access
Private parking, storage and excellent road and rail access.
Advertisement
Features
Transfer of ownership
Listed since
Acceptance
Available in consultation
Asking price
€ 485,000 kosten koper
Asking price per m²
€ 5,706
Status
Sold under reservation
VVE (Owners Association) contribution
€ 285.00 per month
Construction
Type apartment
Upstairs apartment (apartment)
Building type
Resale property
Year of construction
1993
Type of roof
Flat roof covered with asphalt roofing
Surface areas and volume
Areas
Living area
85 m²
Exterior space attached to the building
8 m²
External storage space
5 m²
Volume in cubic meters
270 m³
Layout
Number of rooms
3 rooms (2 bedrooms)
Number of bath rooms
1 bathroom and 1 separate toilet
Bathroom facilities
Walk-in shower, toilet, underfloor heating, and washstand
Number of stories
1 story
Facilities
Optical fibre, elevator, mechanical ventilation, passive ventilation system, sliding door, and TV via cable
Located at
10th floor
Energy
Energy label
A
Insulation
Roof insulation, double glazing, insulated walls and floor insulation
Heating
CH boiler
Hot water
CH boiler
CH boiler
Intergas HReco 30 (gas-fired combination boiler from 2017, in ownership)