Licht 3-kamer hoek appartement mét balkon, berging en eigen garage!
NVM Open Huizen Dag
Saturday, October 3 from 11:00 AM to 3:00 PM
Description
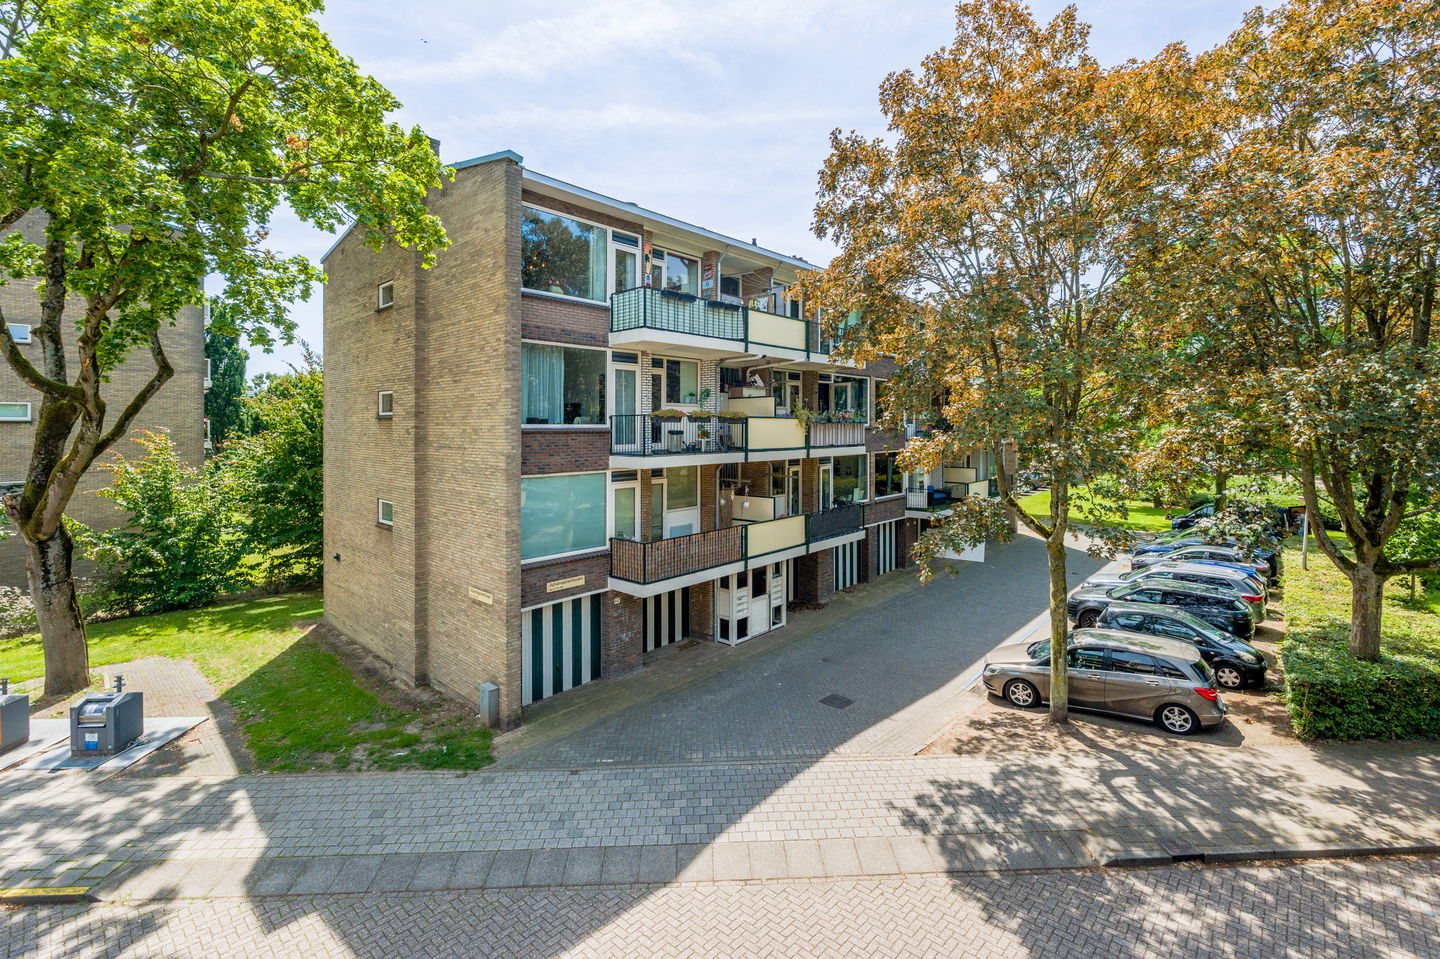
Situated in a prime location in the centre of Diemen, this bright 3-room CORNER flat measures approx. 59 m² and features a lovely balcony, a private storage room in the basement and its OWN GARAGE. Thanks to its corner location, you’ll enjoy plenty of natural light and a spacious feel. This flat is an ideal opportunity for first-time buyers, small families or anyone looking to live centrally with all amenities within easy reach.
The Julianaplantsoen is not only very popular because it is a very green and peaceful location, but also because it is situated right in the centre, close to the ‘Diemerplein’ shopping centre, which includes a Hema, an AH-XL, and more. This makes doing your shopping quick and easy. In addition, there are various sports facilities nearby, so you certainly won’t be sitting still! There are various public transport stops in the area (bus, tram 19 and train). There is also ample parking (blue zone, parking permit €96 per 2 years) and several major roads nearby (A1, A2, A9, A10). In short, accessibility is excellent, and all this less than 10 minutes from the heart of Amsterdam! Are you looking for peace and quiet? Then the Diemerbos is definitely the place for you.
Layout:
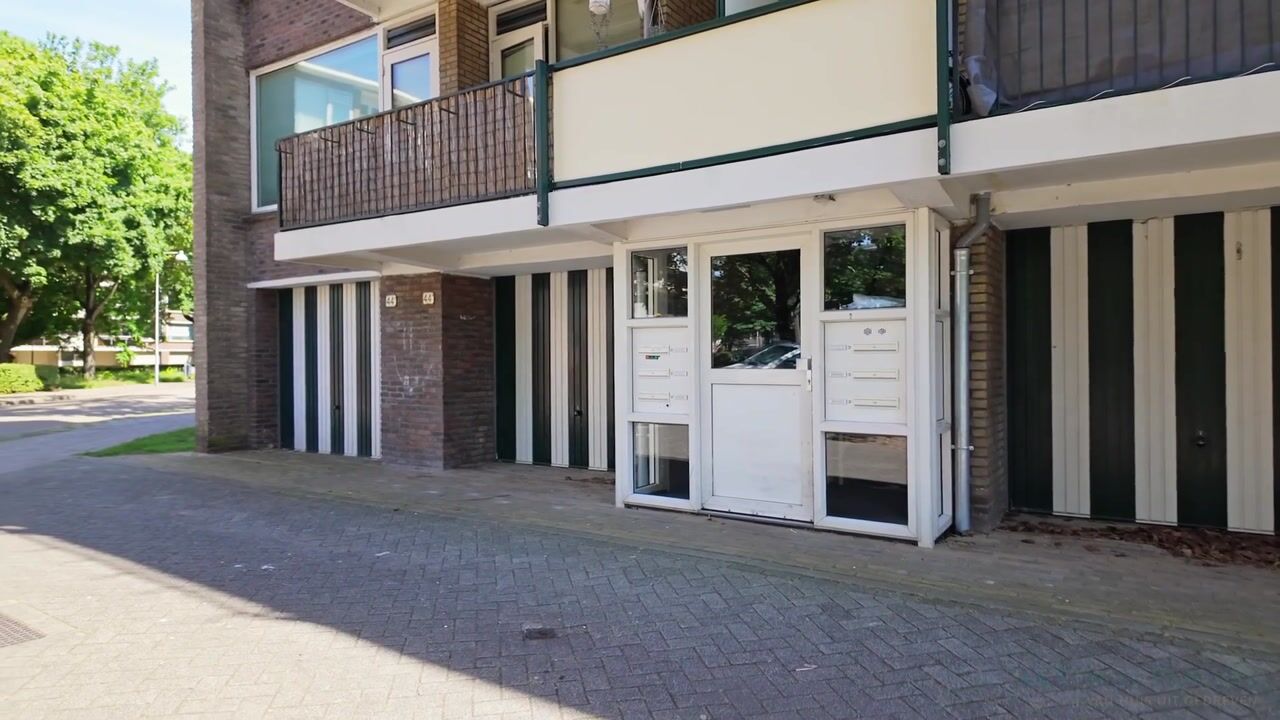
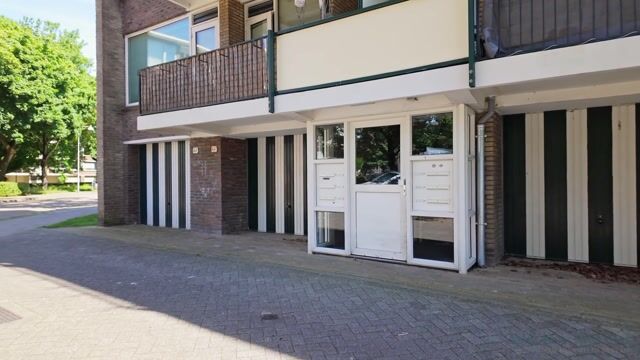
Shared, secure entrance hall with access to the staircase and the meter cupboard.
Property:
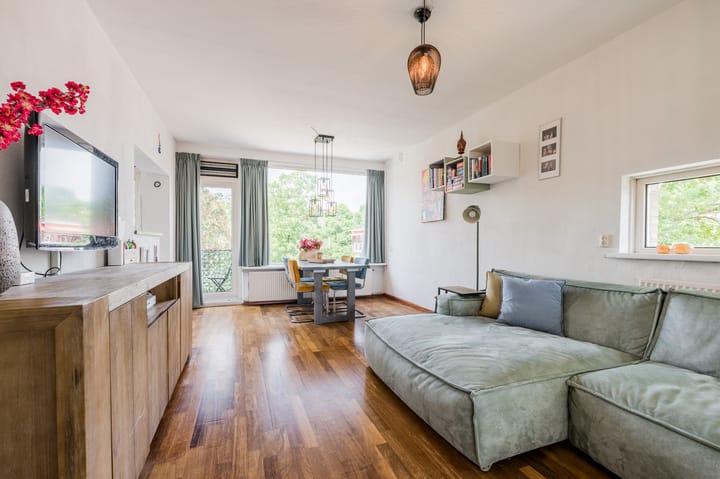
The entrance hall leads to the first bedroom, the separate toilet, the bathroom and the living room. The spacious living room is situated at the front of the flat and, thanks to its corner location and large windows, feels wonderfully light and airy. The warm laminate flooring creates a cosy atmosphere. From the living room, you can step straight out onto the balcony, where you can enjoy the fresh air.
The modern open-plan kitchen is fitted with a 4-burner gas hob, extractor hood, oven, microwave, fridge-freezer and space for a washing machine. Thanks to the numerous wall and base units, there is plenty of storage space. You also have direct access to the balcony from the kitchen, which makes it even more convenient to use.
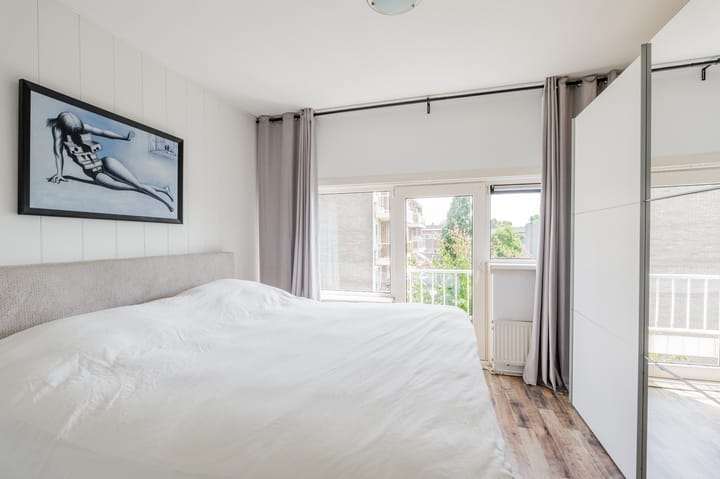
The spacious master bedroom is situated at the quiet rear of the flat and is accessible from the living room. Thanks to the French balcony and the view of the surrounding greenery, this room feels light and pleasant. The second bedroom is also located at the rear and is ideal for use as a children’s bedroom, study or guest room.
The fully tiled bathroom is fitted with a shower and a washbasin unit.
Balcony:

The balcony is finished with attractive wooden decking and offers unobstructed views. Thanks to its north-west facing position, you can enjoy the sun here from midday until late in the evening, whilst sitting outside in complete peace and privacy.
In addition, the master bedroom at the rear has a south-east-facing French balcony, where you can enjoy the first rays of sunshine and the green views first thing in the morning.
Storage room
In the basement, you’ll find a spacious storage room of approximately 6 m², fitted with electricity.
Garage
The flat has its own garage of approx. 12 m², fitted with electricity. Perfect for keeping your car dry and safe, or for use as extra storage space.
Special features:
- Living area of approx. 59 m² (NEN 2580 measurement report available);
- The flat has 2 bedrooms, making it ideal for first-time buyers and young families;
- Garage and storage room located beneath the flat in the basement;
- Sunny north-west-facing balcony;
- The property is fully fitted with uPVC window frames with double glazing;
- Service charges for the flat, garage and storage room amount to €270,85 per month;
- The property is situated on leasehold land, granted by the Municipality of Diemen. The annual
leasehold rent is €222.21 per year, is indexed every five years and runs until 1 July 2036;
- Parking is regulated by a blue zone. Residents can apply for an exemption. The cost
of this is €96 for 2 years;
- Less than 5 minutes’ walk from Amsterdam-Watergraafsmeer.
Have we sparked your interest too?
If so, we’d love to invite you to come and have a look inside this property.
Highlights
AI-generated from the description
Bright corner living room
Spacious living room with large windows and laminate.
Two sunny balconies
North-west balcony and south-east French balcony.
Private garage and storage
Approx. 12 m² garage and 6 m² storage with power.
Advertisement
Features
Transfer of ownership
Listed since
Acceptance
Available in consultation
Asking price
€ 350,000 kosten koper
Asking price per m²
€ 5,932
Status
Available
VVE (Owners Association) contribution
€ 270.85 per month
Construction
Type apartment
Apartment with shared street entrance (apartment)
Building type
Resale property
Year of construction
1963
Specific
Partly furnished with carpets and curtains
Type of roof
Flat roof covered with asphalt roofing
Surface areas and volume
Areas
Living area
59 m²
Exterior space attached to the building
7 m²
External storage space
18 m²
Volume in cubic meters
198 m³
Layout
Number of rooms
3 rooms (2 bedrooms)
Number of bath rooms
1 bathroom and 1 separate toilet
Bathroom facilities
Walk-in shower, sink, and washstand
Number of stories
1 story
Facilities
Passive ventilation system and TV via cable
Located at
3rd floor
Energy
Energy label
F
Insulation
Double glazing
Heating
CH boiler
Hot water
CH boiler
CH boiler
Intergas (gas-fired combination boiler from 2022, in ownership)