New
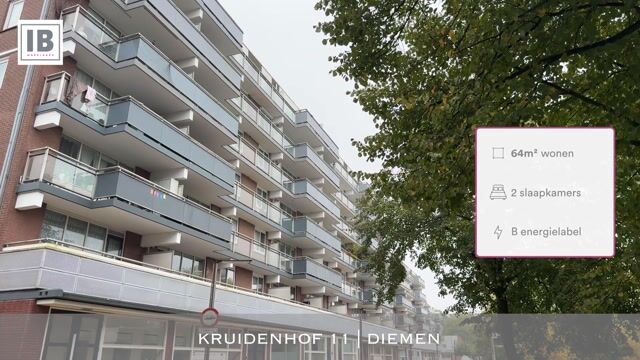
Kruidenhof 111112 NV DiemenKruidenhof
€ 350,000 k.k.

- 64 m²living area
- 2bedrooms
- Benergy label
Description
Your New Home in Diemen-Zuid? Welcome to Kruidenhof 11 in Diemen! Situated in an attractive location, we are delighted to offer this spacious and bright two-bedroom apartment for sale. Located on the first floor, the apartment offers 64 m² of living space and features two bedrooms, a renovated bathroom, a generous and light-filled living room with an open-plan kitchen, a very large northwest-facing balcony spanning the full width of the apartment, and a private storage room on the ground floor. The property is situated on freehold land, with no leasehold charges, just around the corner from the vibrant city of Amsterdam! Why not come and take a look?
WORDS FROM THE CURRENT OWNERS:
"What appealed to us about this apartment from the very beginning was its welcoming atmosphere, abundant natural light, unobstructed views and practical layout with two bedrooms. One of our favourite things to do is enjoy a cup of tea on the spacious balcony while taking in the evening sun and watching the sunset. We also love going for evening walks through the green and peaceful neighbourhood, where we always feel relaxed and at ease. For us, this home offers a wonderful combination of convenience, comfort and tranquillity."
LAYOUT:
The communal entrance, with mailboxes and an intercom panel, provides access to the staircase and lift.
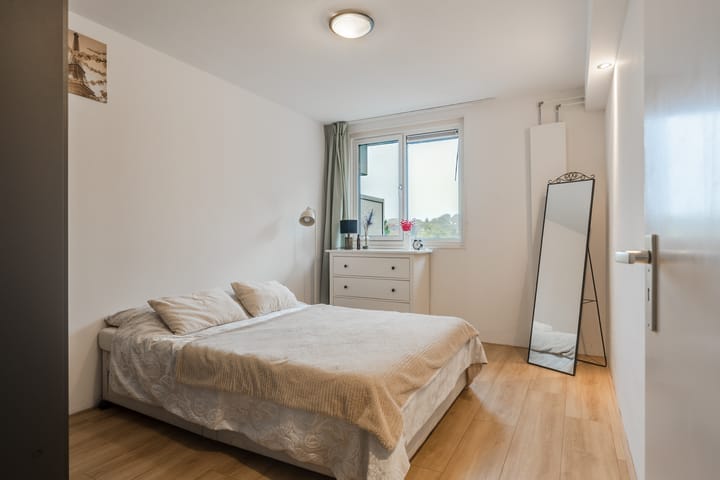
The utility meter cupboard is located on the landing. From here, your own front door leads into the apartment. The hallway provides access to all rooms. Let's start with the separate toilet, which features a wall-mounted design, partial tiling and a small washbasin. The adjacent storage cupboard houses the central heating boiler and also provides additional storage space. On the other side of the hallway, you will find a separate laundry room with connections for a washing machine and tumble dryer. Next is the spacious, renovated bathroom, which is fully tiled and features a walk-in shower with an updated thermostatic mixer tap, as well as a fixed washbasin with vanity unit and drawers, mixer tap and mirror. A designer radiator provides a convenient place to warm your towels. Back in the hallway, we continue to the bedrooms. The first bedroom, the master bedroom, is generously sized and wonderfully bright thanks to the windows, which also offer unobstructed views. The floor is finished with laminate flooring. The second bedroom is ideal as a child's bedroom or home office. This room is equally bright and also enjoys unobstructed views. The floor is finished with laminate flooring as well.
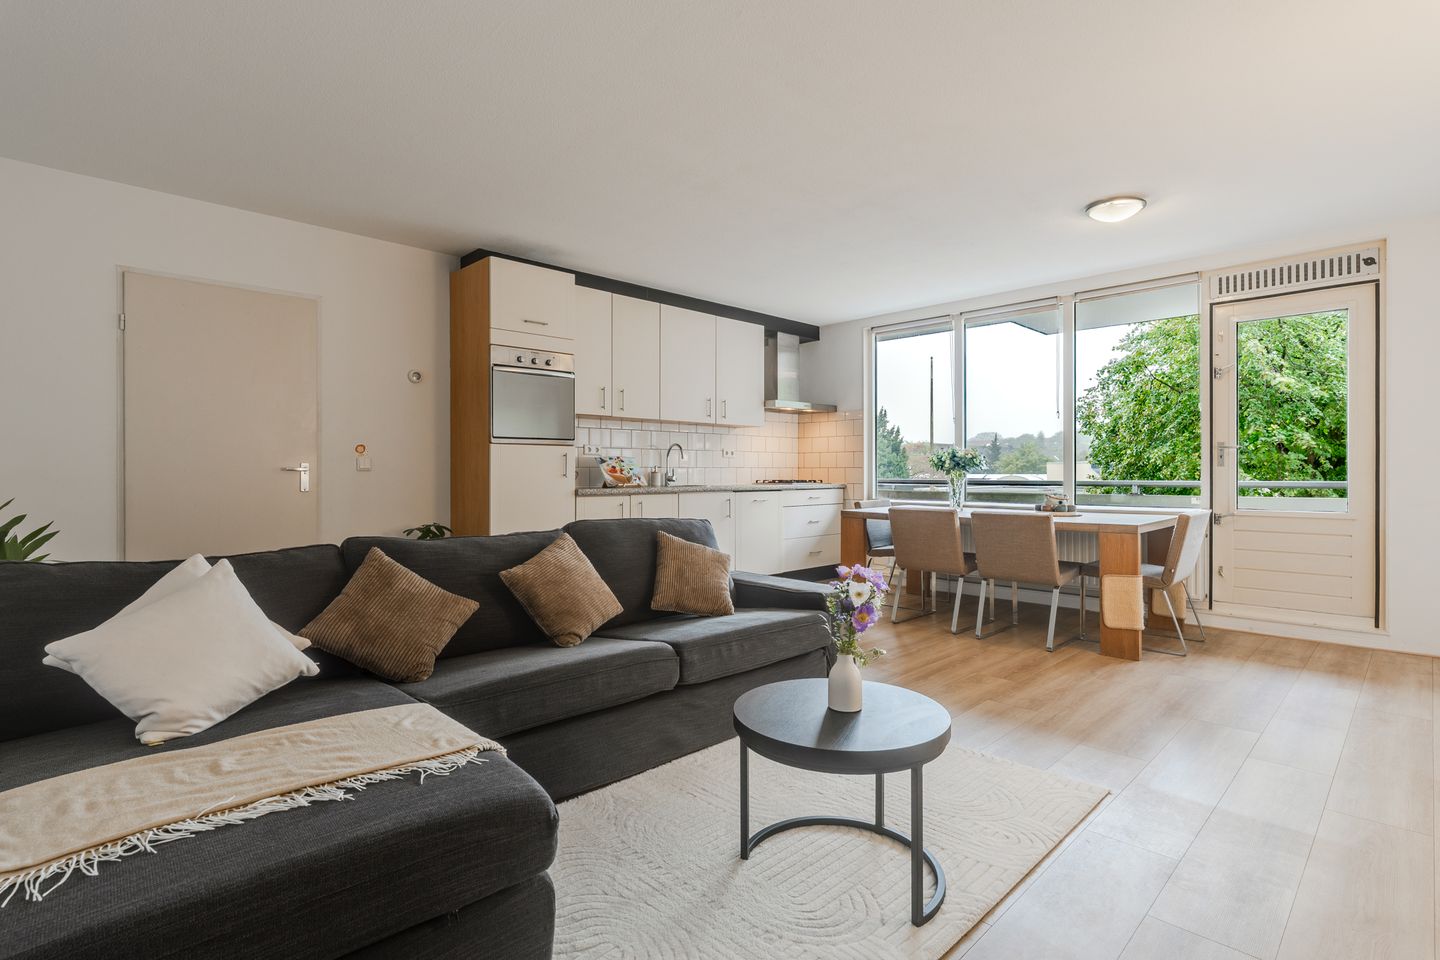
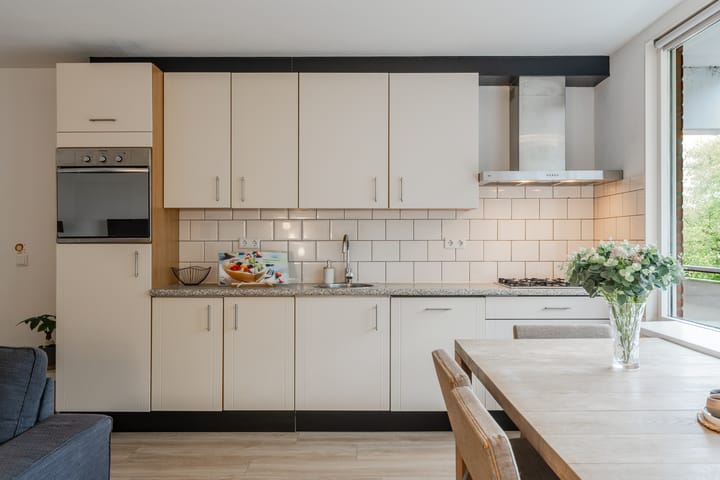
Finally, you enter the spacious open-plan living room. The large windows allow plenty of natural daylight to flood the space, while the unobstructed views are an added bonus. From the living room, you have direct access to the very large balcony. What a lovely feature! The living room floor is also finished with laminate flooring. The open-plan kitchen is situated at the other end of the living area. It is equipped with a fridge, oven, gas hob with stainless steel extractor hood, sink with mixer tap, dishwasher, and a range of wall and base cabinets with drawers, providing plenty of storage space.
OUTDOOR SPACE:
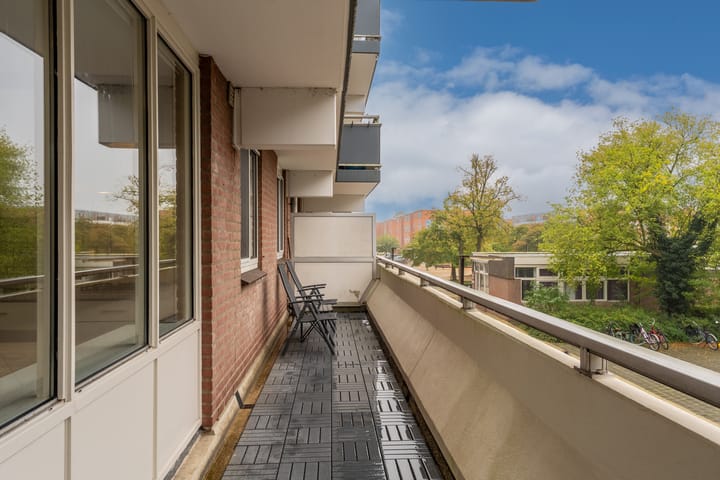
Wow! Just look at the size of this balcony! Extending across the entire width of the apartment, it faces northwest, allowing you to enjoy the afternoon and evening sunshine. The balcony is finished with composite decking, and the unobstructed views are an added bonus. The perfect place to sit back, relax and enjoy a bite to eat or a drink!
STORAGE ROOM:
The apartment comes with a private storage room on the ground floor of the building, equipped with electricity. Ideal for additional storage and keeping your bicycles safe and secure.
PROPERTY OWNERSHIP:
The apartment is situated on freehold land, meaning there is no leasehold (erfpacht) arrangement or associated ground rent.
GOOD TO KNOW:
- Energy rating: B;
- The property is being sold furnished, with the furniture included in the asking price.
LOCATION AND SURROUNDINGS:
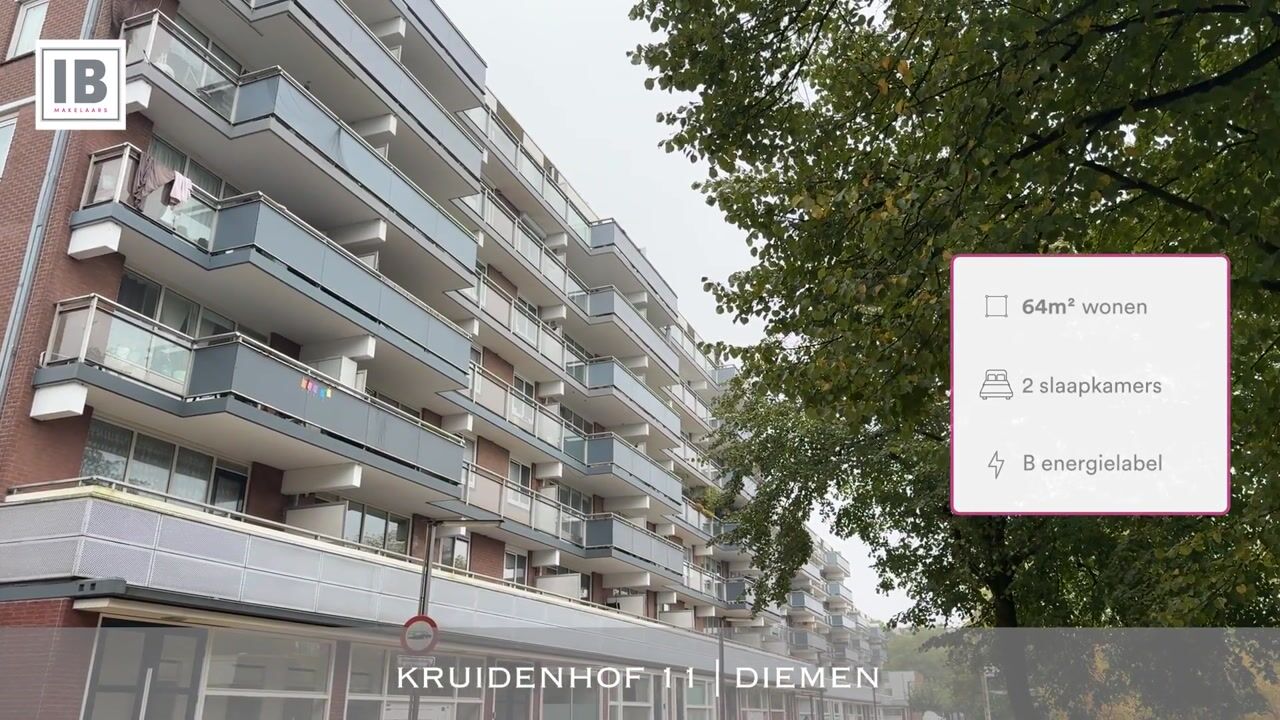
The apartment is situated above the Kruidenhof shopping centre. This part of Diemen is characterised by its spacious layout, abundant greenery, residential courtyards, quiet streets and various play areas where children can play safely. Its highly convenient location on the outskirts of Amsterdam is undoubtedly a major advantage. The lively Watergraafsmeer neighbourhood is just a few minutes' walk away, while the central location provides easy access by car to the A10, A1, A2 and A9 motorways. Public transport is also within walking distance, including tram line 19 and the nearby metro and railway stations. Those who enjoy peace and quiet, walking or running will appreciate the nearby Diemerbos woodland. Various sports facilities, a swimming pool, schools and shopping centres in both Diemen-Zuid and Diemen-Centrum are also close by. The shopping centre in central Diemen offers a wide variety of shops, including Albert Heijn XL, Action and HEMA. For everyday essentials, the Kruidenhof shopping centre downstairs is also extremely convenient, with a recently renovated Jumbo supermarket, a butcher and a bakery, among other shops. An ideal location just a stone's throw from Amsterdam!
PROPERTY DETAILS:
- Asking price: € 350,000, buyer's costs payable separately (kosten koper);
- Year of construction: 1982;
- Living area: 64 m², measured in accordance with the NEN 2580 standard. A measurement report is available;
- Heating and hot water: Provided by a gas-fired Remeha Tzerra combination boiler, manufactured in 2023 and owned outright;
- Window frames and glazing: Wooden and aluminium window frames fitted with triple and double glazing;
- Owners' Association (VvE): The apartment is part of an active and financially sound Owners' Association, professionally managed by Twinss VvE Beheer. All relevant documentation is available, including annual accounts, meeting minutes and the long-term maintenance plan (MJOP);
- Monthly service charges: € 226;
- Parking: Ample public parking is available in a blue-zone parking area. Residents can apply to the Municipality for a parking exemption at a cost of € 96 for two years;
- Contractual clauses: Due to the age of the property, the sellers will include an age clause and an asbestos clause in the purchase agreement;
- Sale: Subject to the owner's approval;
- Completion: By mutual agreement. An early completion date is possible.
INTERESTED IN THIS LOVELY APARTMENT?
For further information or to arrange a viewing, please contact IB Makelaars.
Highlights
AI-generated from the description
Bright living with kitchen
Spacious living room with open kitchen and daylight.
Very large balcony
Full-width northwest balcony with unobstructed views.
Above shopping centre located
Apartment above Kruidenhof mall, close to Amsterdam.
Advertisement
Features
Transfer of ownership
- Listed since
- Acceptance
- Available in consultation
- Asking price
- € 350,000 kosten koper
- Asking price per m²
- € 5,469
- Status
- Available
- VVE (Owners Association) contribution
- € 226.00 per month
Construction
- Type apartment
- Upstairs apartment (apartment)
- Building type
- Resale property
- Year of construction
- 1982
- Type of roof
- Flat roof covered with asphalt roofing
Surface areas and volume
- Areas
- Living area
- 64 m²
- Exterior space attached to the building
- 15 m²
- External storage space
- 5 m²
- Volume in cubic meters
- 198 m³
Layout
- Number of rooms
- 3 rooms (2 bedrooms)
- Number of bath rooms
- 1 bathroom and 1 separate toilet
- Bathroom facilities
- Walk-in shower, sink, and washstand
- Number of stories
- 1 story
- Facilities
- Elevator, passive ventilation system, and TV via cable
- Located at
- 1st floor
Energy
- Energy label
- B
- Insulation
- Triple glazed and double glazing
- Heating
- CH boiler
- Hot water
- CH boiler
- CH boiler
- Remeha Tzerra (gas-fired combination boiler from 2023, in ownership)
Cadastral data
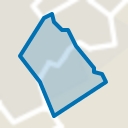
- DIEMEN E 1660
- Cadastral map
- Ownership situation
- Full ownership
Exterior space
- Location
- Alongside a quiet road and in residential district
- Balcony/roof terrace
- Balcony present
Storage space
- Shed / storage
- Storage box
- Facilities
- Electricity
Parking
- Type of parking facilities
- Resident's parking permits
VVE (Owners Association) checklist
- Registration with KvK
- Yes
- Annual meeting
- Yes
- Periodic contribution
- Yes (€ 226.00 per month)
- Reserve fund present
- Yes
- Maintenance plan
- Yes
- Building insurance
- Yes
Popularity
0x
Viewed
0x
Saved
16-10-2026
On Funda
Neighborhood
Kruidenhof
Diemen- Residents
- 1,300
- Family with children
- 32%
- Avg. asking price / m²
- € 5,571
Discover the neighborhood
Curious about the housing supply, residents and local real estate agents?

Don’t want to forget this home?
Save it as a favorite. You’ll easily find it back and get notified when something changes.
