New
Martin Luther Kinglaan 5041111 LV DiemenRuimzicht West
€ 397,500 k.k.

- 81 m²living area
- 2bedrooms
- Eenergy label
Description
Daglicht dat de woonkamer vult, een balkon dat de middag- en avondzon vangt en vanaf de vijfde verdieping een weids uitzicht over Diemen en Amsterdam.
Dit 3-kamer hoekappartement van 81 m² heeft twee slaapkamers en een open keuken, beschikt over een eigen box en is in volle eigendom. Een turn-key appartement waar je vanaf dag één comfortabel woont, op een gunstige ligging onder de rook van Amsterdam.
Indeling
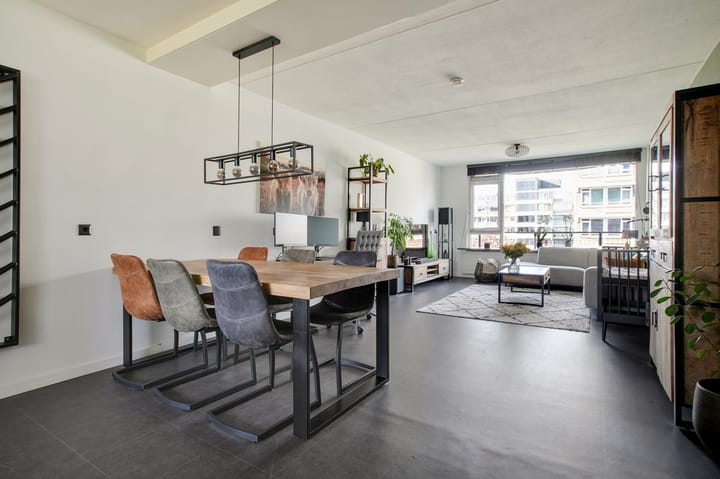
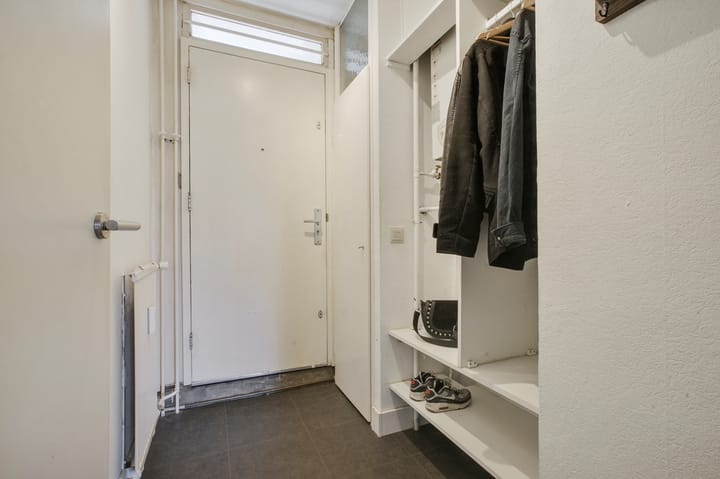
De royale woonkamer ontvangt veel daglicht. Aan de achterzijde ligt het zitgedeelte, aan de voorzijde de open keuken met ruimte voor een eettafel. In de keuken vind je een 5-pits gasfornuis met afzuigkap, een vaatwasser, een koelkast, een aparte vrieskast en een combi-oven, plus een aansluiting voor de wasmachine en genoeg kastruimte. Vanuit de woonkamer loop je door naar de gang met het separate toilet, de badkamer en de twee slaapkamers. De grootste slaapkamer ligt aan de achterzijde en geeft toegang tot het balkon.
Buitenruimte
Vanuit de grootste slaapkamer aan de achterzijde stap je op het balkon dat op het zuidwesten ligt. Een fijne plek om de middag- en avondzon te pakken, met vanaf deze hoogte een weids uitzicht over Diemen en Amsterdam. Daarnaast heb je een eigen box tot je beschikking.
Wonen in Diemen-Centrum
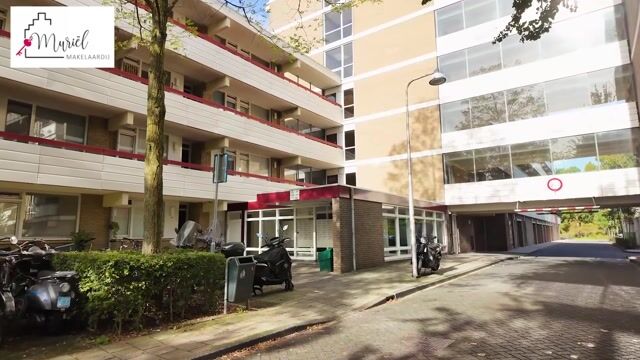
Winkels, horeca en voorzieningen liggen om de hoek, met het winkelcentrum van Diemen op loopafstand, en het Diemerpark is vlakbij voor een wandeling of een rondje fietsen. Met tram 19, de bus en de trein ben je snel in Amsterdam, en ook met de auto bereik je de uitvalswegen vlot.
Benieuwd hoe het voelt om hier te wonen? Plan een bezichtiging en ervaar Martin Luther Kinglaan 504 met eigen ogen.
Bijzonderheden
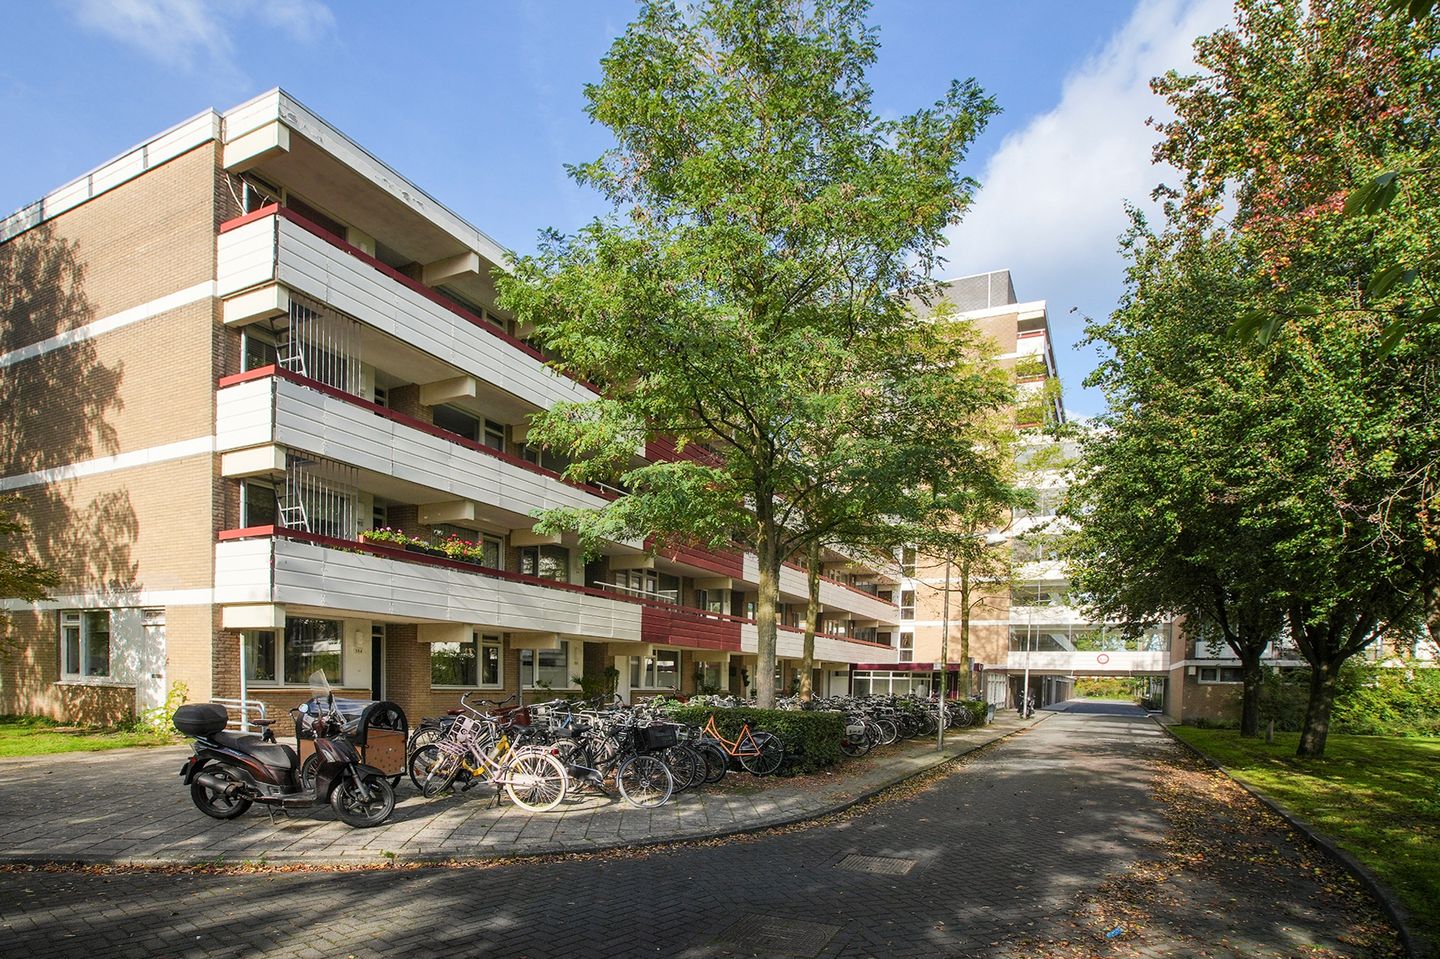
Driekamerappartement gelegen op een hoek van de vijfde verdieping
Woonoppervlakte van 81 m²
Aantal kamers: 3, waarvan 2 slaapkamers
Zonnig balkon van 4 m² op het zuidwesten
Eigen box van 8 m²
Volle eigendom, dus geen erfpacht
Open keuken met uitgebreide inbouwapparatuur
Servicekosten zijn inclusief voorschot stookkosten!
Deze informatie is met de nodige zorgvuldigheid samengesteld. Onzerzijds wordt echter geen enkele aansprakelijkheid aanvaard voor enige onvolledigheid, onjuistheid of anderszins, dan wel de gevolgen daarvan. Alle opgegeven maten en oppervlakten zijn indicatief en van toepassing zijn de Vastgoed Nederland voorwaarden.
English Translation #
Daylight filling the living room, a balcony that catches the afternoon and evening sun and, from the fifth floor, a wide view over Diemen and Amsterdam. This 81 m² three-room corner apartment has two bedrooms and an open kitchen, comes with its own garage box and is in full ownership. A turn-key apartment where you feel at home from day one, in a convenient location right next to Amsterdam.
Layout
The generous living room receives plenty of daylight. The seating area is at the rear, and the open kitchen with room for a dining table is at the front. The kitchen has a 5-burner gas hob with extractor hood, a dishwasher, a fridge, a separate freezer and a combi oven, plus a washing machine connection and plenty of cupboard space. From the living room you continue to the hallway with the separate toilet, the bathroom and the two bedrooms. The largest bedroom is at the rear and gives access to the balcony.
Outdoor space
From the largest bedroom at the rear you step onto the south-west facing balcony. A lovely spot for the afternoon and evening sun, with a wide view over Diemen and Amsterdam from this height. You also have your own garage box.
Living in Diemen-Centrum
Shops, cafés and amenities are around the corner, with Diemen's shopping centre within walking distance, and Diemerpark is close by for a walk or a bike ride. With tram 19, the bus and the train you are in Amsterdam quickly, and the main roads are easy to reach by car.
Curious how it feels to live here? Book a viewing and experience Martin Luther Kinglaan 504 for yourself.
Features
Three-room apartment lying on the corner of the fifth floor
Living area of 81 m²
Number of rooms: 3, of which 2 bedrooms
Sunny balcony of 4 m² facing south-west
Private garage box of 8 m²
Freehold (full ownership), so no ground lease
Open kitchen with extensive built-in appliances
Double glass
Owned electrical boiler
Energy label E
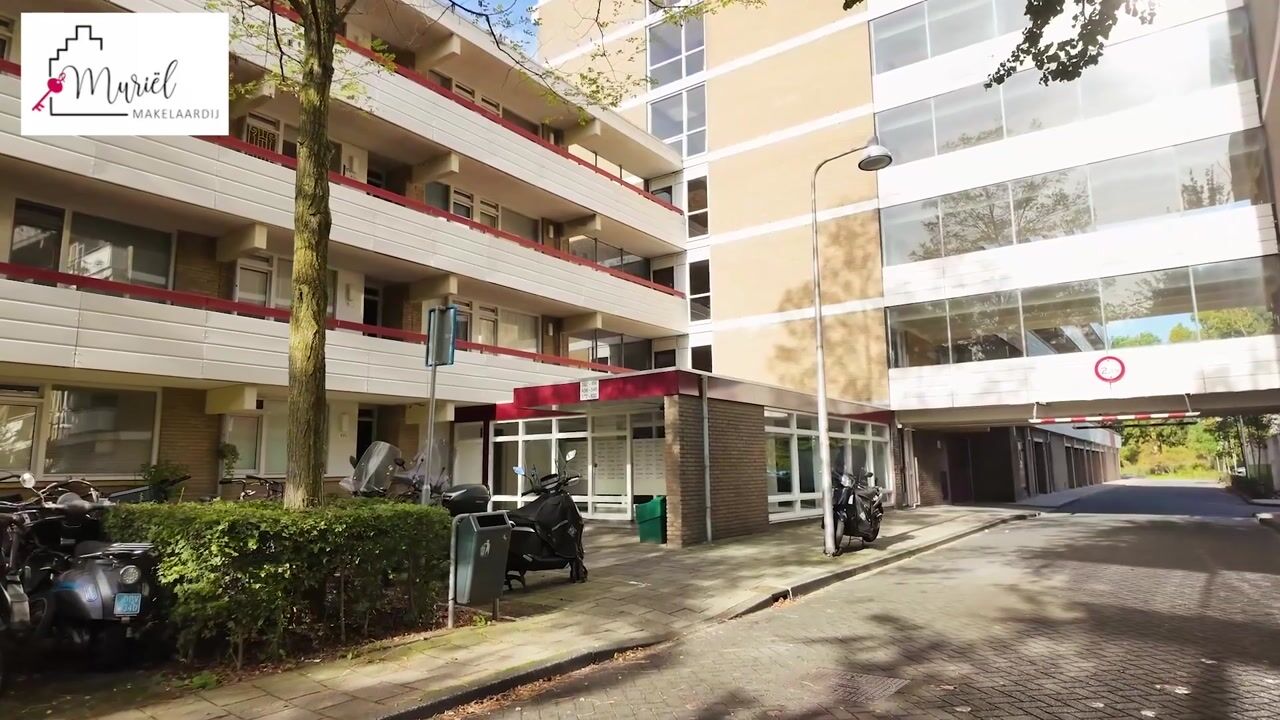
Parking next to the complex with a permit (€96 per 2 years)
Service charges include an advance payment for heating costs.
This information has been compiled with due care. However, we accept no liability for any incompleteness, inaccuracy, or otherwise, or the consequences thereof. All stated dimensions and surface areas are indicative and the Vastgoed Nederland conditions apply.
Highlights
AI-generated from the description
Sunny balcony with views
4 m² southwest balcony with wide views.
Bright living room and kitchen
Spacious bright living room with open kitchen and dining.
Great access and parking
Near tram, bus, train and permit parking nearby.
Advertisement
Features
Transfer of ownership
- Listed since
- Acceptance
- Available in consultation
- Asking price
- € 397,500 kosten koper
- Asking price per m²
- € 4,907
- Status
- Available
- VVE (Owners Association) contribution
- € 358.33 per month
Construction
- Type apartment
- Galleried apartment (apartment)
- Building type
- Resale property
- Year of construction
- 1971
- Type of roof
- Flat roof covered with asphalt roofing
Surface areas and volume
- Areas
- Living area
- 81 m²
- Exterior space attached to the building
- 4 m²
- External storage space
- 8 m²
- Volume in cubic meters
- 259 m³
Layout
- Number of rooms
- 3 rooms (2 bedrooms)
- Number of bath rooms
- 1 bathroom and 1 separate toilet
- Bathroom facilities
- Shower and washstand
- Number of stories
- 1 story
- Located at
- 5th floor
Energy
- Energy label
- E
- Insulation
- Double glazing and floor insulation
- Heating
- Communal central heating
- Hot water
- Electrical boiler
Exterior space
- Balcony/roof terrace
- Balcony present
Storage space
- Shed / storage
- Storage box
- Insulation
- Double glazing
Parking
- Type of parking facilities
- Public parking
VVE (Owners Association) checklist
- Registration with KvK
- Yes
- Annual meeting
- Yes
- Periodic contribution
- Yes (€ 358.33 per month)
- Reserve fund present
- Yes
- Maintenance plan
- Yes
- Building insurance
- Yes
Popularity
0x
Viewed
0x
Saved
22-10-2026
On Funda
Neighborhood

Ruimzicht West
Diemen- Residents
- 2,175
- Family with children
- 24%
- Avg. asking price / m²
- € 5,106
Discover the neighborhood
Curious about the housing supply, residents and local real estate agents?

Don’t want to forget this home?
Save it as a favorite. You’ll easily find it back and get notified when something changes.
