Prinses Marijkestraat 651111 EJ DiemenCentrum Oost
€ 469,000 k.k.

- 76 m²living area
- 3bedrooms
- Denergy label
Description
MODERN AND STYLISH LIVING IN THE GREEN HEART OF DIEMEN!
Surprisingly spacious two-level apartment with three bedrooms, a modern open-plan kitchen (2022), a balcony and plenty of storage space.
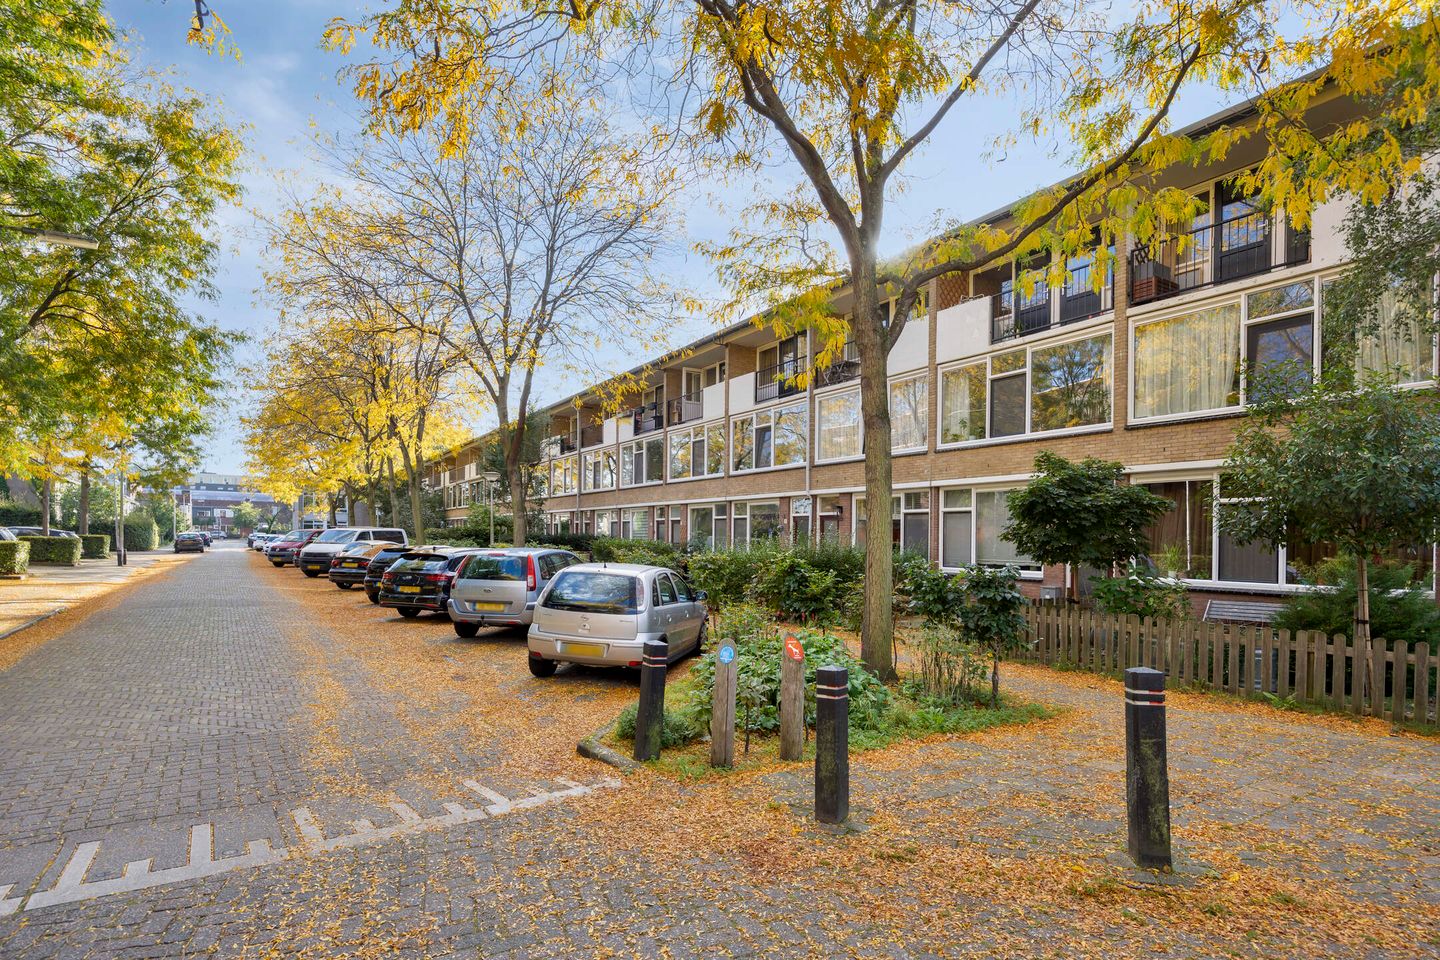
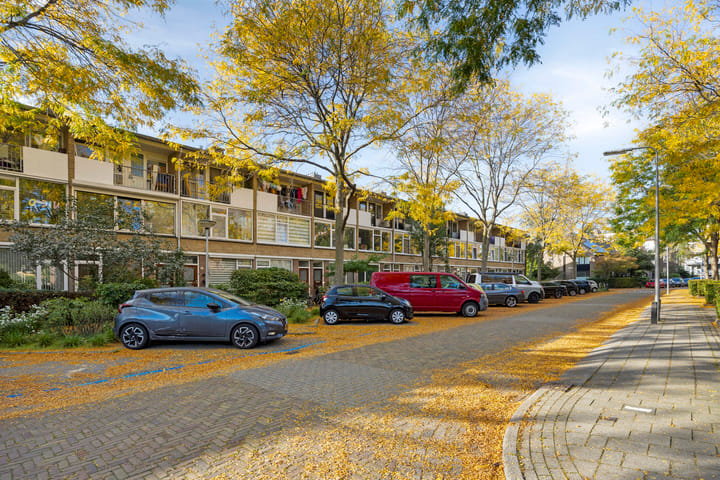
Bright, modern and situated on a spacious, tree-lined street in the charming centre of Diemen.
This well-maintained, four-room apartment of approximately 76 m² has been extensively modernised in recent years and offers a high level of comfort. With a modern open-plan kitchen installed in 2022, an enlarged and renovated bathroom from 2020, three bedrooms, two toilets, a balcony and plenty of storage space, this is a wonderful place to call home.
The apartment is arranged over two floors and is located on the popular Prinses Marijkestraat. Here you can enjoy peaceful surroundings and plenty of greenery, while shops, restaurants, schools and public transport are all within walking distance. And Amsterdam is just around the corner.
LAYOUT
First floor
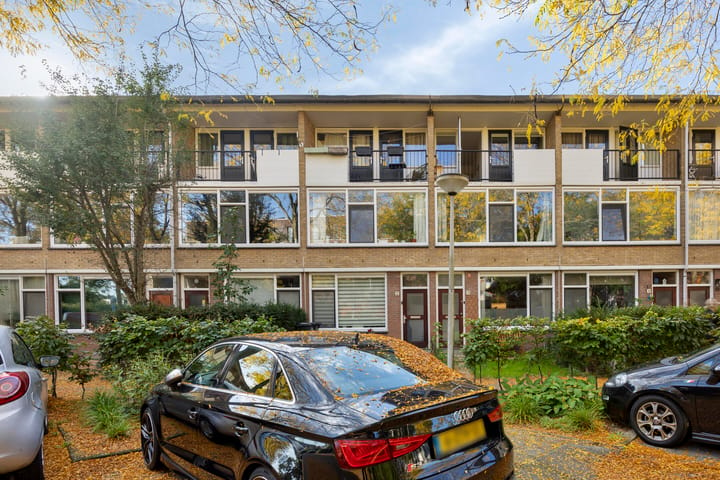
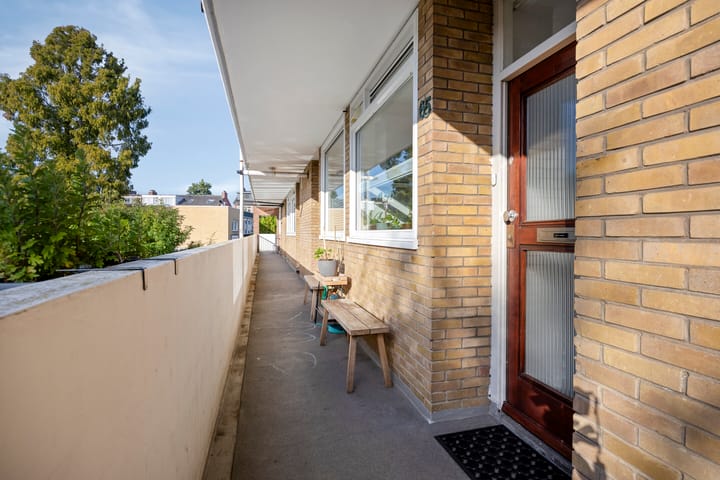
An external staircase leads to the communal access gallery and the entrance to the apartment.
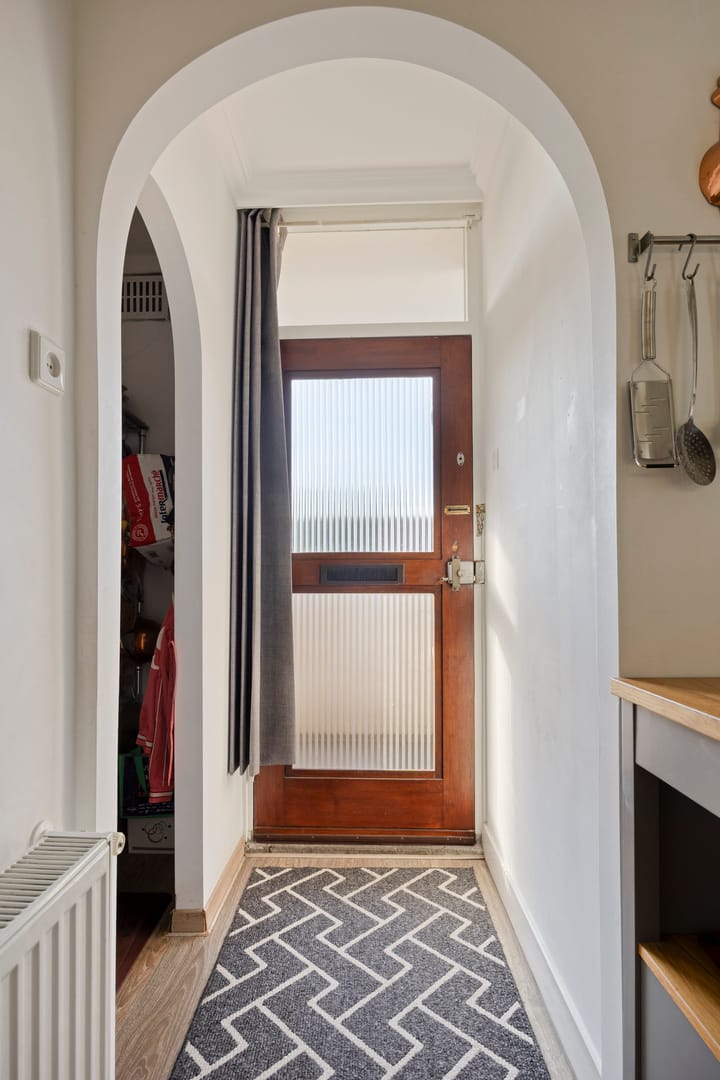
Upon entering, you will find a hallway providing access to a practical storage room. Next is the modern open-plan kitchen, installed in 2022 and equipped with a combination oven, gas hob, extractor hood, dishwasher, Quooker boiling water tap, refrigerator, freezer and plenty of cupboard space. The electrical installation has also been prepared for a future induction hob.
This floor also features a modern separate toilet with washbasin (2020) and a convenient under-stairs cupboard offering additional storage space.
The attractive living room is situated at the front of the property and benefits from large windows extending across almost the entire width of the room, allowing plenty of natural light to enter. There is ample space for a comfortable seating area and a generous dining table. The laminate flooring adds a warm and welcoming atmosphere.
An open staircase in the living room leads to the second floor.
Second floor
The spacious landing provides access to three generously sized bedrooms and the bathroom.
The large master bedroom is located at the rear of the property and features a wide window allowing plenty of natural light.
The two bedrooms at the front both have direct access to the balcony of approximately 4.5 m².
One of the bedrooms also features a practical cupboard with connections for a washing machine and tumble dryer.
The bathroom was enlarged and completely renovated in 2020. It has a modern finish and is equipped with a spacious shower, washbasin and second toilet.
A folding loft ladder on the landing provides access to a spacious storage attic, which also houses the approximately three-year-old Remeha high-efficiency central heating boiler.
In addition, the apartment has a private external storage room of approximately 5.5 m², located behind the building and accessible via the rear pathway.
LIVING IN THE GREEN HEART OF DIEMEN
Prinses Marijkestraat is a popular, spacious and leafy residential street with a varied selection of properties.
The location is ideal. The covered Diemerplein shopping centre, restaurants and cafés, schools, childcare facilities, sports facilities and De Omval theatre are all within easy walking distance.
Public transport connections are excellent. Tram line 19 and Diemen railway station are nearby, providing convenient connections to Amsterdam and the Gooi region.
Amsterdam-Watergraafsmeer and Science Park are just a short bike ride away. Amsterdam city centre, approximately 6.5 kilometres from the property, is also easily accessible by bicycle.
For those travelling by car, the A10 ring road and the A1, A2 and A9 motorways are within easy reach.
In short, peaceful living in green surroundings, with all everyday amenities and the vibrant city of Amsterdam close at hand.
PROPERTY DETAILS
- Foundation risk assessment dated 18 August 2026 indicates "low risk"
- Living area approximately 76 m², excluding the storage attic
- Year of construction approximately 1960
- Modern open-plan kitchen installed in 2022, including Quooker boiling water tap
- Bathroom enlarged and renovated in 2020
- Separate toilet with washbasin renovated in 2020
- Three bedrooms, two of which have direct access to the balcony
- Balcony approximately 4.5 m²
- Double glazing throughout
- Laminate flooring
- Renewed electrical consumer unit
- Electrical installation prepared for induction cooking
- Remeha high-efficiency central heating boiler, approximately three years old
- Internal storage room, under-stairs cupboard and spacious storage attic
- Private external storage room of approximately 5.5 m²
- Municipal leasehold land owned by the Municipality of Diemen, current leasehold period until 27 October 2033
- Annual ground rent of €108
- Homeowners' association service charges of €186 per month
- Residential parking permit available, subject to municipal rates and conditions
- Transfer date by mutual agreement
Highlights
AI-generated from the description
Modern open kitchen
Open-plan kitchen from 2022 with Quooker and storage.
Two floors with balcony
Two-level apartment with three bedrooms and 4.5 m² balcony.
Green central location
Peaceful, leafy street within walking distance of shops and public transport.
Advertisement
Features
Transfer of ownership
- Service charges
- € 186 per month
- Listed since
- Acceptance
- Available in consultation
- Asking price
- € 469,000 kosten koper
- Asking price per m²
- € 6,171
- Status
- Available
Construction
- Type apartment
- Maisonnette (apartment)
- Building type
- Resale property
- Year of construction
- 1960
- Specific
- With carpets and curtains
- Type of roof
- Flat roof covered with asphalt roofing and roof tiles
Surface areas and volume
- Areas
- Living area
- 76 m²
- Exterior space attached to the building
- 5 m²
- External storage space
- 6 m²
- Volume in cubic meters
- 250 m³
Layout
- Number of rooms
- 4 rooms (3 bedrooms)
- Number of bath rooms
- 1 bathroom and 1 separate toilet
- Bathroom facilities
- Shower, toilet, and washstand
- Number of stories
- 2 stories and a loft
- Facilities
- TV via cable
- Located at
- 2nd floor
Energy
- Energy label
- D
- Heating
- CH boiler
- Hot water
- CH boiler
- CH boiler
- Remeha (gas-fired combination boiler from 2023, in ownership)
Cadastral data
- DIEMEN F 2206
- Cadastral map
- Ownership situation
- Municipal long-term lease (end date of long-term lease: 27-10-2033)
- Fees
- € 108.00 per year
Exterior space
- Location
- Alongside a quiet road, in centre and in residential district
- Balcony/roof terrace
- Balcony present
Storage space
- Shed / storage
- Detached brick storage
Parking
- Type of parking facilities
- Public parking and resident's parking permits
VVE (Owners Association) checklist
- Registration with KvK
- Yes
- Annual meeting
- Yes
- Periodic contribution
- Yes
- Reserve fund present
- Yes
- Maintenance plan
- Yes
- Building insurance
- Yes
Curious what your home is worth?
See your estimated home value and discover what's happening in your neighborhood.

Popularity
1,415x
Viewed
34x
Saved
10-10-2026
On Funda
Neighborhood

Centrum Oost
Diemen- Residents
- 1,850
- Family with children
- 29%
- Avg. asking price / m²
- € 5,862
Discover the neighborhood
Curious about the housing supply, residents and local real estate agents?

Don’t want to forget this home?
Save it as a favorite. You’ll easily find it back and get notified when something changes.
