Tobias Asserlaan 1941111 MJ DiemenRuimzicht West
€ 335,000 k.k.

- 59 m²living area
- 1bedroom
- Cenergy label
Description
Are you looking for a nice apartment with a stunning view? Then this bright and well-maintained 2-room apartment of approx. 59 m² on the 12th floor is definitely worth a look. Here, you can enjoy a wonderful, expansive view—all while living right in the heart of Diemen’s lively downtown, with shops, restaurants, and public transportation within easy reach. A wonderful combination of natural light, views, and a central location. Plus, the apartment is on freehold land!
Be sure to check out our virtual tour!

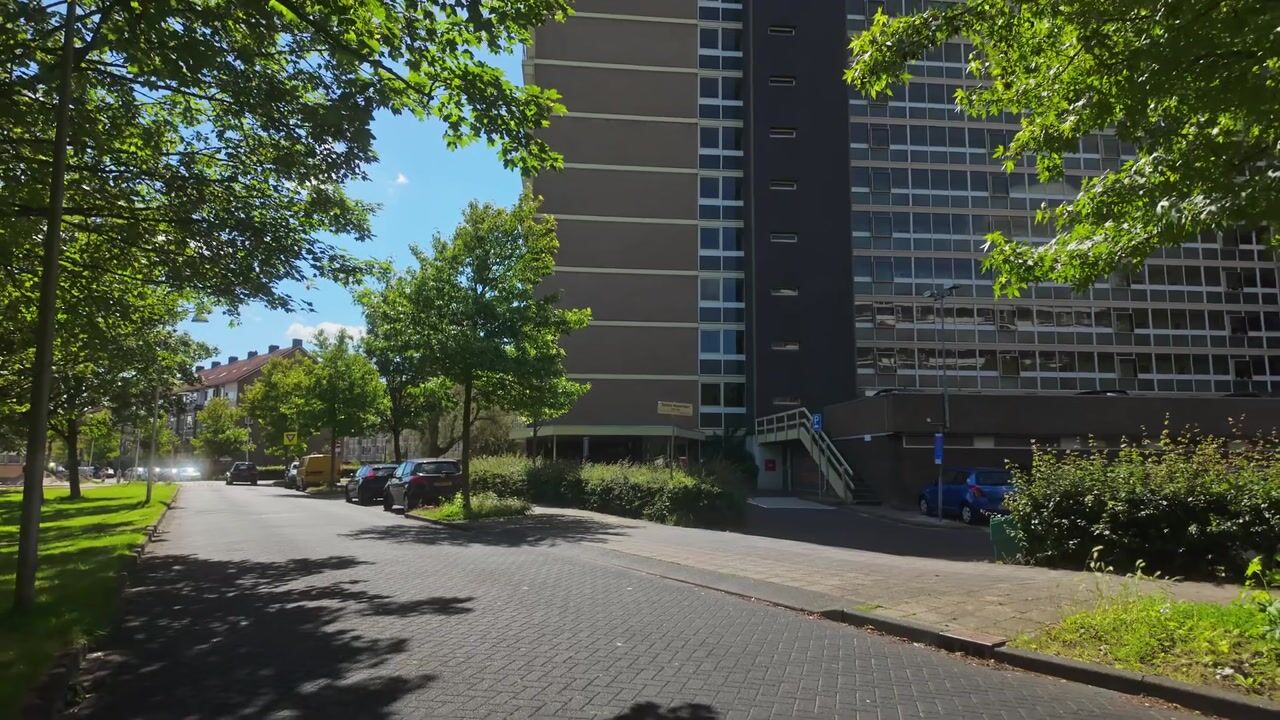
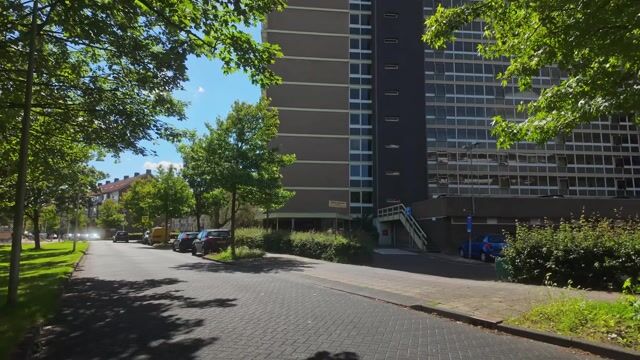
Just 5 minutes from Amsterdam, you’ll find this spacious 2-room apartment, measuring approximately 59 m², on freehold land. The apartment has an efficient layout! It’s perfect for first-time buyers, but also ideal as a “pied-à-terre.” Thanks to its central location in the city center and its well-maintained appearance, this apartment complex is in high demand. It is well-maintained and features a spacious, lockable entry hall with an elevator. The surrounding area is beautiful and, above all, lush with greenery.
The home is located near the “Diemerplein” shopping center, which features a Hema, an AH XL, and other stores. This makes grocery shopping quick and easy. There are also several sports facilities in the area, so you certainly won’t be sitting around! There are various public transportation stops nearby (bus, tram 19, and train). The property comes with two on-site parking permits. There’s also blue-zone parking available on the street. Several major highways are nearby (A1, A2, A10). In short, accessibility is excellent—and all this less than 10 minutes from the heart of Amsterdam! Looking for some peace and quiet? Then the Diemerbos is definitely the place for you.
Through the well-maintained, enclosed central entrance, you can easily access the elevators and/or the stairwell.
You reach the apartment via the enclosed gallery on the 12th floor—no wind or rain, so it’s a pleasant walk.
You enter into the spacious foyer, which provides access to all rooms.
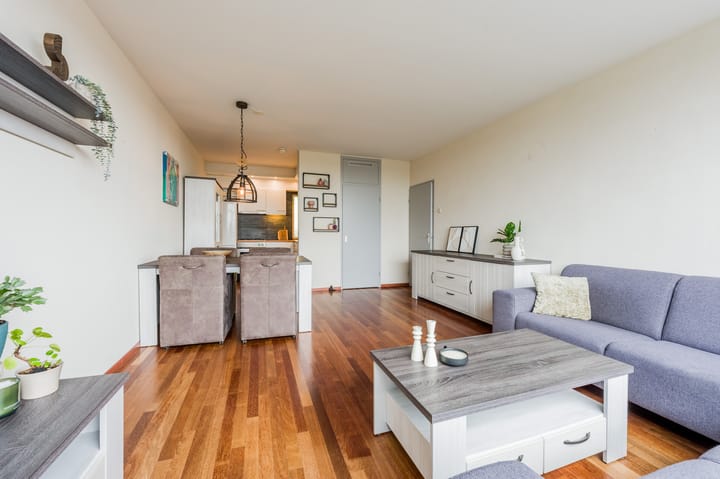
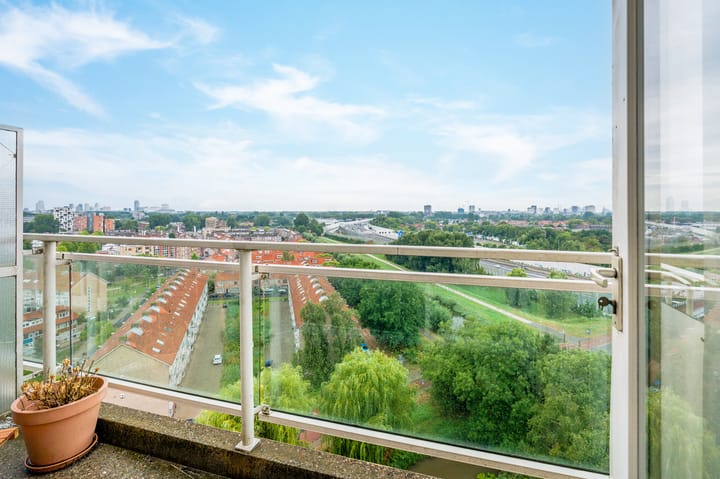
The living room at the rear is wonderfully bright thanks to the large windows. From here, you enjoy a beautiful, unobstructed, and expansive view of the surroundings. There’s plenty of space for a comfortable seating area and a cozy dining table, making this a lovely place to come home to and relax.
The open, modern kitchen flows seamlessly into the living room and is equipped with various built-in appliances, including a 4-burner gas stove, range hood, oven, and refrigerator with freezer. Thanks to the practical layout and ample cabinet space, you’ll have everything you need right at your fingertips for cooking.
An added bonus is the spacious storage room next to the kitchen. It’s ideal for storing groceries, kitchen supplies, and other items you’d prefer to keep out of sight.
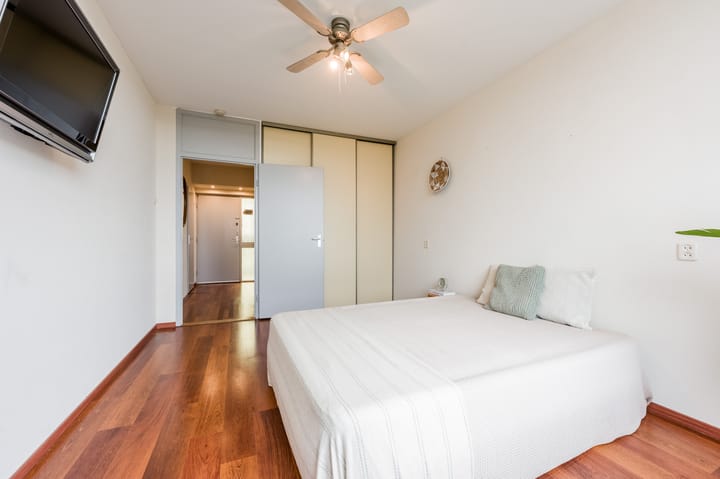
The spacious bedroom features a built-in closet and offers plenty of room for a double bed. You can step directly onto the balcony from the bedroom.
The modern bathroom was renovated in 2018 and is neatly finished with attractive tiles. It features a spacious walk-in shower and a stylish vanity unit. The washing machine connection is located here.
The wall-hung toilet is located in a separate space and designed in the same modern style as the bathroom.
Balcony:
The balcony faces southwest and is a wonderful place to enjoy the sun in peace and privacy. Thanks to its elevated location, you can soak up the sun here well into the evening while looking out over the surroundings and enjoying the expansive, unobstructed view.
Details:
- Living area approx. 59 m² (measured in accordance with NEN 2580; measurement report available);
- Fully modernized 2-room apartment with stunning views;
- Located on freehold land;
- Southwest-facing balcony;
- The roof was completely renovated in 2021 and equipped with 48 solar panels;
- Well-functioning Homeowners’ Association;
- Individual meters on radiators for heating cost allocation;
- Service charges € .... per month (apartment), excluding advance payment for heating and hot water of € .... per month;
- Heating provided by district heating;
- Hot water is supplied via a central system;
- Wooden window frames fitted with new double glazing (HR++);
- Ample parking: free parking on the private grounds belonging to the Homeowners’ Association and blue zone parking on the street;
- Non-occupancy, asbestos, and age clauses apply;
- Close to tram 19, the train, the A10 ring road, and the A1 highway, less than 15 minutes from Amsterdam City Center.
Curious?
Call our office today to schedule a viewing!
Advertisement
Features
Transfer of ownership
- Listed since
- Acceptance
- Available in consultation
- Asking price
- € 335,000 kosten koper
- Asking price per m²
- € 5,678
- Status
- Available
- VVE (Owners Association) contribution
- € 261.31 per month
Construction
- Type apartment
- Apartment with shared street entrance (apartment)
- Building type
- Resale property
- Year of construction
- 1974
- Specific
- Partly furnished with carpets and curtains
- Type of roof
- Flat roof covered with asphalt roofing
Surface areas and volume
- Areas
- Living area
- 59 m²
- Exterior space attached to the building
- 4 m²
- Volume in cubic meters
- 199 m³
Layout
- Number of rooms
- 2 rooms (1 bedroom)
- Number of bath rooms
- 1 bathroom and 1 separate toilet
- Bathroom facilities
- Walk-in shower and washstand
- Number of stories
- 1 story
- Facilities
- Air conditioning, elevator, passive ventilation system, and TV via cable
- Located at
- 12th floor
Energy
- Energy label
- C
- Insulation
- Roof insulation and double glazing
- Heating
- Communal central heating
- Hot water
- Central facility
Cadastral data
- DIEMEN F 1983
- Cadastral map
- Ownership situation
- Full ownership
Exterior space
- Location
- In residential district and unobstructed view
- Balcony/roof terrace
- Balcony present
Parking
- Type of parking facilities
- Parking on private property, public parking and resident's parking permits
VVE (Owners Association) checklist
- Registration with KvK
- Yes
- Annual meeting
- Yes
- Periodic contribution
- No
- Reserve fund present
- Yes
- Maintenance plan
- Yes
- Building insurance
- Yes
Popularity
1,385x
Viewed
42x
Saved
1-9-2026
On Funda
Neighborhood

Ruimzicht West
Diemen- Residents
- 2,175
- Family with children
- 24%
- Avg. asking price / m²
- € 5,133
Discover the neighborhood
Curious about the housing supply, residents and local real estate agents?

Don’t want to forget this home?
Save it as a favorite. You’ll easily find it back and get notified when something changes.
