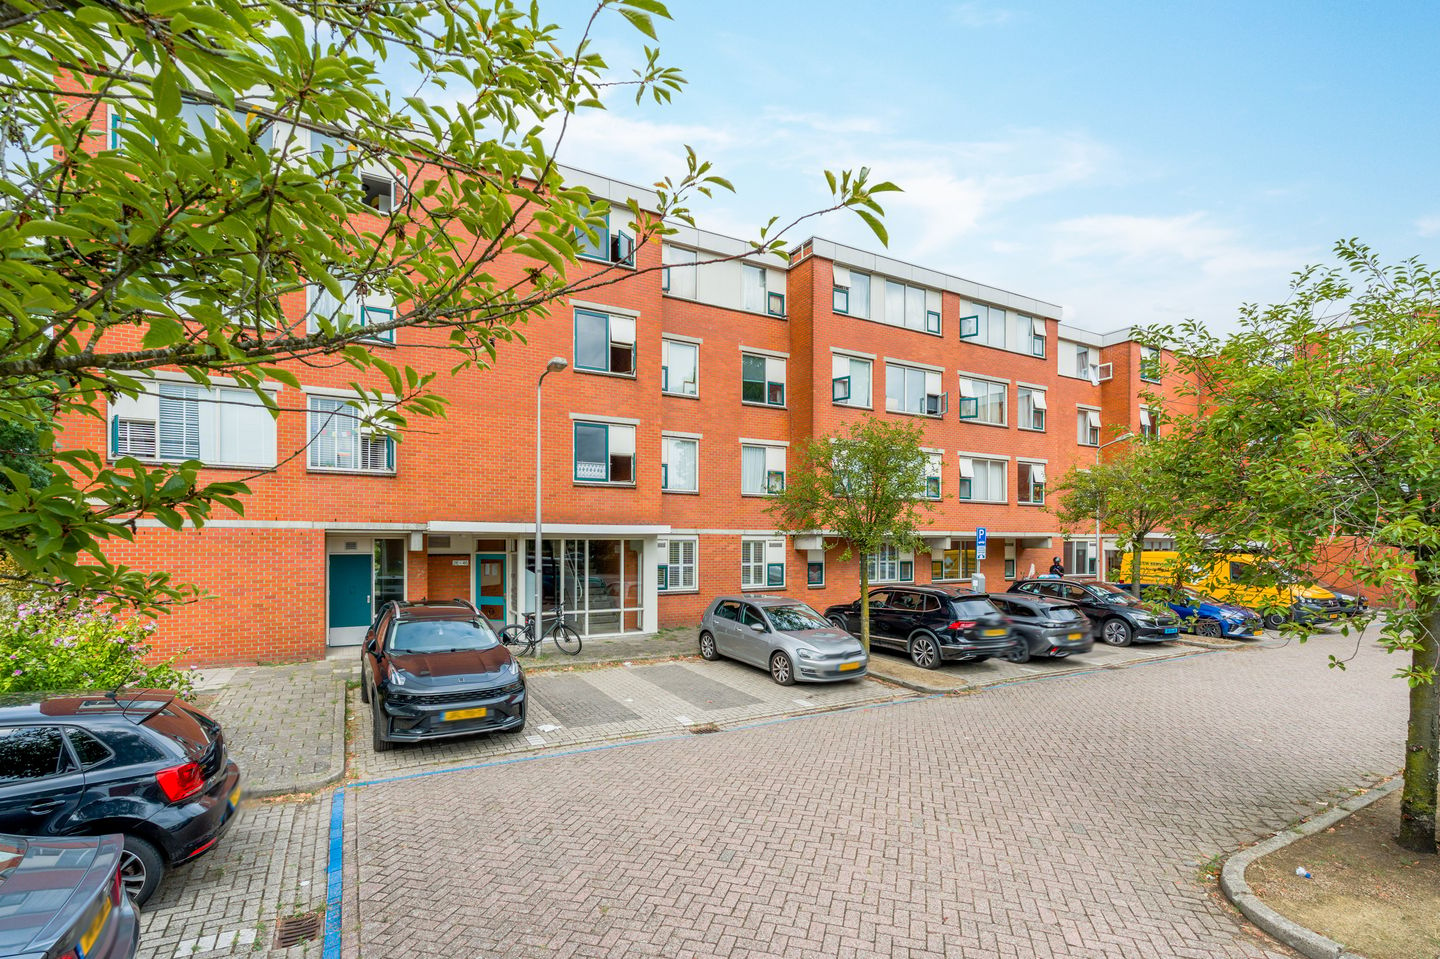
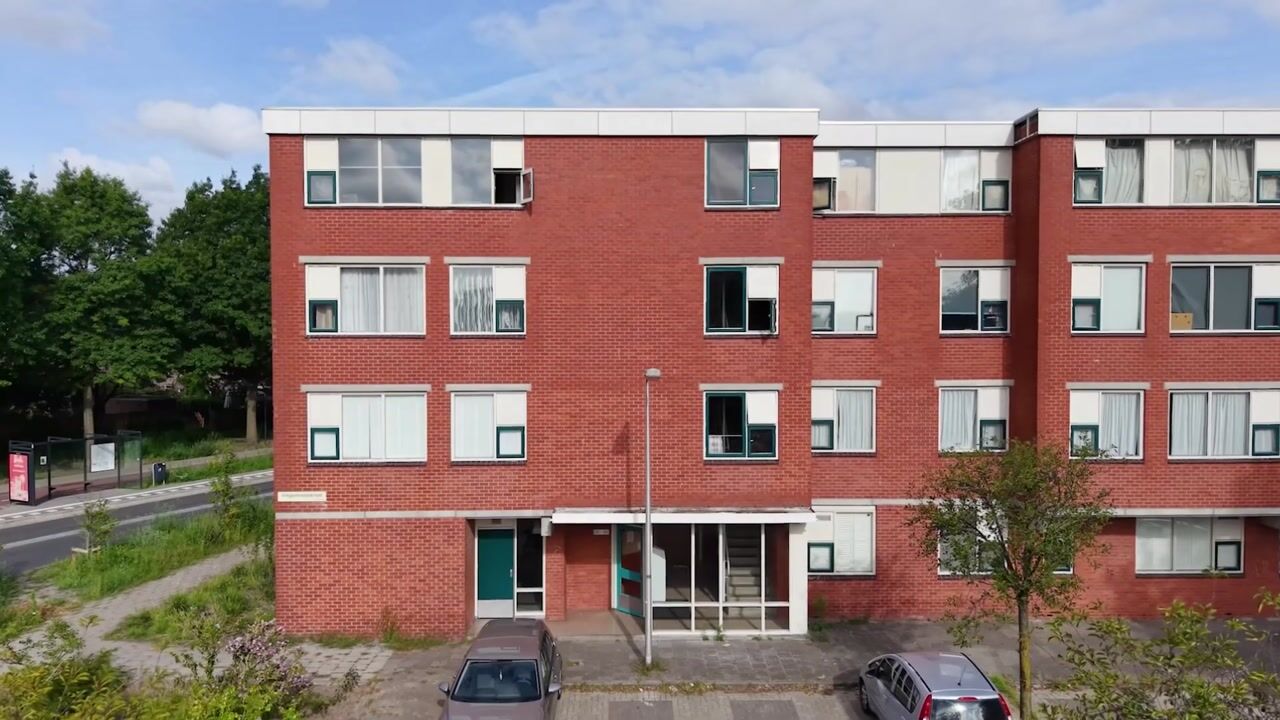
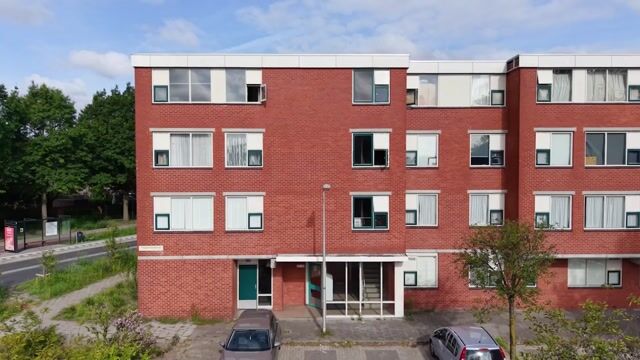
Are you looking for a 3-room (possibility to create a 4th room) ground-floor apartment of approximately 92 m² with a sunny garden? Then this is exactly what you are looking for. The apartment is situated on freehold land in Diemen-Zuid, in a well-maintained and small-scale complex. The neighborhood is quiet and low-traffic, yet right next to the bustling Holland Park. Thanks to the spacious layout and friendly atmosphere, this is an ideal place for first-time buyers or young families.
Also check out our virtual tour!
The neighborhood has recently been redeveloped and is very popular due to its central location and child-friendliness (many playgrounds). A swimming pool & sports center, the Kruidenhof shopping center, and various primary schools are nearby. In this neighborhood, you are also within a few minutes' walk of various public transport stops (bus, tram line 19, metro, and train (Diemen Zuid Station)), and arterial roads (A1, A2, A9, A10) are nearby. In short, accessibility is excellent and it is less than 10 minutes from Amsterdam!
Layout:
Upon entering the complex/stairwell, you reach the entrance, where the apartment is located. The hallway provides access to all rooms. A separate toilet with a washbasin is also located here.
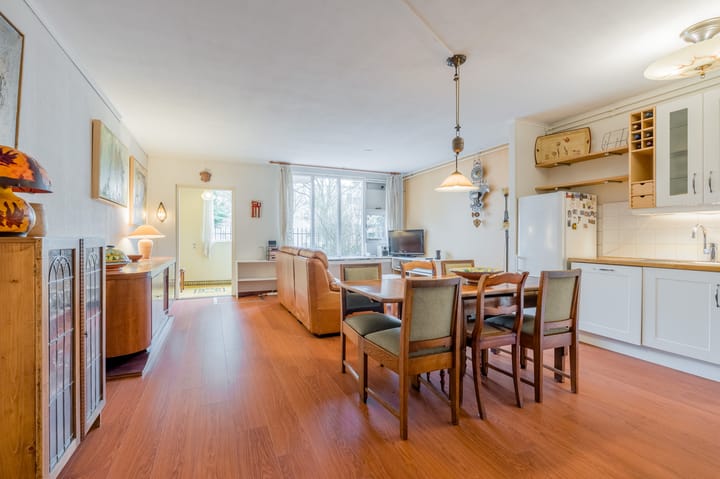
The living room is spacious and finished with laminate flooring. The large windows ensure a pleasant amount of daylight throughout the day. From a second hallway, you reach the lovely garden.
Adjacent to this, you will find the neat open kitchen, equipped with various built-in appliances. These include: a 5-burner gas hob, extractor hood, and dishwasher. Additionally, there is an oven, combination oven, and a separate fridge with freezer.
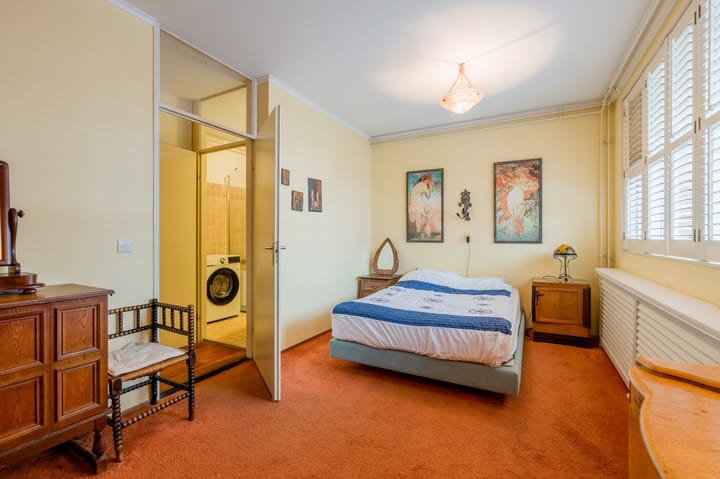
Both bedrooms are a good size. There is sufficient space for a double bed and a wardrobe. One of the bedrooms features a built-in closet.
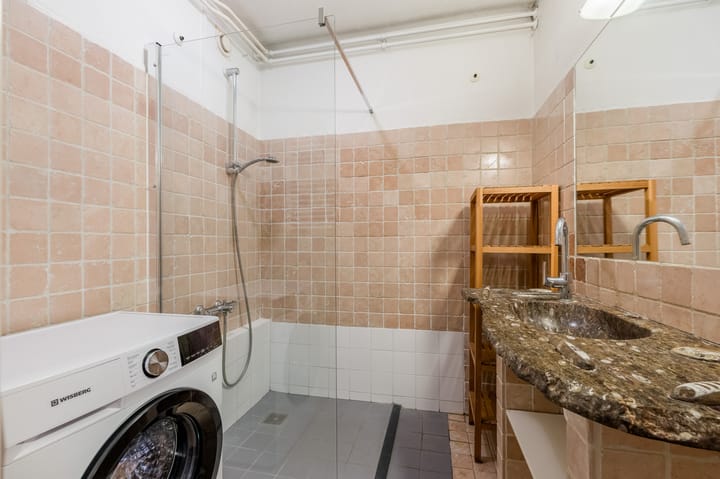
The bathroom features: a comfortable walk-in shower, a stylish vanity unit, and a washing machine connection.
The separate storage unit in the hallway, where the central heating boiler (2011) is located, is very practical.
The entire apartment features very neat laminate flooring and tidy wall and ceiling finishes.
Garden:
The garden offers an unobstructed view and is favorably situated to the west/northwest. This allows you to enjoy the sun in the afternoon and evening, perfect for relaxing with a snack and a drink after a long day.
Storage:
The property includes a storage unit of approx. 2 m² and is equipped with electricity.
In short: a super nice home that is worth a viewing!
Key features:
- Living area approx. 92 m² (measured in accordance with NEN 2580 and measurement report available);
- An additional (third) bedroom can easily be created by simply adding one partition wall. Please refer to the alternative floor plan;
- Year of construction 1982;
- Situated on freehold land, so no leasehold;
- The apartment features wooden window frames with double glazing;
- Located on the ground floor of a small-scale apartment complex;
- Active and healthy Owners' Association, service costs of € 225.93 per month;
- Ample parking spaces (blue zone, € 96 per 2 years);
- Within walking distance of train and metro station;
- Diemen Campus as well as the Diemen-Zuid shopping center are within walking distance;
- Asbestos, non-self-occupancy, and age clauses apply;
- Very conveniently located in relation to tram, train, metro, bus, and highways.
Has this piqued your curiosity?
Then we would like to invite you to take a look inside this property!
Highlights
AI-generated from the description
Spacious ground-floor apartment
3-room ground-floor apartment of approx. 92 m², neatly finished.
Sunny garden with views
West/northwest garden with open view and evening sun.
Excellent access and transit
Walking distance to Diemen-Zuid station, tram, bus and highways.
Advertisement
Features
Transfer of ownership
Listed since
Acceptance
Available in consultation
Asking price
€ 450,000 kosten koper
Asking price per m²
€ 4,891
Status
Available
VVE (Owners Association) contribution
€ 225.93 per month
Construction
Type apartment
Ground-floor apartment (apartment)
Building type
Resale property
Year of construction
1982
Type of roof
Flat roof covered with asphalt roofing
Surface areas and volume
Areas
Living area
92 m²
External storage space
2 m²
Volume in cubic meters
342 m³
Layout
Number of rooms
3 rooms (2 bedrooms)
Number of bath rooms
1 bathroom and 1 separate toilet
Bathroom facilities
Walk-in shower and sink
Number of stories
1 story
Facilities
Passive ventilation system and TV via cable
Located at
Ground floor
Energy
Energy label
A
Insulation
Double glazing
Heating
CH boiler
Hot water
CH boiler
CH boiler
Intergas (gas-fired combination boiler from 2011, in ownership)