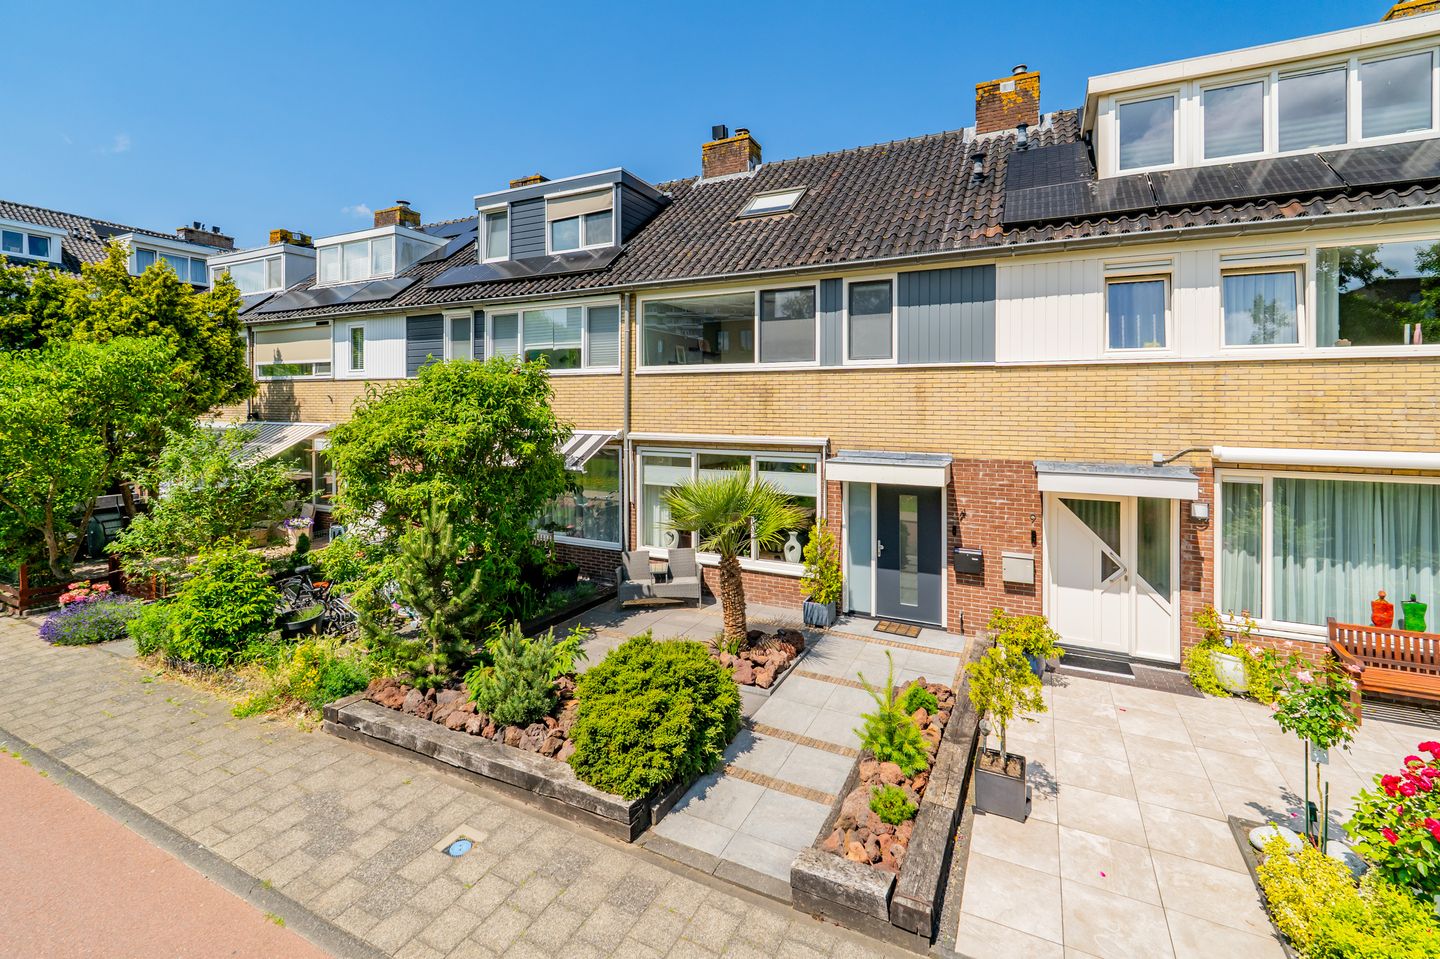
Spacious 5-room family home with a wonderful garden, right in the heart of Diemen!
This surprisingly spacious home of approximately 115 m² offers no fewer than 4 bedrooms (with the possibility to create a 5th bedroom), newly installed uPVC window frames from 2024 with HR++ glazing, and a lovely unobstructed view overlooking the green park at the front. An ideal family home where comfort, space and location come together perfectly!
Be sure to check out our virtual tour as well!
Thanks to its central location in the centre of Diemen, this neighbourhood is extremely popular. The property is located in the sought-after residential area “Ruimzicht West”, known for its spacious layout and wide streets. Within walking distance you will find the “Diemerplein” shopping centre with, among others, a Hema, AH XL supermarket and various other shops, ideal for all your daily groceries. Sports enthusiasts will also feel right at home here, with several sports facilities nearby. Accessibility is excellent: various public transport options including buses, tram 19 and train connections are located close by. In addition, the A1, A2 and A10 motorways are easily accessible and there is ample parking available through a permit system. And all of this less than 10 minutes away from Amsterdam city centre! Prefer nature and greenery? The nearby Diemerbos offers plenty of peace, walking routes and recreational opportunities.
Layout:
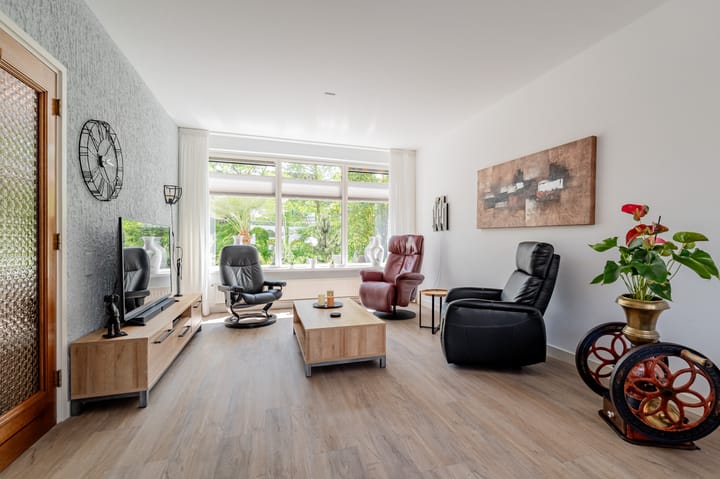
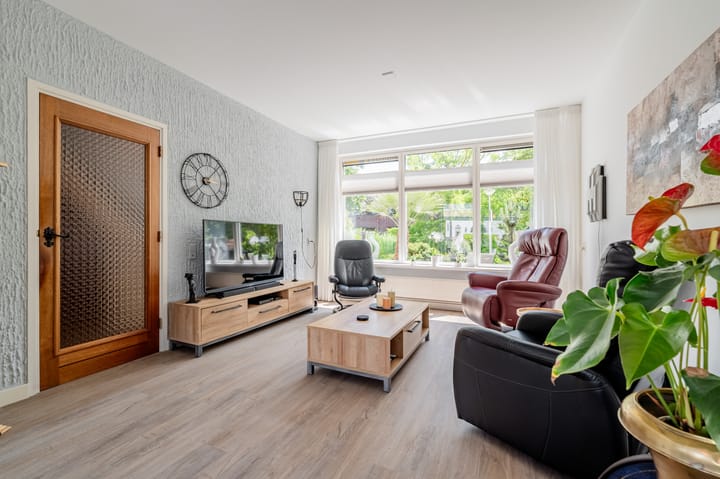
Entrance into the hallway. From here you have access to the first floor, the modern fuse box, storage cupboard, the toilet with wall-mounted closet and washbasin, and the living room. Upon entering, the stylish wood-look PVC flooring immediately catches the eye, continuing seamlessly throughout the living room and kitchen.
The bright living room feels wonderfully spacious and features a large sliding door opening onto the backyard, allowing for an abundance of natural light. In addition, one wall and the ceiling have been smoothly plastered, giving the living area a modern appearance. The living room is openly connected to the neat open-plan kitchen. The kitchen is well maintained and equipped with ample cupboard space and various built-in appliances, including an induction hob, oven, wide extractor hood, dishwasher and refrigerator.
First floor:
This floor offers 3 bedrooms: two at the rear, one of which features a fitted wardrobe wall, and a third bedroom at the front, also equipped with the washing machine/dryer setup. In addition, this floor includes the neat fully tiled bathroom featuring a walk-in shower, washbasin with vanity unit and a second toilet.
Second floor:
Via the staircase you reach the second floor. The staircase carpeting was renewed in 2021. This floor houses the Remeha HR central heating boiler from 2018. Thanks to the large uPVC dormer at the rear and the VELUX roof window at the front, this level feels especially spacious and bright. It would be easy to create two separate bedrooms here. The knee walls also provide plenty of practical storage space.
Garden:
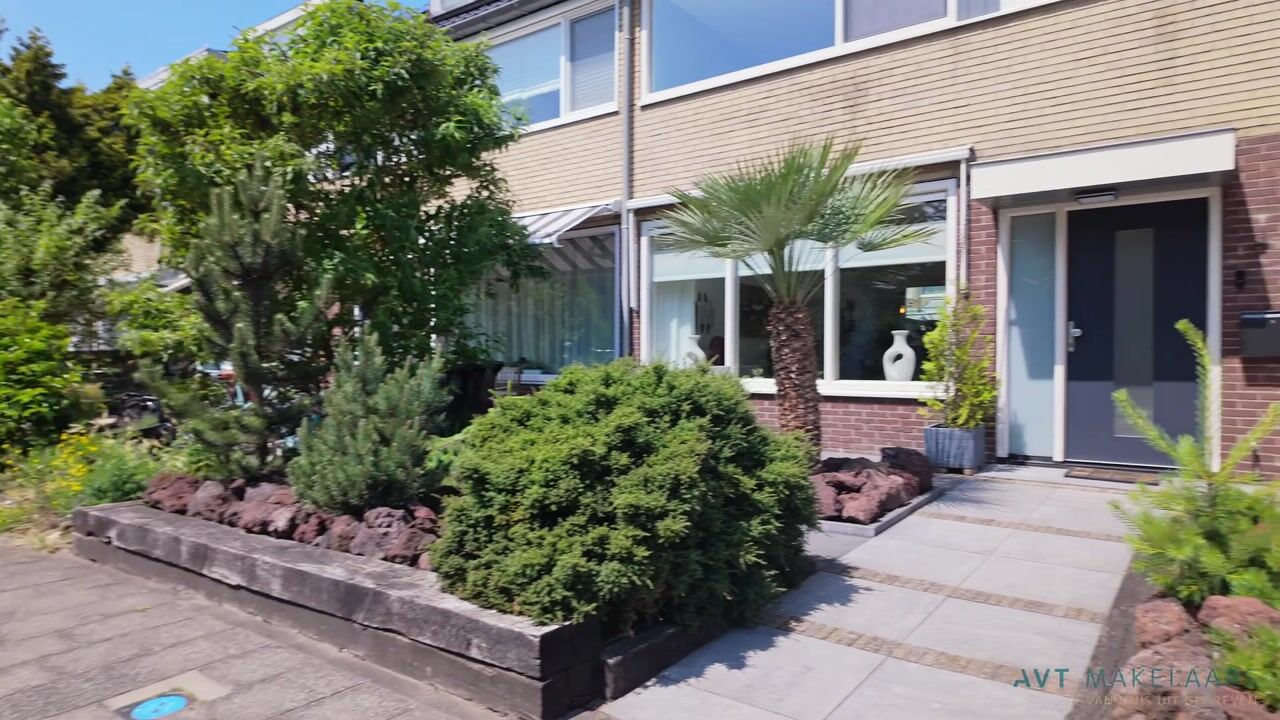
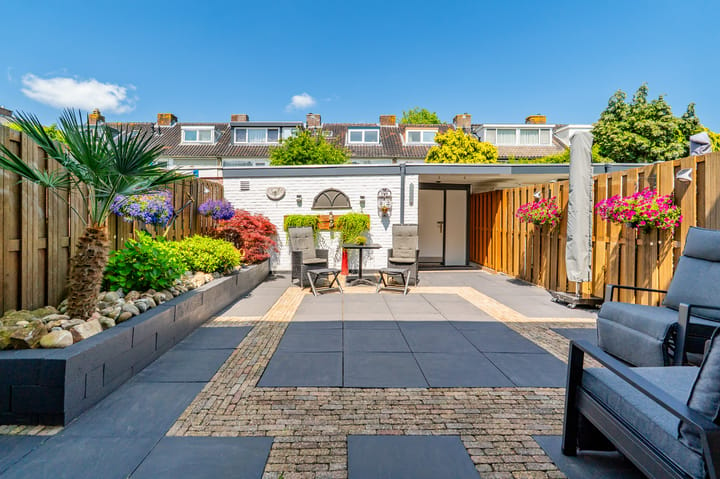
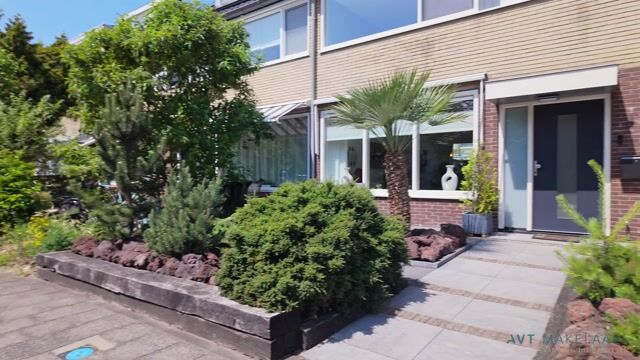
The beautifully maintained backyard is attractively landscaped with decorative paving, faces northwest and can be accessed through the sliding doors in the living room as well as via a rear entrance. Here you can enjoy the sun from the afternoon until late in the evening. The neat front garden, facing southeast and overlooking the green park, also contributes to the pleasant living atmosphere.
Storage:
The backyard includes a stone storage shed equipped with electricity.
Key features:
- Freehold property;
- 4 bedrooms;
- Large sliding doors to the backyard;
- Sunshade at the front;
- uPVC dormer at the back;
- Entire property fitted with uPVC window frames and HR++ glazing from 2024;
- Various pleated curtains and insect screens present;
- Energy label C;
- Ideal for families with children;
- Located in the centre of Diemen;
- Perfectly situated overlooking a green park with unobstructed views at the front;
- Less than 5 minutes away from Watergraafsmeer (Amsterdam);
- Delivery in consultation.
Has this wonderful home sparked your interest?
We would be delighted to show you around this lovely family home during a viewing!
Highlights
AI-generated from the description
Central in Diemen centre
In Diemen centre, shops, sports and public transport nearby.
Bright living with slider
Through-living room with large sliding door and open kitchen.
Neat garden and park view
Attractive garden and unobstructed view of green park.
Advertisement
Features
Transfer of ownership
Listed since
Acceptance
Available in consultation
Asking price
€ 675,000 kosten koper
Asking price per m²
€ 5,870
Status
Sold under reservation
Construction
Kind of house
Single-family home, row house
Building type
Resale property
Year of construction
1970
Specific
Partly furnished with carpets and curtains
Type of roof
Gable roof covered with roof tiles
Surface areas and volume
Areas
Living area
115 m²
Exterior space attached to the building
1 m²
External storage space
8 m²
Plot size
132 m²
Volume in cubic meters
391 m³
Layout
Number of rooms
5 rooms (4 bedrooms)
Number of bath rooms
1 bathroom and 1 separate toilet
Bathroom facilities
Walk-in shower, toilet, sink, and washstand
Number of stories
3 stories
Facilities
Outdoor awning, skylight, passive ventilation system, sliding door, and TV via cable
Energy
Energy label
C
Insulation
Roof insulation and energy efficient window
Heating
CH boiler
Hot water
CH boiler
CH boiler
Remeha (gas-fired combination boiler from 2018, in ownership)