Sold
Burgemeester de Kievietstraat 861111 GR DiemenCentrum Oost
€ 545,000 k.k.

- 80 m²living area
- 124 m²plot size
- 3bedrooms
- Denergy label
Sales history
- Listed since
- July 25, 2026
- Date of sale
- August 20, 2026
- Term
- 3 weeks
Is this your new home?
Add this home to My Home and follow its value, market developments, and neighborhood trends.

Burgemeester de Kievietstraat 86, 1111 GR Diemen
Add to My HomeNot your home?See what your own home is worth
Description
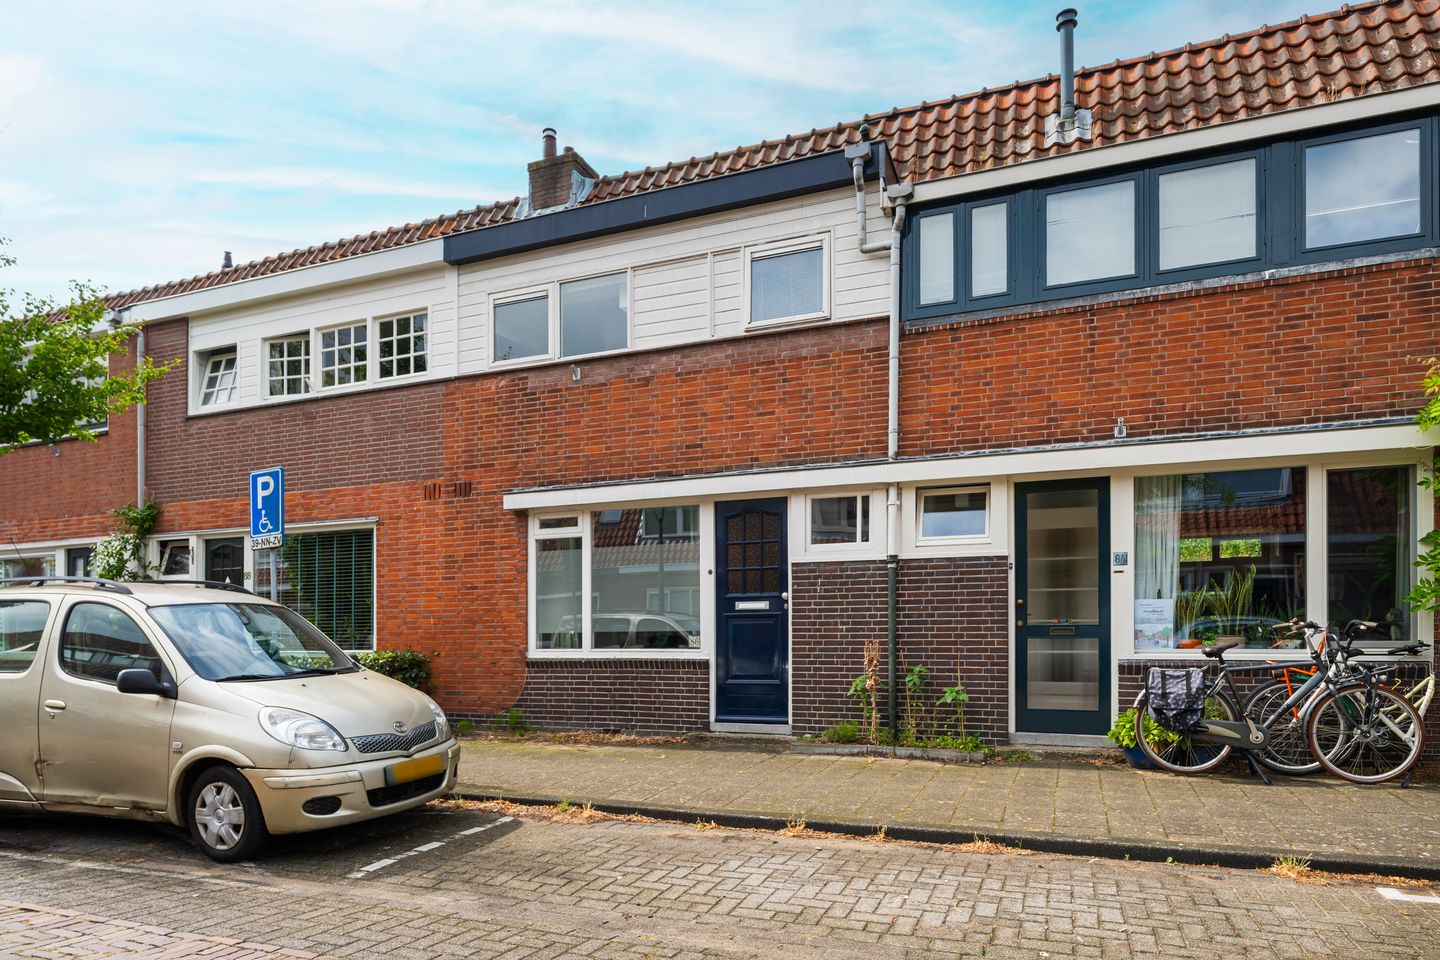
Spacious and Bright 4-Bedroom Family Home in One of Diemen's Most Popular Streets! Situated in one of the most charming and sought-after streets in Diemen, we are delighted to offer this spacious and bright four-room family home for sale. The property has been well maintained and offers 80m² of living space, three bedrooms, a separate kitchen, a spacious bathroom, a wonderfully bright living room, as well as a generous sunny rear garden and a balcony. Authentic period features have been beautifully preserved, adding character and charm throughout. This is a wonderful family home where you can enjoy many years of comfortable living. Will you come and see it for yourself?
LAYOUT:
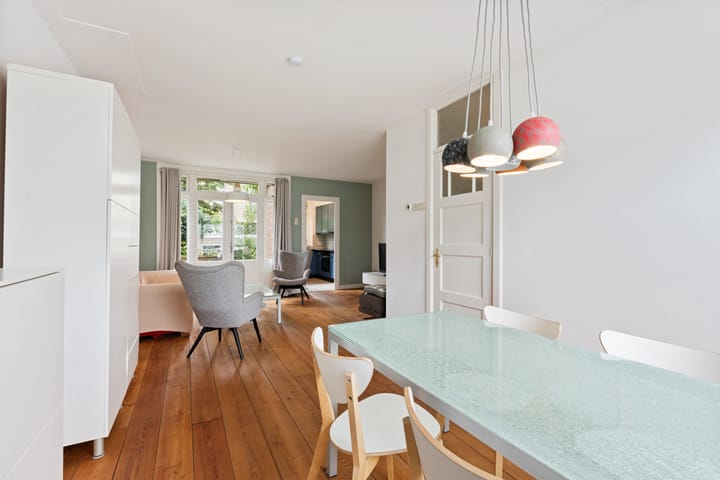
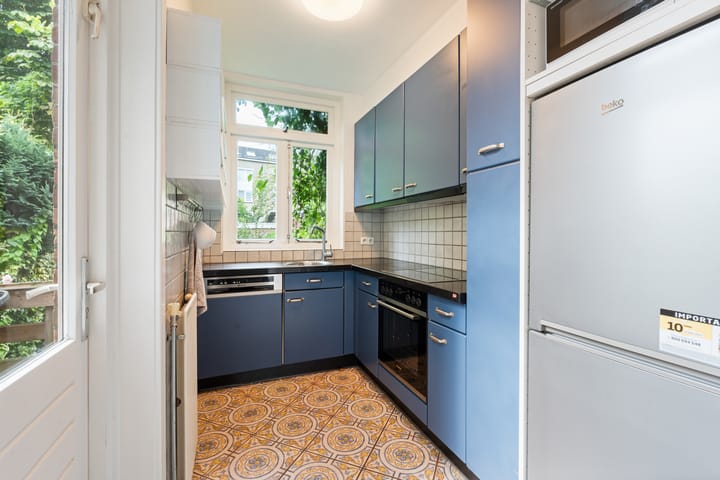
Upon entering the property, you are welcomed into the entrance hall, which immediately showcases authentic period details, including the original stained-glass front door. From the hall you have access to the toilet, the staircase to the first floor, and the living room. The separate toilet is fitted with a wall-mounted WC, tiled finishes, and a window providing natural light and additional ventilation. The electricity meter cupboard is located beneath the staircase, where there is also potential to create additional storage by installing an understairs cupboard. Continuing through the hall, you enter the spacious and exceptionally bright living room. Thanks to the large windows at both the front and rear of the house, the room benefits from an abundance of natural daylight. The living room features wooden flooring and smoothly plastered walls. French doors provide direct access to the rear garden, allowing the indoor and outdoor living spaces to blend seamlessly. At the rear of the property is the L-shaped enclosed kitchen. The floor is finished with attractive tiles and the walls are neatly plastered. The kitchen features a natural stone worktop and is equipped with a freestanding fridge/freezer, tall pull-out pantry cabinet, a combination oven/microwave, four-burner electric hob with extractor hood, dishwasher, sink with mixer tap and ample upper and lower cabinets providing generous storage space. The kitchen also benefits from outward-opening windows overlooking the garden, as well as direct access to the rear garden via a separate door.
FIRST FLOOR:
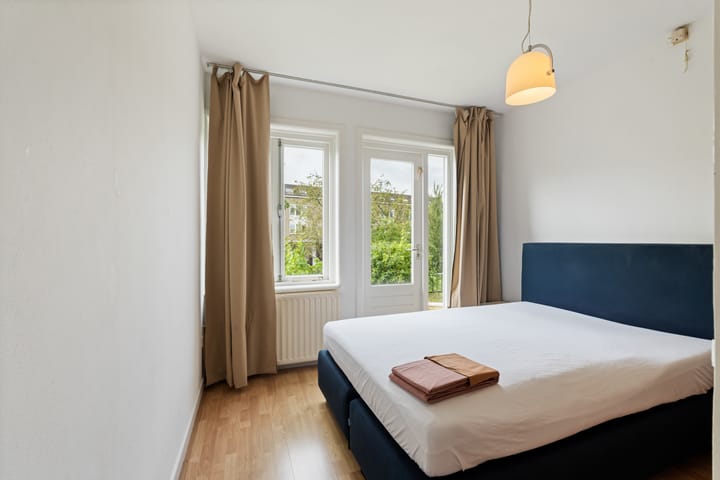
The first floor is reached via a fixed staircase and provides access to three bedrooms and the bathroom. The spacious master bedroom is located at the rear of the property. It features laminate flooring, neatly finished walls, plenty of natural light, and French doors opening onto the roof terrace, making this a truly delightful principal bedroom. The second bedroom is also situated at the rear and is equally bright, featuring laminate flooring, neatly finished walls, and outward-opening windows overlooking the rear garden. It makes an ideal children's bedroom, guest room or home office. The third bedroom is located at the front of the house and is also generously proportioned. Thanks to the dormer window, this room enjoys excellent natural light and pleasant views over the street. It also provides direct access to the spacious bathroom.
The bathroom is fully tiled and fitted with a bathtub, the second toilet, a washbasin with vanity unit and mixer tap and mirror, a designer towel radiator, washing machine connection and of course underfloor heating. The window is providing natural light and ventilation. The landing also offers a separate storage cupboard housing the central heating boiler, while additional storage space has been cleverly created above the staircase.
OUTDOOR SPACE:
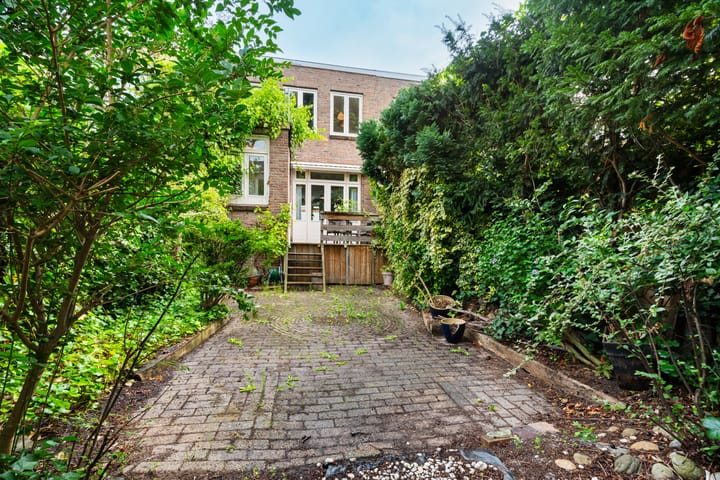
This home boasts two attractive outdoor areas. The generous rear garden is accessible from both the living room and kitchen. Facing south/southwest, it enjoys sunshine for almost the entire day. Did you had enough of the sun? There's a sunscreen for the sunny days. Approximately three years ago, a new detached storage shed was added, complete with electricity and rear access to the public pathway, making it ideal for bicycles, tools and additional storage. On the first floor, the roof terrace also enjoys the same sunny south/southwest orientation, providing another wonderful place to relax outdoors.
PROPERTY OWNERSHIP:
The property stands on a 124 m² freehold plot, meaning no leasehold (ground lease) issues!
A LITTLE PIECE OF HISTORY:
Around 1900, Diemen was still a rural farming village centred around the lively Diemerbrug, where several cafés and inns along the water provided entertainment for visitors and locals alike. Following the turn of the century, however, Diemen gradually modernised, particularly after 1920. New streets were laid out, including Burgemeester de Kievietstraat, and an entirely new neighbourhood was developed between Diemerkade and Schoolstraat. Although much of what was once considered "new" has since become historic itself, this section of Burgemeester de Kievietstraat has retained much of its original character. The architecture clearly reflects the influence of the renowned Amsterdam School style, one of the leading architectural movements of its time.
GOOD TO KNOW:
- Bathroom equipped with underfloor heating (connected to the central heating system);
- Combination oven/microwave, electric hob and refrigerator were replaced approximately three years ago;
- Energy label D.
LOCATION AND SURROUNDINGS:
The property is situated in one of the oldest and most charming parts of central Diemen. Within walking distance you will find the Diemer sports centre, primary school De Nieuwe Kring, childcare facilities, a fitness centre and tennis courts. The Diemerplein shopping centre, offering stores including HEMA, Albert Heijn XL, Vomar, a bakery, butcher, Kruidvat and Etos, is also just a short walk away, making daily shopping exceptionally convenient. Every Wednesday, the popular weekly market adds even more atmosphere to the neighbourhood. Diemen benefits from excellent public transport connections, including Tram 19, several bus services, train stations at Diemen Centre and Diemen Zuid, as well as the metro. By car, the A1, A2, A9 and Amsterdam Ring Road (A10) are all easily accessible, placing Amsterdam city centre, Schiphol Airport and the Gooi region within easy reach. Families will appreciate the abundance of schools, childcare facilities and nurseries nearby. Sports enthusiasts can choose from football, hockey, tennis and various fitness facilities, while nature lovers can enjoy peaceful walks in the nearby Diemerbos or relax with a book by the marina.
KEY FEATURES:
- Asking price: € 545,000 costs buyer (k.k.);
- Built in 1930;
- Living area 80 m² (measured in accordance with NEN 2580; measurement report available);
- Central heating and hot water provided by a privately owned Intergas CW5 combination boiler (2007);
- Wooden window frames, largely fitted with double glazing;
- Spacious south/southwest-facing rear garden with new electrically powered storage shed and rear access;
- Due to the age of the property, the purchase agreement will include an age clause, asbestos clause and non-owner-occupancy clause;
- Sale subject to owner's approval;
- Delivery in consultation. Can be quick.
Interested? For further information or to arrange a viewing, please contact IB Makelaars.
Highlights
AI-generated from the description
Bright living room with garden
Very bright living room with French doors to garden.
Sunny garden and roof terrace
Spacious south/southwest garden with new shed and roof terrace.
Authentic 1930s features
Stained-glass door and Amsterdam School architecture.
Advertisement
Features
Transfer of ownership
- Last asking price
- € 545,000 kosten koper
- Asking price per m²
- € 6,812
- Status
- Sold
Construction
- Kind of house
- Single-family home, row house
- Building type
- Resale property
- Year of construction
- 1930
- Type of roof
- Combination roof covered with asphalt roofing and roof tiles
Surface areas and volume
- Areas
- Living area
- 80 m²
- External storage space
- 12 m²
- Plot size
- 124 m²
- Volume in cubic meters
- 286 m³
Layout
- Number of rooms
- 4 rooms (3 bedrooms)
- Number of bath rooms
- 1 bathroom and 1 separate toilet
- Bathroom facilities
- Bath, toilet, sink, and washstand
- Number of stories
- 2 stories
- Facilities
- Outdoor awning, passive ventilation system, and TV via cable
Energy
- Energy label
- D
- Insulation
- Mostly double glazed
- Heating
- CH boiler and partial floor heating
- Hot water
- CH boiler
- CH boiler
- Intergas CW5 (gas-fired combination boiler from 2007, in ownership)
Cadastral data
- DIEMEN F 624
- Cadastral map
- Area
- 124 m²
- Ownership situation
- Full ownership
Exterior space
- Location
- Alongside a quiet road, in centre and in residential district
- Garden
- Back garden
- Back garden
- 89 m² (15.93 metre deep and 5.57 metre wide)
- Garden location
- Located at the south with rear access
Storage space
- Shed / storage
- Detached wooden storage
- Facilities
- Electricity
Parking
- Type of parking facilities
- Resident's parking permits
Popularity
3,691x
Viewed
99x
Saved
25-7-2026
On Funda
Neighborhood

Centrum Oost
Diemen- Residents
- 1,850
- Family with children
- 29%
- Avg. asking price / m²
- € 5,867
Discover the neighborhood
Curious about the housing supply, residents and local real estate agents?

Don’t want to forget this home?
Save it as a favorite. You’ll easily find it back and get notified when something changes.
