Under offer
Burgemeester van Tienenweg 231111 CT DiemenCentrum West
€ 749,500 k.k.

- 133 m²living area
- 136 m²plot size
- 5bedrooms
- Benergy label
Description

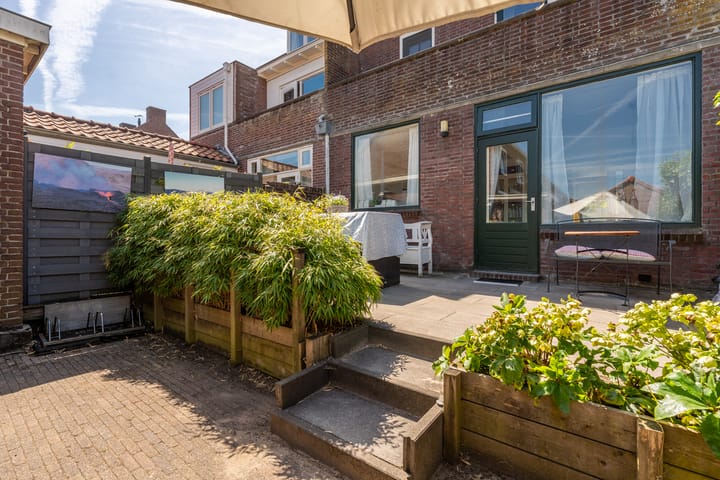
Spacious Family Home in the Historic Centre of Diemen! Located in the charming, highly sought-after historic centre of Diemen, just around the corner from Amsterdam, this spacious and bright family home offers 132.7 m² of living space, five bedrooms, a bathroom, a generous living room, dining room and semi-open kitchen, as well as attractive front and rear gardens. The property combines authentic character with practical modern features and is ideally suited to family living. The northeast-facing rear garden includes a detached brick storage shed and rear access.
WORDS FROM THE CURRENT OWNERS:
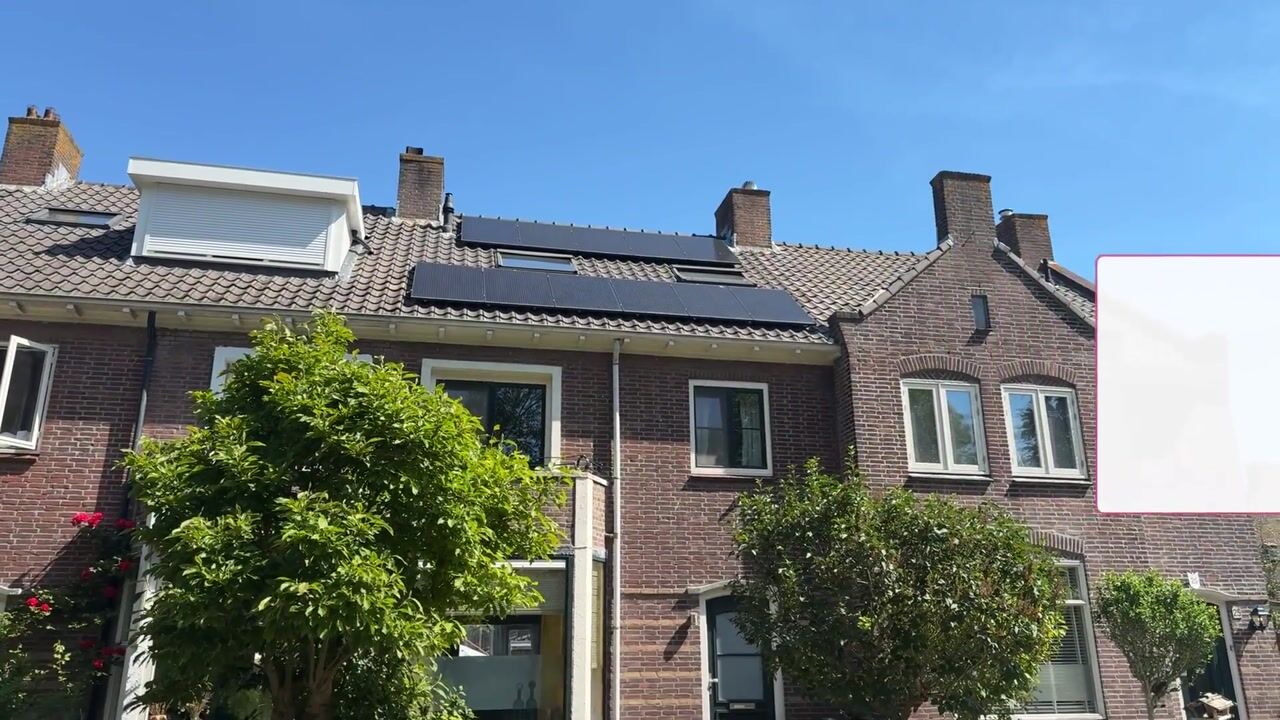
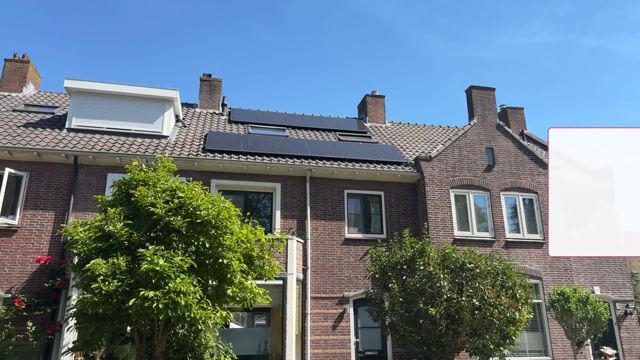
“We moved into this beautiful, characteristic home in 2003 and have enjoyed living here with our three children for more than 23 years. In 2010, we replaced the roof and added a rear dormer, as well as new window frames and double glazing upstairs. Later, solar panels were installed and additional insulation measures were taken, including shell insulation in the crawl space and cavity-wall insulation. We have always loved the neighbourhood and our friendly neighbours. There is a communal green garden across the street, as well as several primary schools and playgrounds nearby. When our children got older, they cycled to secondary school in Amsterdam. Now that our children have moved out, the house has become too large for the two of us. We would love to see a young family enjoy this beautiful characteristic home as much as we have.”
LAYOUT:
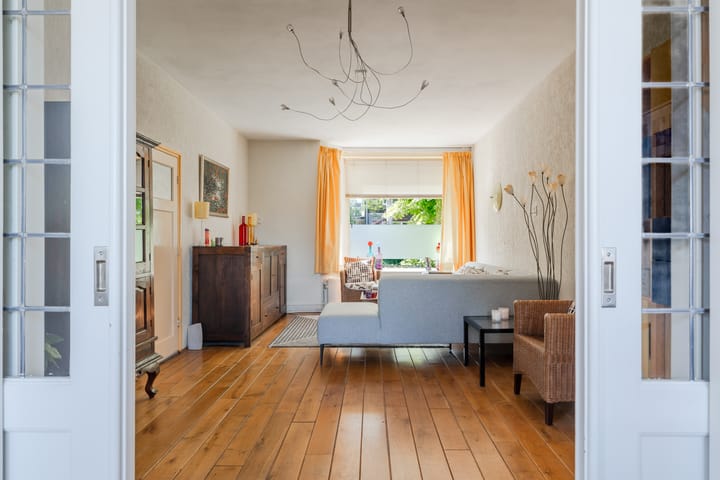
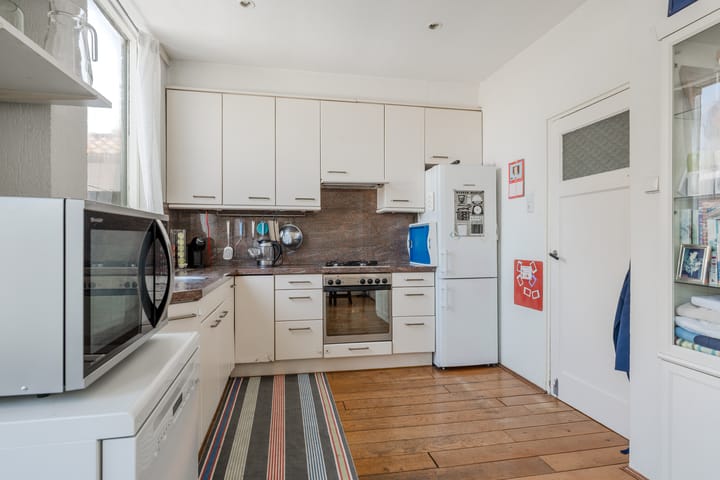
The entrance is reached through the well-maintained front garden. The spacious hallway features authentic floor tiles, a coat area and the meter cupboard with sufficient groups and earth-leakage protection. The hallway leads to the living room, separate toilet, cellar/storage cupboard, staircase and first-floor landing. The toilet is partly tiled and has a washbasin. The adjacent cellar cupboard provides useful storage and could also be used as a wine cellar. The spacious and bright through-living room has a charming bay window at the front and large windows with a door to the rear garden. The floor is finished with wood. Original en-suite doors lead to the dining room and semi-open kitchen. The generous kitchen includes a four-burner gas hob with extractor, oven, freestanding fridge/freezer, dishwasher and microwave, sink with mixer tap and ample upper and lower cabinets. Large windows and a door to the garden provide plenty of natural light and direct access to the rear garden.
The landing provides access to three bedrooms and the bathroom. The smallest bedroom is at the front and is suitable as a child's bedroom or home office. It has laminate flooring and a built-in wardrobe. The second bedroom is spacious and bright, with large windows and French doors opening onto the southwest-facing front balcony, an ideal spot for morning coffee. It also has a built-in wardrobe and wooden flooring. The third bedroom is located at the rear and is also spacious, with laminate flooring, a built-in wardrobe and French doors providing access to the balcony. The fully tiled bathroom features a washbasin with mixer tap and mirror, bathtub with shower, wall-mounted toilet, design radiator and a window providing natural light and ventilation.
The second floor provides access to two additional bedrooms. The bright landing has a skylight and includes a shower, washbasin with mixer tap and mirrored cabinet, as well as connections for a washing machine and dryer. This floor could easily serve as a separate living area for older children. A loft ladder provides access to the attic. The first bedroom is located at the rear and is a good size, with the dormer window making it a fully-fledged bedroom. The second bedroom extends across the full length of the house and is also spacious and bright, benefiting from both a dormer window and skylight.
OUTDOOR SPACE:
The attractive rear garden is playfully landscaped over different levels, creating several pleasant areas to enjoy the sun and tranquillity. Despite its northeast-facing orientation, the length of the garden allows for plenty of sunshine throughout the day. The garden is finished with paving and greenery and can be accessed from the dining room/kitchen. It also features a detached brick storage shed, ideal for bicycles, tools and other equipment, as well as a rear entrance providing easy bicycle access to the public road.
PROPERTY OWNERSHIP:
The property is situated on a 136 m² plot of freehold land, with no leasehold.
LOCATION AND SURROUNDINGS:
The property is situated in the heart of Diemen, in one of the area's most attractive streets. Watergraafsmeer can be reached by bicycle in approximately five minutes, while tram line 19 provides a direct connection to central Amsterdam. The nearby Diemerplein shopping centre offers an extensive range of shops and services, including HEMA, Albert Heijn XL, a butcher, bakery, Douglas and Kruidvat. A weekly market is held every Wednesday. There are several sports facilities nearby, including football, tennis and hockey, as well as primary schools, playgrounds and a community garden. Public transport connections by bus, tram and train provide direct access to Amsterdam, Schiphol and the Gooi region. The A1, A2, A9 and A10 motorways are easily accessible, and there is ample affordable or free parking in the area. For those seeking peace and nature, the nearby Diemerbos offers excellent opportunities for walking and recreation. An attractive, spacious and characterful family home in a sought-after location, combining generous living space, outdoor areas and excellent access to Amsterdam.
KEY FEATURES:
- Asking price: € 749,500 buyer’s costs;
- Energy label B;
- Living area: 132.7 m², measured in accordance with NEN2580; measurement report available;
- Plot: 136 m² freehold;
- Built in 1950;
- Five bedrooms;
- Central heating and hot water via a Nefit ProLine HRC30 CW5 combination boiler (2013, owned, gas-fired);
- Combination of plastic and wooden window frames with double glazing;
- Ground-floor window frames and doors painted in May 2026;
- Facade and floor insulation installed in 2023 and 2024;
- Crawl space insulated with shells;
- Roof renewed and insulated in 2010;
- 11 owned solar panels, installed in 2019;
- Possibility of adding a dormer window at the front of the second floor, subject to a permit;
- Spacious front and rear gardens, storage shed and rear access;
- Located in the heart of Diemen town centre;
- Resident parking permit: € 96 for two years;
- The purchase agreement will include an Asbestos clause and Age-related clause due to the property's construction year;
- Sale subject to owner's approval;
- Transfer date by mutual agreement.
Highlights
AI-generated from the description
Spacious family home five bedrooms
132.7 m² living space with 5 bedrooms and two bathrooms.
Playfully designed rear garden
Deep northeast garden with levels, shed and rear access.
Well insulated with solar panels
Energy label B, 11 solar panels, facade and floor insulation.
Advertisement
Features
Transfer of ownership
- Listed since
- Acceptance
- Available in consultation
- Asking price
- € 749,500 kosten koper
- Asking price per m²
- € 5,635
- Status
- Under offer
Construction
- Kind of house
- Single-family home, row house
- Building type
- Resale property
- Year of construction
- 1950
- Type of roof
- Combination roof covered with asphalt roofing and roof tiles
Surface areas and volume
- Areas
- Living area
- 133 m²
- Exterior space attached to the building
- 7 m²
- External storage space
- 6 m²
- Plot size
- 136 m²
- Volume in cubic meters
- 469 m³
Layout
- Number of rooms
- 6 rooms (5 bedrooms)
- Number of bath rooms
- 1 bathroom and 1 separate toilet
- Bathroom facilities
- Bath, toilet, and sink
- Number of stories
- 3 stories
- Facilities
- Skylight, passive ventilation system, TV via cable, and solar panels
Energy
- Energy label
- B
- Insulation
- Double glazing, insulated walls and floor insulation
- Heating
- CH boiler
- Hot water
- CH boiler
- CH boiler
- Nefit Proline HRC30 CW5 (gas-fired combination boiler from 2013, in ownership)
Cadastral data
- DIEMEN F 829
- Cadastral map
- Area
- 136 m²
- Ownership situation
- Full ownership
Exterior space
- Location
- Alongside a quiet road, in centre and in residential district
- Garden
- Back garden and front garden
- Back garden
- 54 m² (8.80 metre deep and 6.13 metre wide)
- Garden location
- Located at the northeast with rear access
- Balcony/roof terrace
- Balcony present
Storage space
- Shed / storage
- Detached brick storage
- Facilities
- Electricity
Parking
- Type of parking facilities
- Resident's parking permits
Popularity
2,670x
Viewed
83x
Saved
4-9-2026
On Funda
Neighborhood

Centrum West
Diemen- Residents
- 2,475
- Family with children
- 31%
- Avg. asking price / m²
- € 5,979
Discover the neighborhood
Curious about the housing supply, residents and local real estate agents?

Don’t want to forget this home?
Save it as a favorite. You’ll easily find it back and get notified when something changes.
