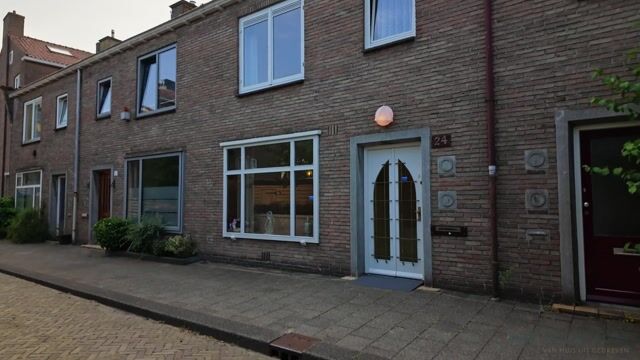
Character, space, and plenty of possibilities in a prime location in Diemen-Centrum!
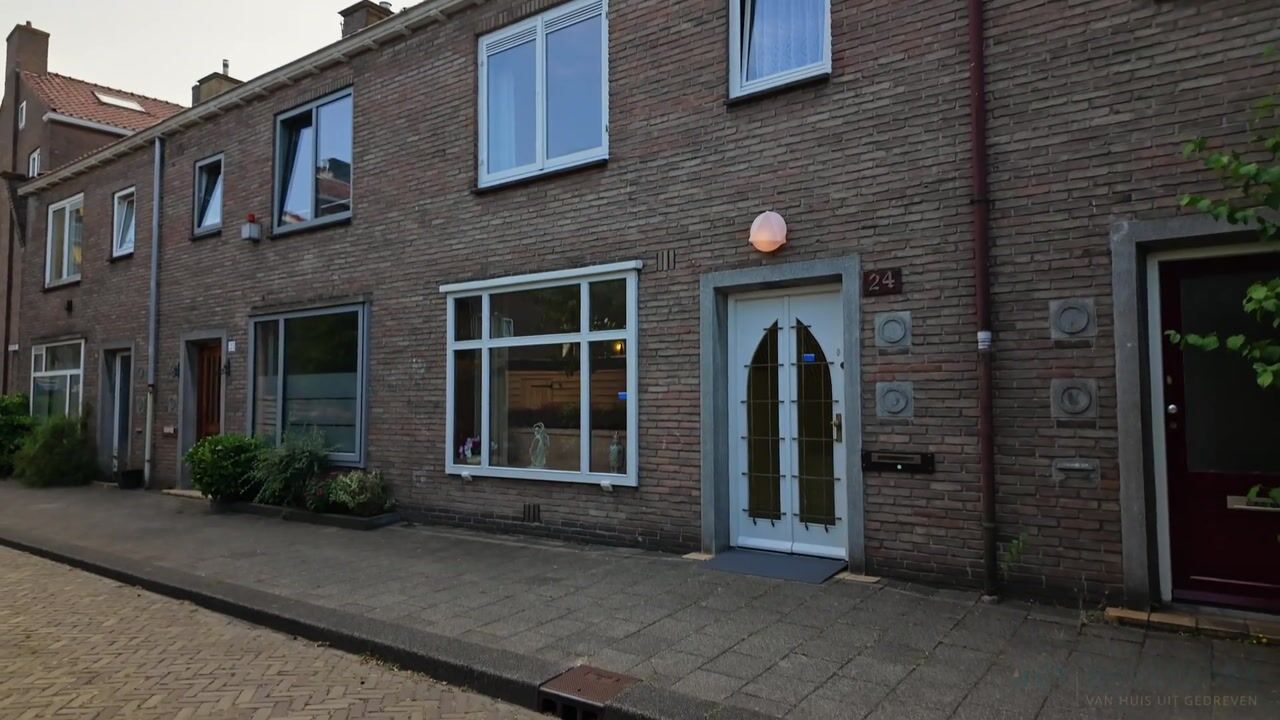
This charming 1950s family home is definitely worth a visit. The house currently features four rooms (formerly five) and is situated on a quiet, child-friendly street in the popular Diemen-Centrum area, just a stone's throw from Amsterdam's Watergraafsmeer.
Be sure to check out our virtual tour!
The home has been carefully maintained over the years and offers an excellent foundation for modernization to suit your own taste. Thanks to its practical layout and spacious rooms, the property holds great potential. Options include extending the house at the rear and adding an extra dormer window at the front (subject to a permit). These additions would further increase the living area and enhance overall living comfort.
The location is excellent, too. Within minutes, you can walk to the Diemerplein shopping center, various sports facilities, schools, the train station, and tram line 19. Furthermore, major highways such as the A1, A2, A9, and A10 are easily accessible nearby. There is ample parking right outside (blue zone; permit costs approx. €96 for two years). All this is located less than 200 meters from Amsterdam's Watergraafsmeer.
Layout:
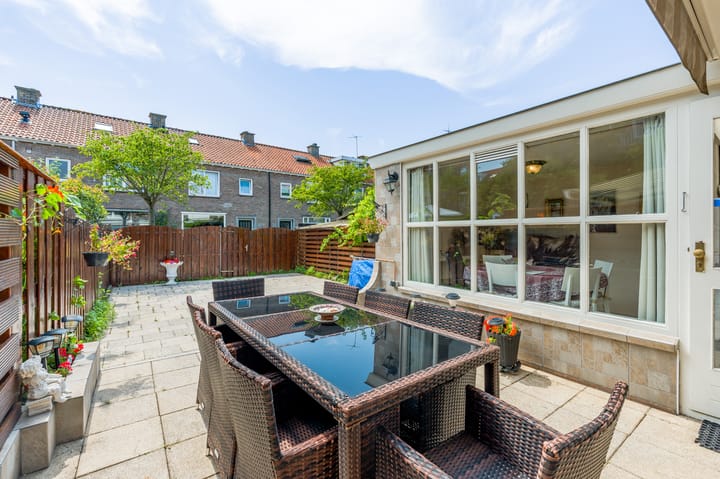
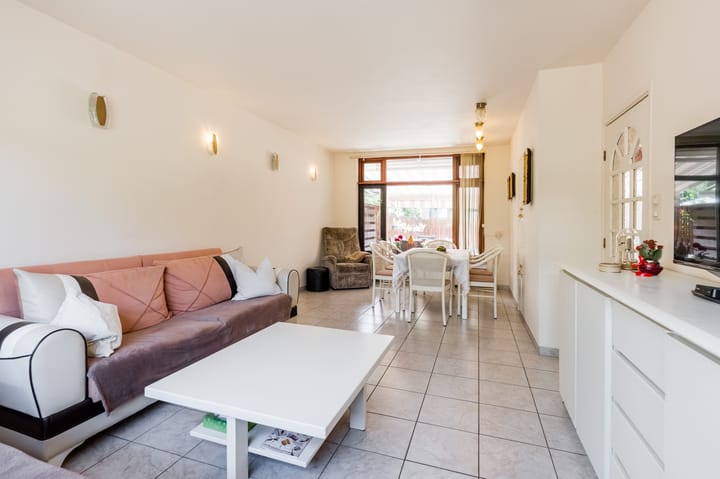
Ground floor: The entrance leads into a hallway featuring the meter cupboard, a toilet with a small sink, the staircase to the first floor, a practical under-stair storage cupboard, and access to the living room and kitchen. The entire ground floor is fitted with tiled flooring and underfloor heating. The former storage room has been incorporated into the kitchen area, creating a lovely dining room. This space is also perfectly suited for use as a home office, playroom, or hobby room. The neat kitchen is functionally laid out and equipped with a 4-burner gas hob with oven, extractor hood, and a freestanding dishwasher and refrigerator. There is direct access from the kitchen to the sunny back garden. Additionally, the home features an electric sun awning for extra comfort on warm days.
First floor:
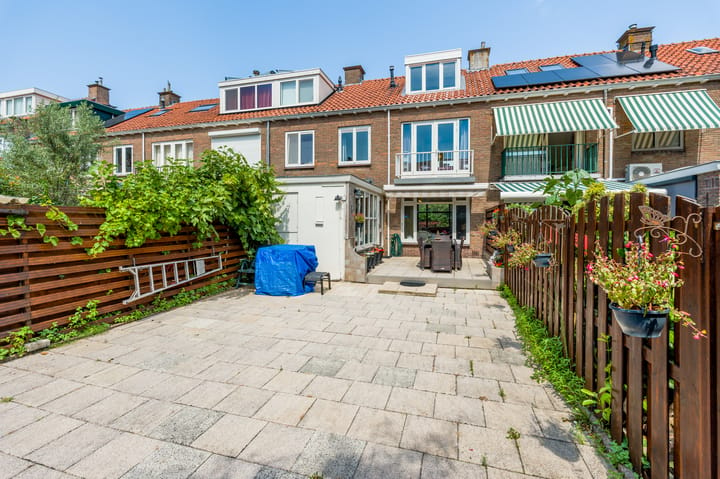
The landing provides access to two spacious bedrooms (formerly three). The rear bedroom features French doors opening onto a southwest-facing balcony. The former bedroom has been converted into a spacious bathroom equipped with a whirlpool tub, a vanity unit, and a second toilet. The original bathroom has been transformed into a practical laundry room featuring a comfortable walk-in shower.
Second floor:
A fixed staircase a valuable upgrade compared to the standard layout leads to the second floor. Here you will find the landing, a storage area, the central heating unit (2019), and a spacious bedroom with a rear dormer window. Thanks to the available storage space, this floor is laid out very practically.
Installing a dormer window at the front is also an option, subject to obtaining the necessary permits. This would create an even more spacious and light-filled upper floor.
Garden:
The sunny southwest-facing back garden has been neatly landscaped with modern decorative paving (recently raised). It is a wonderful spot to relax, enjoy leisurely dinners, or socialize with family and friends. The garden is accessible from the house as well as via a convenient back entrance. There is also ample space to install a detached storage shed.
Key features:
-Characterful 1950s home with great potential;
-Exterior and partial interior painting scheduled for 2025;
-Freehold property (owned land);
-Well-maintained and ready to be modernized to your own taste;
-Central heating boiler from 2019;
-Sunny southwest-facing back garden;
-Located in a quiet, child-friendly neighborhood;
-Tram 19 stop around the corner and approximately 200 meters from Watergraafsmeer;
-Train station, Diemerplein shopping center, schools, and sports facilities within walking distance;
-Excellent accessibility via the A1, A2, A9, and A10 motorways.
Are you looking for a home with character, an excellent location, and plenty of possibilities to realize your own living preferences? We would love to invite you to come and see this surprisingly spacious home for yourself. Schedule a viewing today!
Highlights
AI-generated from the description
Prime Diemen-Centrum location
Quiet street, tram, train, shops and sports within walking distance.
Practical living with comfort
Ground floor with tiled flooring, underfloor heating and dining room off kitchen.
Sunny garden and balcony
Southwest-facing garden and balcony, modern paving and back entrance.
Advertisement
Features
Transfer of ownership
Listed since
Acceptance
Available in consultation
Asking price
€ 600,000 kosten koper
Asking price per m²
€ 5,357
Status
Sold under reservation
Construction
Kind of house
Single-family home, row house
Building type
Resale property
Year of construction
1955
Specific
Partly furnished with carpets and curtains
Type of roof
Combination roof covered with asphalt roofing and roof tiles
Surface areas and volume
Areas
Living area
112 m²
Exterior space attached to the building
2 m²
Plot size
70 m²
Volume in cubic meters
401 m³
Layout
Number of rooms
4 rooms (3 bedrooms)
Number of bath rooms
1 bathroom and 1 separate toilet
Bathroom facilities
Toilet, sink, washstand, and whirlpool
Number of stories
3 stories
Facilities
Outdoor awning, passive ventilation system, and TV via cable
Energy
Energy label
D
Insulation
Double glazing
Heating
CH boiler and partial floor heating
Hot water
CH boiler
CH boiler
Intergas (gas-fired combination boiler from 2019, in ownership)