Sold
Diemzigt 571111 TX DiemenBuytenstee
€ 589,000 k.k.

- 93 m²living area
- 128 m²plot size
- 4bedrooms
- Cenergy label
Sales history
- Listed since
- January 16, 2026
- Date of sale
- February 5, 2026
- Term
- 2 weeks
Is this your new home?
Add this home as My Home and follow its value, market developments, and neighborhood trends.

Diemzigt 57, 1111 TX Diemen
Not your home?See what your own home is worth
Description
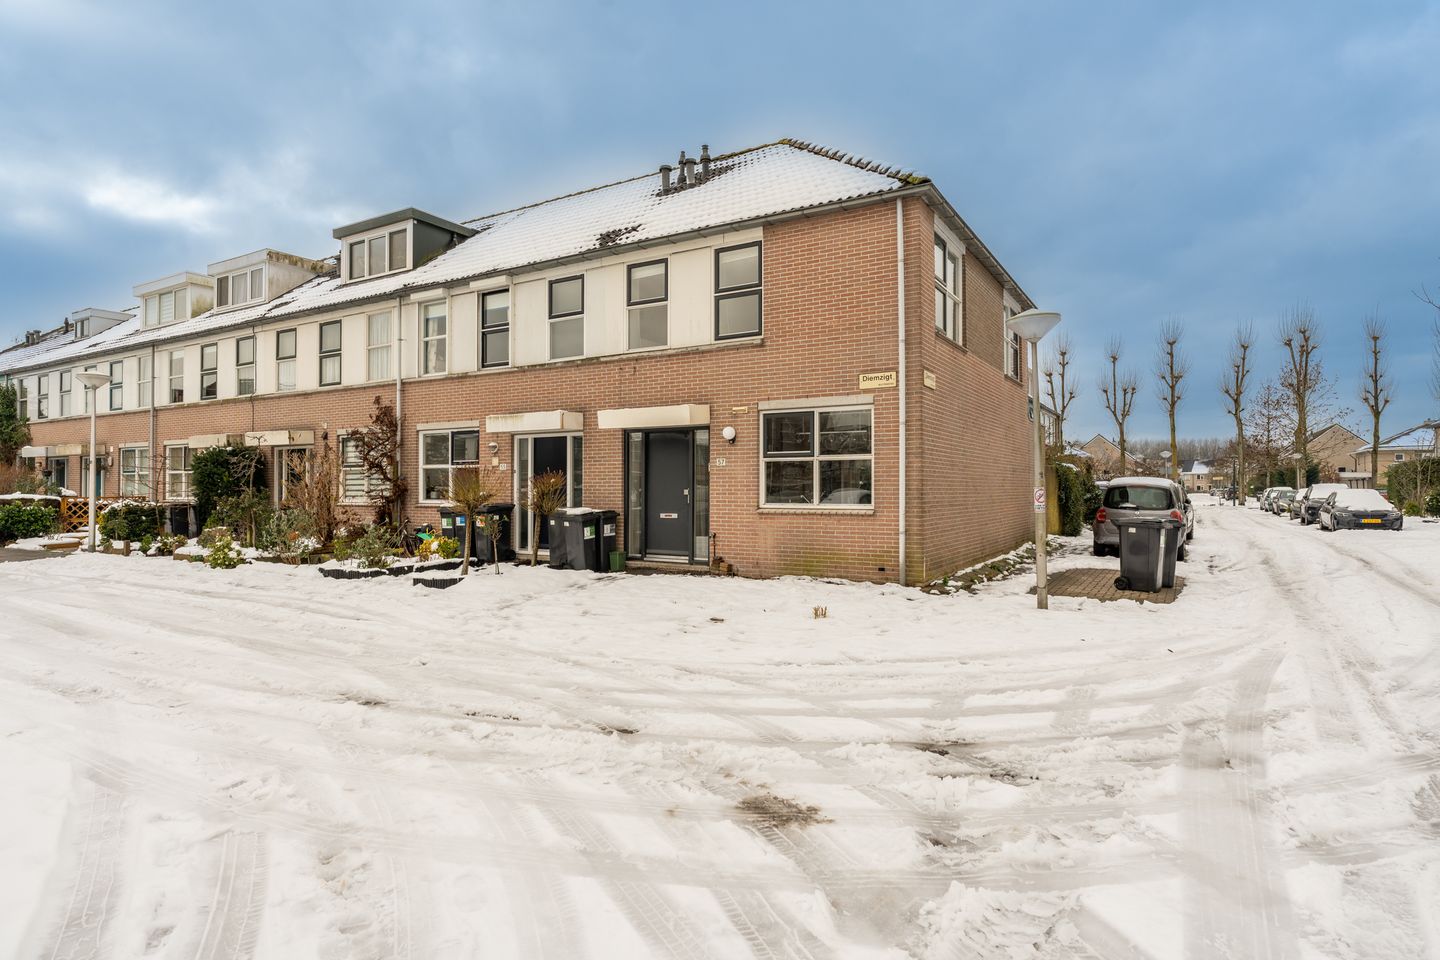
Have you always wanted to live in the most child-friendly spot in Diemen-Noord, just a stone’s throw from Amsterdam? Then Diemzigt 57 in Diemen is the right address for you! We are pleased to offer this wonderfully spacious 5-room CORNER family home, which can be fully renovated and styled to your own taste. The property offers 93 m² of living space (EXCLUDING THE ATTIC FLOOR), a generously extended living room, an open-plan kitchen, three bedrooms, a spacious attic floor, and a lovely sunny southwest-facing backyard with rear access. A great opportunity for many years of comfortable living! Will you come and take a look at this charming home?
LAYOUT:
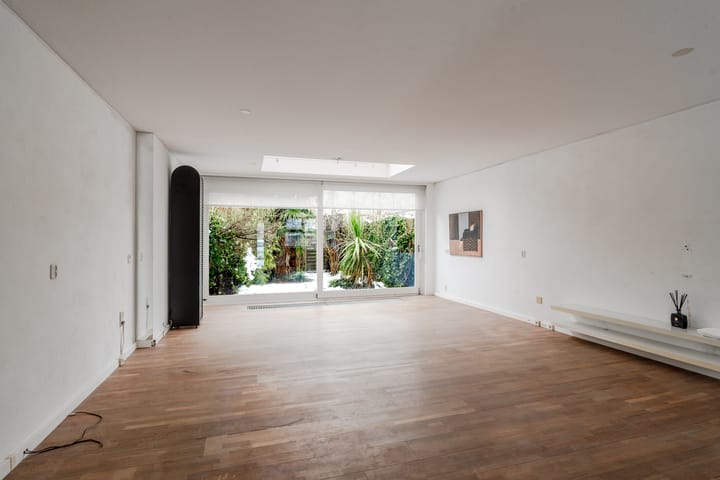
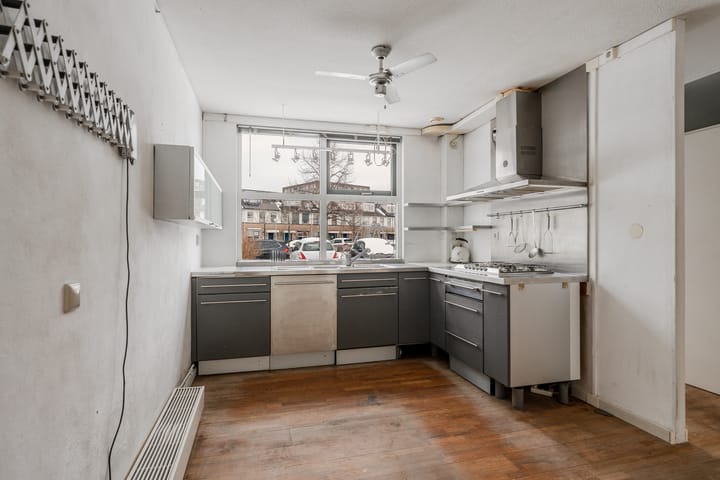
Via the front garden you reach the front door and enter the property. The entrance hall provides access to the meter cupboard, a separate toilet, and space to create a wardrobe area. The meter cupboard is equipped with residual-current devices. The separate toilet is a standing model, partly tiled, and fitted with a washbasin. You then enter the very spacious, extended, and bright living room. What an abundance of natural light! Thanks to the large glass sliding doors at the rear and the skylight, the living room is flooded with daylight. The floor is finished with wood. At the front of the house is the L-shaped open-plan kitchen, equipped with a 6-burner gas stove with extractor hood, dishwasher, sink with mixer tap, and various storage cabinets. The front-facing window provides plenty of natural light and overlooks the playground—ideal when the little ones are playing outside.
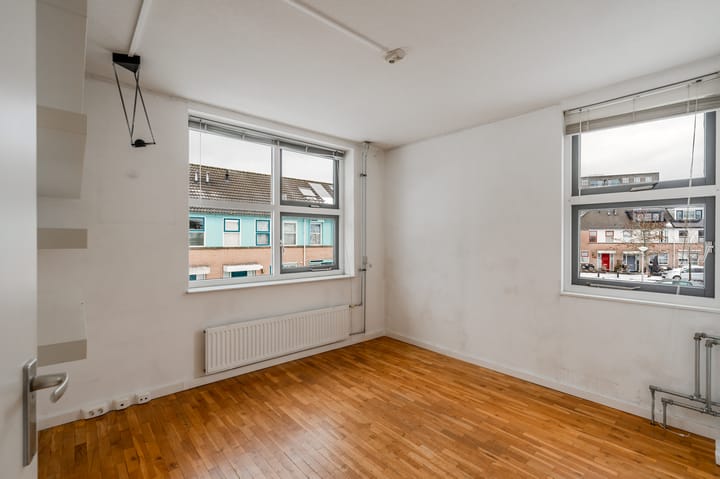
Via the open staircase you reach the landing on the first floor, which provides access to three well-proportioned bedrooms and the bathroom. The first bedroom is located at the rear of the house and is perfect as a child’s room or home office. It is bright, has a wooden floor, and overlooks the garden. The second bedroom is generously sized and also benefits from plenty of natural light. The floor is finished with wood, and the room includes a built-in wardrobe. The third and final bedroom is located at the front of the house, is well-sized, and has a corner position with an additional side window, ensuring plenty of daylight. This room also has a wooden floor. The bathroom is fitted with a bathtub (whirlpool), a second toilet (wall-mounted), a walk-in shower with thermostatic mixer tap, a fixed washbasin with vanity unit, and a designer radiator. The bathroom features a granito floor and a window for natural light and additional ventilation.
Via the fixed open staircase you reach the second floor: a spacious attic floor (spanning the full width and depth of the house!) with a roof window, which can be fully customized to your own wishes. With the addition of a dormer, this space could easily be converted into a full-sized bedroom. We would be happy to tell you more about the possibilities during a viewing. This floor also houses the central heating boiler and connections for a washing machine and dryer.
OUTDOOR SPACE:
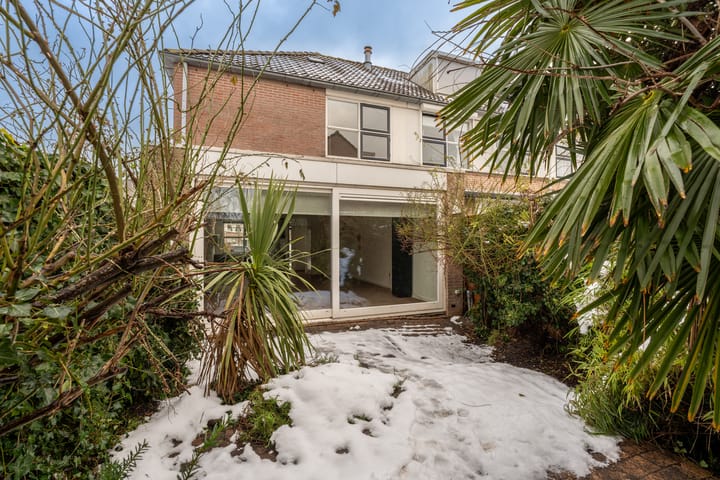
A wonderful, spacious, and sunny backyard. The garden is neatly landscaped and features paving and greenery. Enjoy peace and sunshine thanks to its southwest-facing position. The garden also includes a detached storage shed with electricity and a rear entrance, making it easy to access the public road with your bicycles. A perfect place to relax!
PROPERTY OWNERSHIP:
The property is located on 128 m² of freehold land, so no leasehold issues!
GOOD TO KNOW:
- Energy label C;
- The ground floor has been extended and features a skylight;
- Free parking on Diemzigt; no paid parking or blue zone (yet).
LOCATION AND SURROUNDINGS:
Diemen is an independent municipality directly bordering Amsterdam, yet it retains a village-like character. It is a place where you quickly feel at home—ideal for starters and young families. Diemen-Noord is characterized by spacious residential areas with plenty of greenery, ample parking, and a child-friendly environment with numerous playgrounds, a daycare center, and a primary school. The neighborhood also features a health center and the Gruttoplein shopping center (including a Jumbo supermarket, Café Deli, a bicycle repair shop, butcher, and bakery). Diemen-Centrum is nearby and offers the covered Diemerplein shopping center, Theater De Omval, the public library (OBA), cozy cafés and restaurants, and several primary schools. Accessibility is excellent, with bus connections, Diemen-Centrum train station, and easy access to major roads such as the A1, A9, and A10 Ring Road. Diemen has hockey, football, korfball, and tennis clubs, and Sportpark Middenmeer and the Jaap Eden ice rink are close by. The Flevopark, with the Jeugdland nature playground and the Flevopark swimming pool, is within cycling distance, and from there you can easily cycle into Amsterdam-East. The Diemerpark is also nearby—just a 5-minute bike ride via the ‘Nescio’ cycling and walking bridge. Pleasant walking routes can be found along the Amsterdam–Rhine Canal, and finally, the Diemerbos forest with tasting room/restaurant House of Bird is well worth a visit.
KEY FEATURES:
- Asking price: € 589,000 costs buyer;
- Year of construction: 1989;
- Living area: 92.8 m² EXCLUDING ATTIC FLOOR (measured in accordance with NEN2580; measurement report available);
- Heating and hot water via a private central heating combi boiler (Intergas CW4, built in 2003, gas-fired, owned);
- Wooden window frames throughout with double glazing;
- Spacious southwest-facing backyard with storage shed and rear access;
- The seller will include an age clause, asbestos clause, and non-owner-occupancy clause in the purchase agreement due to the age of the property;
- Sale subject to owner’s approval;
- Transfer date in consultation.
Curious to see more?
Schedule a viewing of this lovely home today, we would be happy to show you around!
Advertisement
Features
Transfer of ownership
- Last asking price
- € 589,000 kosten koper
- Asking price per m²
- € 6,333
- Status
- Sold
Construction
- Kind of house
- Single-family home, corner house
- Building type
- Resale property
- Year of construction
- 1989
- Type of roof
- Combination roof covered with roof tiles
Surface areas and volume
- Areas
- Living area
- 93 m²
- Other space inside the building
- 13 m²
- External storage space
- 5 m²
- Plot size
- 128 m²
- Volume in cubic meters
- 373 m³
Layout
- Number of rooms
- 5 rooms (4 bedrooms)
- Number of bath rooms
- 1 bathroom and 1 separate toilet
- Bathroom facilities
- Walk-in shower, bath, toilet, sink, and washstand
- Number of stories
- 3 stories
- Facilities
- Skylight, mechanical ventilation, sliding door, and TV via cable
Energy
- Energy label
- C
- Insulation
- Double glazing
- Heating
- CH boiler
- Hot water
- CH boiler
- CH boiler
- Intergas CW4 (gas-fired combination boiler from 2003, in ownership)
Cadastral data
- DIEMEN A 3379
- Cadastral map
- Area
- 128 m²
- Ownership situation
- Full ownership
Exterior space
- Location
- Alongside a quiet road, in residential district and unobstructed view
- Garden
- Back garden and front garden
- Back garden
- 42 m² (8.20 metre deep and 5.15 metre wide)
- Garden location
- Located at the southwest with rear access
Storage space
- Shed / storage
- Detached wooden storage
- Facilities
- Electricity
Parking
- Type of parking facilities
- Public parking
Popularity
6,089x
Viewed
89x
Saved
16-1-2026
On Funda
Neighborhood

Buytenstee
Diemen- Residents
- 1,895
- Family with children
- 37%
- Avg. asking price / m²
- € 5,868
Discover the neighborhood
Curious about the housing supply, residents and local real estate agents?

Don’t want to forget this home?
Save it as a favorite. You’ll easily find it back and get notified when something changes.
