Griend 1571112 LB DiemenBiesbosch
€ 750,000 k.k.

- 131 m²living area
- 142 m²plot size
- 4bedrooms
- A+energy label
NVM Open Huizen Dag
- Saturday, October 3 from 11:00 AM to 3:00 PM
Description

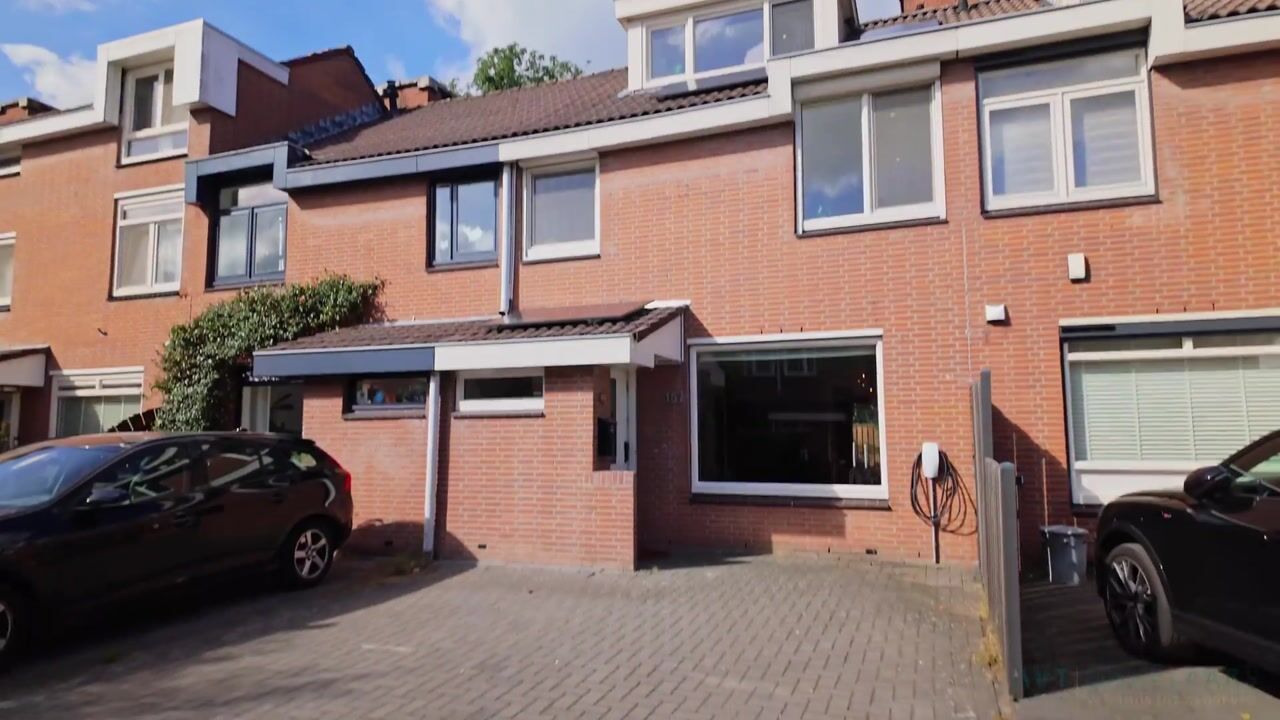
Located in the popular and child-friendly residential neighborhood of Biesbosch, you’ll find this spacious single-family home of approximately 131 m², featuring a lovely, deep backyard and a large front yard with on-site parking. The home has been thoroughly renovated, modernized, and carefully maintained by the current owners, making it move-in ready. There’s no need for any renovations—just move in, unpack your belongings, and start enjoying your new home. An added bonus is that you’ll be living sustainably and energy-efficiently thanks to an A+ energy rating, a hybrid heat pump, and no fewer than 9 solar panels. Furthermore, the home is situated on its own lot.
Be sure to check out our virtual tour!
The home is located in a lovely green setting where children have plenty of space to play and you can take a break from the hustle and bustle of the day. These types of low-traffic residential areas give the Griend neighborhood exactly the relaxed atmosphere you’re looking for: green, spacious, and pleasant living with plenty of privacy. You’ll enjoy a peaceful life here, yet you’re surprisingly close to everything Amsterdam has to offer. For your daily groceries, you can easily hop on your bike and head to the Diemen-Kruidenhof or Duivendrecht shopping centers. Looking for a more extensive shopping experience? Both Diemen Centrum and Amsterdamse Poort are within easy reach. There’s no shortage of sports and recreation options either, including a tennis court, gym, and soccer field just a short walk away. Fancy a night out? Within a few minutes by bike, you’ll be on Arena Boulevard, where you can enjoy major events and concerts at the Johan Cruijff Arena, Ziggo Dome, and AFAS Live, or catch a movie at Pathé Arena. The accessibility here is truly ideal. By car, you’ll be on the A1, A2, A9, or A10 in no time, allowing you to head in any direction. Public transportation is also convenient: the Venserpolder metro station is within walking distance and takes you to downtown Amsterdam in about 15 minutes. Additionally, the Duivendrecht train station is a short distance away, with direct train connections to destinations including Schiphol, Amersfoort, and Rotterdam.
Layout:
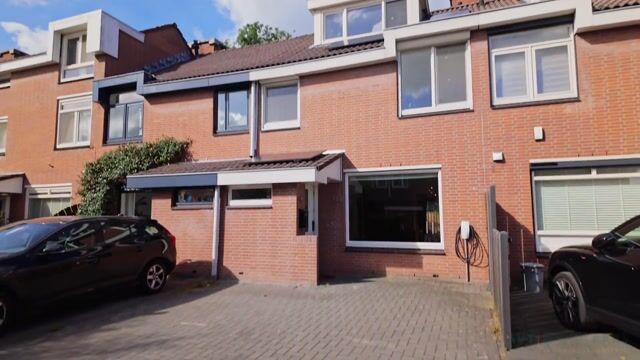
The spacious front yard, which includes on-site parking, leads you to the home’s entrance. You step into the spacious entryway with a coat closet and utility closet, then continue on to the living room.
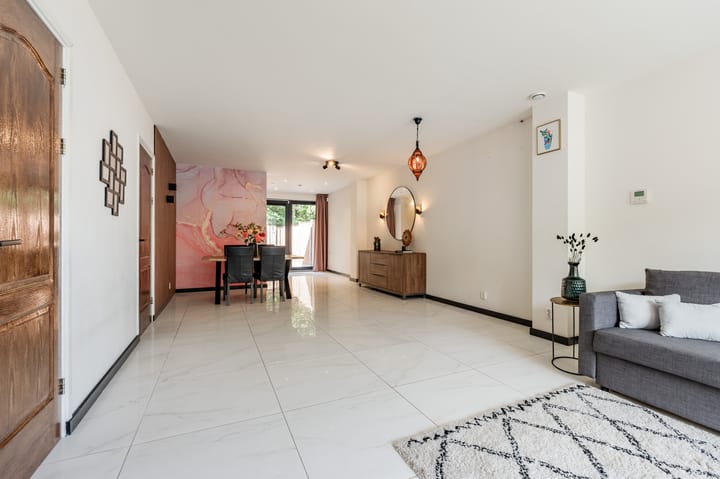
The spacious seating area is located at the front. Thanks to the large windows, plenty of natural light floods in, and there’s ample space for a comfortable seating area where you can relax after a long day. The two storage cabinets in the living room are especially practical, ideal for items you’d prefer to keep out of sight.
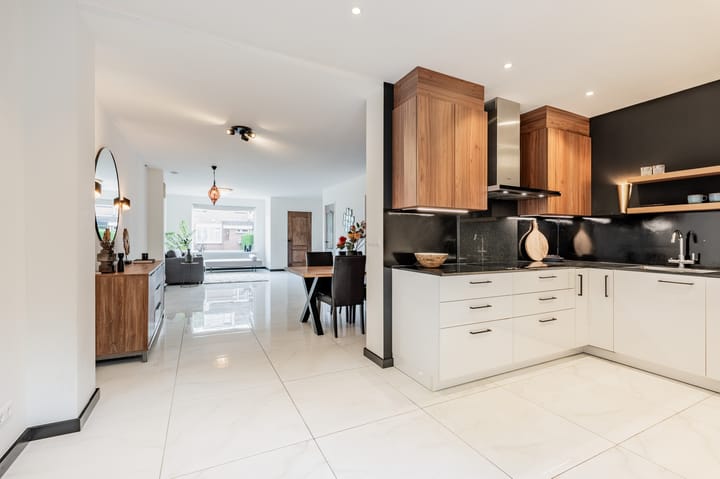
The home has been expanded at the rear, creating a pleasant and spacious living area. Here you’ll find the semi-open kitchen, equipped with an induction cooktop, range hood, dishwasher, combination oven, and fridge-freezer. - All appliances in the kitchen are Wi-Fi compatible, so they can be easily controlled remotely. Thanks to the many cabinets and drawers, there is also more than enough storage space.
From the living room, you have access to the separate half-bath with a sink and the staircase leading to the first floor. The entire floor is finished with a sleek, light-colored tile floor featuring underfloor heating. The smoothly plastered walls and ceilings complete the look and give the ground floor a calm and modern feel.
First floor:
From the landing, you can access three spacious bedrooms and the bathroom. On the garden side is the spacious master bedroom, which spans the full width of the home. Thanks to the dormer window, you’ll enjoy extra space and plenty of natural light here.
The modern and spacious bathroom features sleek finishes and is fully equipped. It includes a spacious walk-in shower with a rain showerhead, a double sink, a second wall-mounted toilet, and a towel radiator.
At the front are two more well-proportioned bedrooms, both suitable as bedrooms, children’s rooms, or home offices. The entire floor features light-colored laminate flooring, and the bedrooms are equipped with electric blinds.
Second Floor:
A fixed staircase leads to the surprisingly spacious second floor. This floor has a generous layout and is ideally suited as a second master bedroom. The wide dormer window at the rear and the additional dormer window at the front allow plenty of natural light to flood in, making the space particularly pleasant and airy.
This floor also features a second bathroom with a comfortable bathtub with shower, a sink, and a third wall-mounted toilet. You’ll also find the connections for the washer and dryer here. Behind the knee walls are the central heating boiler and the mechanical ventilation system.
Front and Backyard:
The spacious front yard offers on-site parking for two cars and features its own charging station.

The deep backyard faces northwest and offers plenty of peace and privacy. It’s a wonderfully sheltered spot, and thanks to the depth of the yard, you can enjoy several pleasant moments in the sun throughout the day. It’s a lovely place to sit outside after work, enjoy a leisurely meal, or simply relax in the garden on the weekends.
Details:
- Living area of approx. 131 m² (BBMI measurement report available); however, the second floor is slightly too low (1.99 m) to be officially counted as living space. Since this is a very minor difference and this is a fully functional living floor, the area (18 m²) has nevertheless been included as living space.
- Completely remodeled and renovated home, ready to move in immediately;
- Energy efficiency rating A+ with 9 solar panels and a hybrid heat pump;
- Fully equipped with vinyl window frames with HR++ glazing;
- All kitchen appliances are Wi-Fi-compatible, allowing for easy remote control;
- All windows on the first and second floors are equipped with removable insect screens that can be
cleaned and reattached, as well as a key-operated locking system for added security.
- Situated on its own lot with a deep backyard and spacious front yard, featuring private parking with a charging station;
- The house is equipped with a pre-installed alarm system; the contract can be transferred if desired;
- Beautiful 5-bedroom single-family home with 2 bathrooms, located in a child-friendly neighborhood with plenty of space to play;
- Quiet residential area with plenty of privacy;
- Just 10 minutes from Amsterdam;
- Closing date to be agreed upon.
Curious?
We warmly invite you to come see this beautiful home for yourself!
Highlights
AI-generated from the description
Deep garden with privacy
Deep northwest-facing backyard, peaceful and sheltered.
Sustainable and energy-efficient
A+ rating, hybrid heat pump and 9 solar panels.
Private parking with charger
Spacious front yard with parking for 2 cars and charger.
Advertisement
Features
Transfer of ownership
- Listed since
- Acceptance
- Available in consultation
- Asking price
- € 750,000 kosten koper
- Asking price per m²
- € 5,725
- Status
- Available
Construction
- Kind of house
- Single-family home, row house
- Building type
- Resale property
- Year of construction
- 1978
- Specific
- Partly furnished with carpets and curtains
- Type of roof
- Combination roof covered with asphalt roofing and roof tiles
Surface areas and volume
- Areas
- Living area
- 131 m²
- Plot size
- 142 m²
- Volume in cubic meters
- 443 m³
Layout
- Number of rooms
- 5 rooms (4 bedrooms)
- Number of bath rooms
- 2 bathrooms and 1 separate toilet
- Bathroom facilities
- Walk-in shower, 2 toilets, washstand, bath, and sink
- Number of stories
- 3 stories
- Facilities
- Outdoor awning, mechanical ventilation, passive ventilation system, rolldown shutters, TV via cable, and solar panels
Energy
- Energy label
- A+
- Insulation
- Roof insulation, double glazing, energy efficient window and insulated walls
- Heating
- CH boiler
- Hot water
- CH boiler
- CH boiler
- Daikin Hybride lucht warmtepomp (gas-fired combination boiler from 2024, in ownership)
Cadastral data
- DIEMEN D 1921
- Cadastral map
- Area
- 142 m²
- Ownership situation
- Full ownership
Exterior space
- Location
- Alongside a quiet road, in residential district and unobstructed view
- Garden
- Back garden and front garden
- Back garden
- 44 m² (7.50 metre deep and 5.82 metre wide)
- Garden location
- Located at the northwest with rear access
Garage
- Type of garage
- Parking place
Parking
- Type of parking facilities
- Parking on private property and public parking
Popularity
0x
Viewed
0x
Saved
30-9-2026
On Funda
Neighborhood

Biesbosch
Diemen- Residents
- 975
- Family with children
- 44%
Discover the neighborhood
Curious about the housing supply, residents and local real estate agents?

Don’t want to forget this home?
Save it as a favorite. You’ll easily find it back and get notified when something changes.
