New
Karwijzaaderf 141112 JP DiemenAkkerland
€ 650,000 k.k.

- 114 m²living area
- 150 m²plot size
- 4bedrooms
- Aenergy label
Description
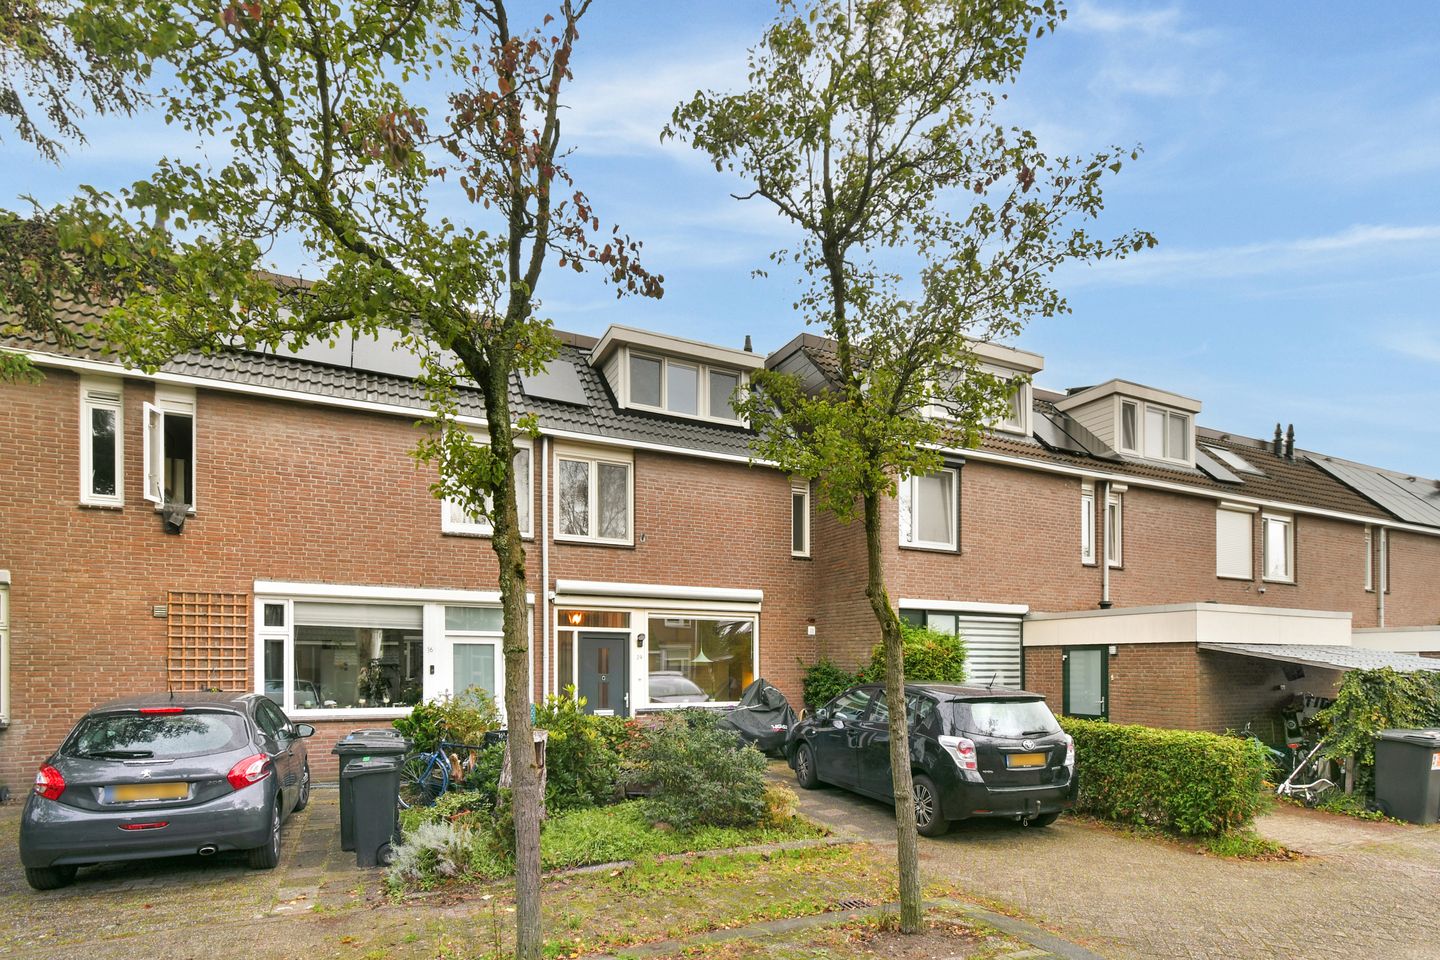
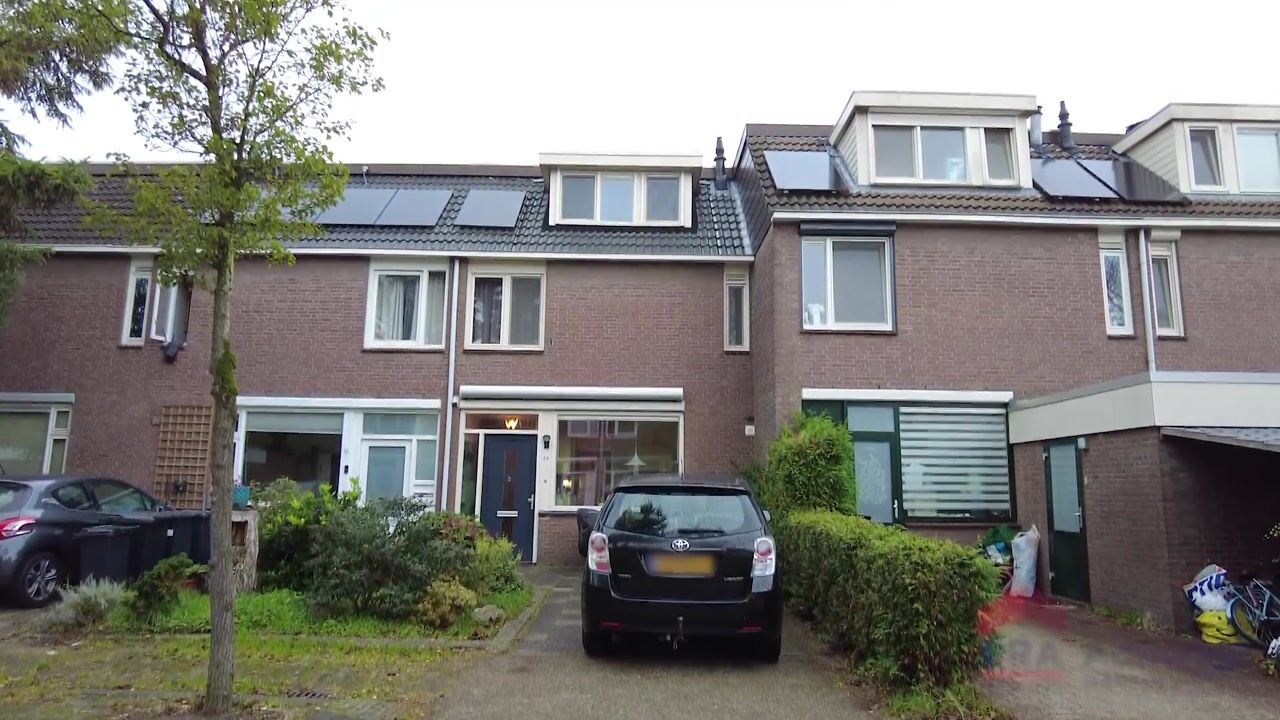
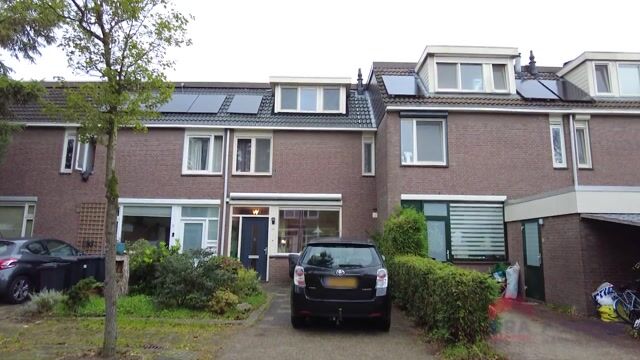
Looking for a lovely family home with plenty of space? This semi-detached house in a nice, child-friendly neighborhood in Diemen Zuid has it all! With PVC window frames, an insulated roof, and an energy label A, the home is fully equipped for comfortable and energy-efficient living.
The house is located just outside Amsterdam in the quiet, child-friendly "Akkerland" neighborhood in Diemen Zuid. This neighborhood is divided into various residential courtyards and is ideally suited for young families: children can play to their heart's content in the neighborhood, there is plenty of greenery, various playgrounds, and the streets are used exclusively by local traffic. There are several schools in the immediate vicinity. Just a stone's throw away is the Kruidenhof shopping center, featuring a Jumbo for daily groceries. There are also various specialty shops here. An Albert Heijn is located at the nearby train station. The extensive shopping center in Diemen Centrum, with a variety of shops, restaurants, the cultural center, and the library, is also easily accessible.
There are also many amenities in the neighborhood. For the sports enthusiasts among us, there is a multifunctional sports center in Diemen-Zuid featuring, among other things, a swimming pool and various sports and recreation clubs.
Would you rather head out into nature in your free time? The rural area of Diemen, such as Venserpark, Diemerbos, and Overdiemerpolder, is more than worth exploring for long walks and bike rides.
With various arterial roads (Ring A10, A1, A2, A9), Diemen Zuid train station, a metro station, and bus stops for lines 44 and N87, accessibility is excellent. Finally, you can reach the center of Amsterdam by bike within 20 minutes.
Layout:
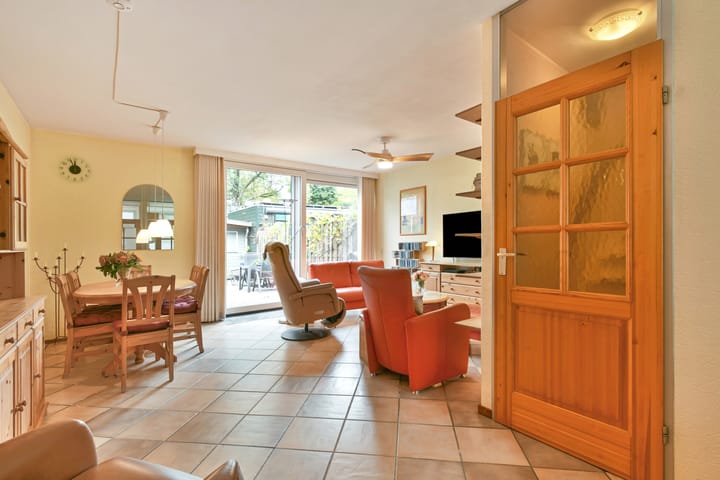
Upon entering, the pleasant layout of the home immediately stands out. The living room is situated on the garden side and is wonderfully connected to the backyard thanks to the sliding doors. The tiled floor with underfloor heating creates a pleasant atmosphere.
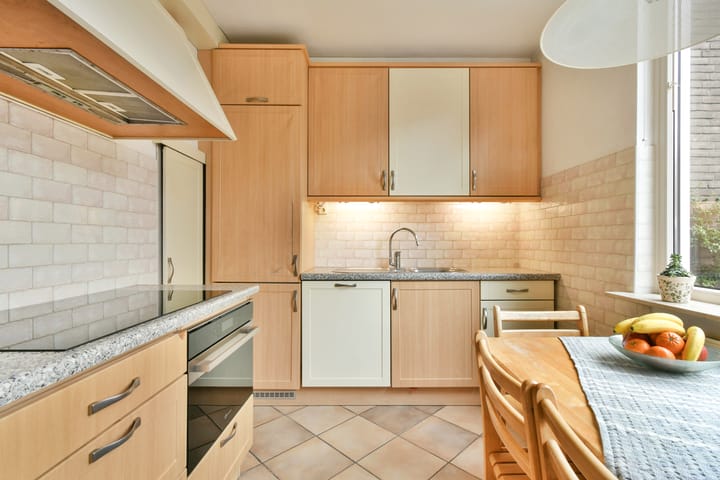
The spacious eat-in kitchen is located at the front. Thanks to the various kitchen units, there is plenty of work and cupboard space. The kitchen is fully equipped with a (new) induction hob, extractor hood, dishwasher, oven, and fridge-freezer. The large window offers a nice view of the cozy residential courtyard.
A lovely garden with plenty of sun spots
The backyard faces northwest and, thanks to its depth, is a wonderful place to enjoy the outdoors. Whether you like sitting in the sun with a cup of coffee, want to have a cozy barbecue with friends, or want to let the children play outside: it is all possible here! Due to the depth of the garden (approximately 12 meters), sunny spots can be found at various times of the day.
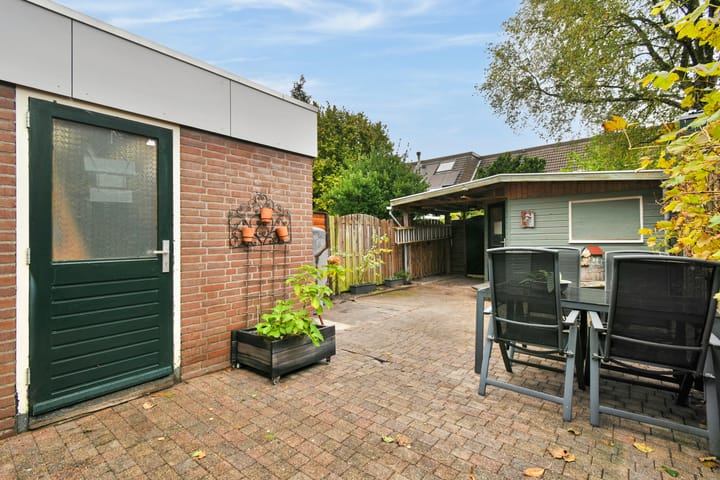
The garden is fully tiled and features a stone storage shed directly next to the house. Additionally, there is a wooden shed with a canopy at the back, ideal for extra storage space or a sheltered spot to sit outside.
1st floor:
You reach the first floor via the fixed staircase. Here you will find a landing, three bedrooms, and the bathroom.
The two spacious bedrooms at the rear have a sloping roof with skylights, ensuring pleasant natural light. The third bedroom is located at the front and is perfectly suitable as a children's room, study, or guest room.
The bathroom is also located at the front and features underfloor heating, a spacious walk-in shower with a glass splash screen, a wall-mounted toilet, and a vanity unit with a sink and mirror. Natural ventilation is possible thanks to the window, and mechanical ventilation is also present.
A surprisingly spacious attic on the 2nd floor with plenty of possibilities
The second floor also has a lot to offer! Thanks to the dormer windows on both the front and rear, a generous space has been created here that you can arrange entirely according to your own wishes. Think, for example, of an extra bedroom, a comfortable home office, a hobby room, or a combination of these.
The attic is finished with laminate flooring and equipped with air conditioning, ensuring it remains pleasant here even on warmer days. The connections for the washing machine and dryer, the mechanical ventilation unit, and the central heating system are located in the built-in cupboard. Roller shutters have also been installed on the front and rear of the dormer windows.
Details:
Living area is 114 m².
The surface area of the external storage space is 9.10 m².
(log cabin with canopy)
The surface area of the attached stone storage shed is: 6.20 m².
House volume: 384 m³.
Completion date by mutual agreement.
Year of construction: 1978.
The roof of the storage shed was completely renewed 3 years ago.
The house is equipped with 7 solar panels with a capacity of 2800Wp.
The roof tiles under the solar panels were replaced 3 years ago.
The house has 10 circuits, including 1 cooking circuit and 1 circuit for the solar panels; there are 4 residual current circuit breakers.
The dimensions of the backyard are approximately: 12.00 / 9.00 x 6.00 meters.
The house is fitted with uPVC window frames with double glazing. The house is equipped with underfloor heating and insulation (in the crawl space) on the ground floor.
The house is equipped with a central heating system. Brand: Intergas, year of manufacture 2024.
Hot water is supplied via the central heating system.
The house has an energy label A, valid until October 22, 2036.
This information has been compiled by us with the necessary care. However, no liability is accepted on our part for any incompleteness, inaccuracy or otherwise, or the consequences thereof. All specified sizes and surfaces are indicative.
We advise you to engage an expert NVM broker who will guide you through the purchase process. We only act for the selling party and therefore do not represent your interests.
If you have specific wishes regarding the property, we advise you to make these known to your purchasing agent in good time and to have this carried out independently, possibly by means of a building inspection.
The brochure is only an invitation to make an offer or to open negotiations. There is only a binding agreement after the written purchase agreement has been signed by both seller and buyer.
Highlights
AI-generated from the description
Green Akkerland neighborhood
Child-friendly area with greenery, playgrounds and nearby shops.
Spacious front eat-in kitchen
Large eat-in kitchen with new induction hob and ample storage.
Deep sunny backyard
Northwest garden about 12 meters with stone shed and log cabin.
Advertisement
Features
Transfer of ownership
- Listed since
- Acceptance
- Available in consultation
- Asking price
- € 650,000 kosten koper
- Asking price per m²
- € 5,702
- Status
- Available
Construction
- Kind of house
- Single-family home, row house
- Building type
- Resale property
- Year of construction
- 1978
- Specific
- Partly furnished with carpets and curtains
- Type of roof
- Gable roof covered with roof tiles
Surface areas and volume
- Areas
- Living area
- 114 m²
- Other space inside the building
- 6 m²
- External storage space
- 9 m²
- Plot size
- 150 m²
- Volume in cubic meters
- 384 m³
Layout
- Number of rooms
- 5 rooms (4 bedrooms)
- Number of bath rooms
- 1 bathroom and 1 separate toilet
- Bathroom facilities
- Walk-in shower, toilet, underfloor heating, sink, and washstand
- Number of stories
- 3 stories
- Facilities
- Air conditioning, mechanical ventilation, rolldown shutters, and TV via cable
Energy
- Energy label
- A
- Insulation
- Double glazing and floor insulation
- Heating
- CH boiler
- Hot water
- CH boiler
- CH boiler
- Gas-fired combination boiler from 2024, in ownership
Cadastral data
- DIEMEN E 1456
- Cadastral map
- Area
- 150 m²
- Ownership situation
- Full ownership
Exterior space
- Location
- Alongside a quiet road and in residential district
- Garden
- Back garden and front garden
- Back garden
- 108 m² (12.00 metre deep and 9.00 metre wide)
- Garden location
- Located at the northwest with rear access
Storage space
- Shed / storage
- Attached brick storage
Parking
- Type of parking facilities
- Parking on private property and public parking
Curious what your home is worth?
See your estimated home value and discover what's happening in your neighborhood.

Popularity
0x
Viewed
0x
Saved
3-11-2026
On Funda
Neighborhood
Akkerland
Diemen- Residents
- 1,165
- Family with children
- 41%
- Avg. asking price / m²
- € 5,255
Discover the neighborhood
Curious about the housing supply, residents and local real estate agents?

Don’t want to forget this home?
Save it as a favorite. You’ll easily find it back and get notified when something changes.
