New
Knoopkruid 211112 PR DiemenKruidenhof
€ 675,000 k.k.

- 108 m²living area
- 137 m²plot size
- 4bedrooms
- Cenergy label
Description
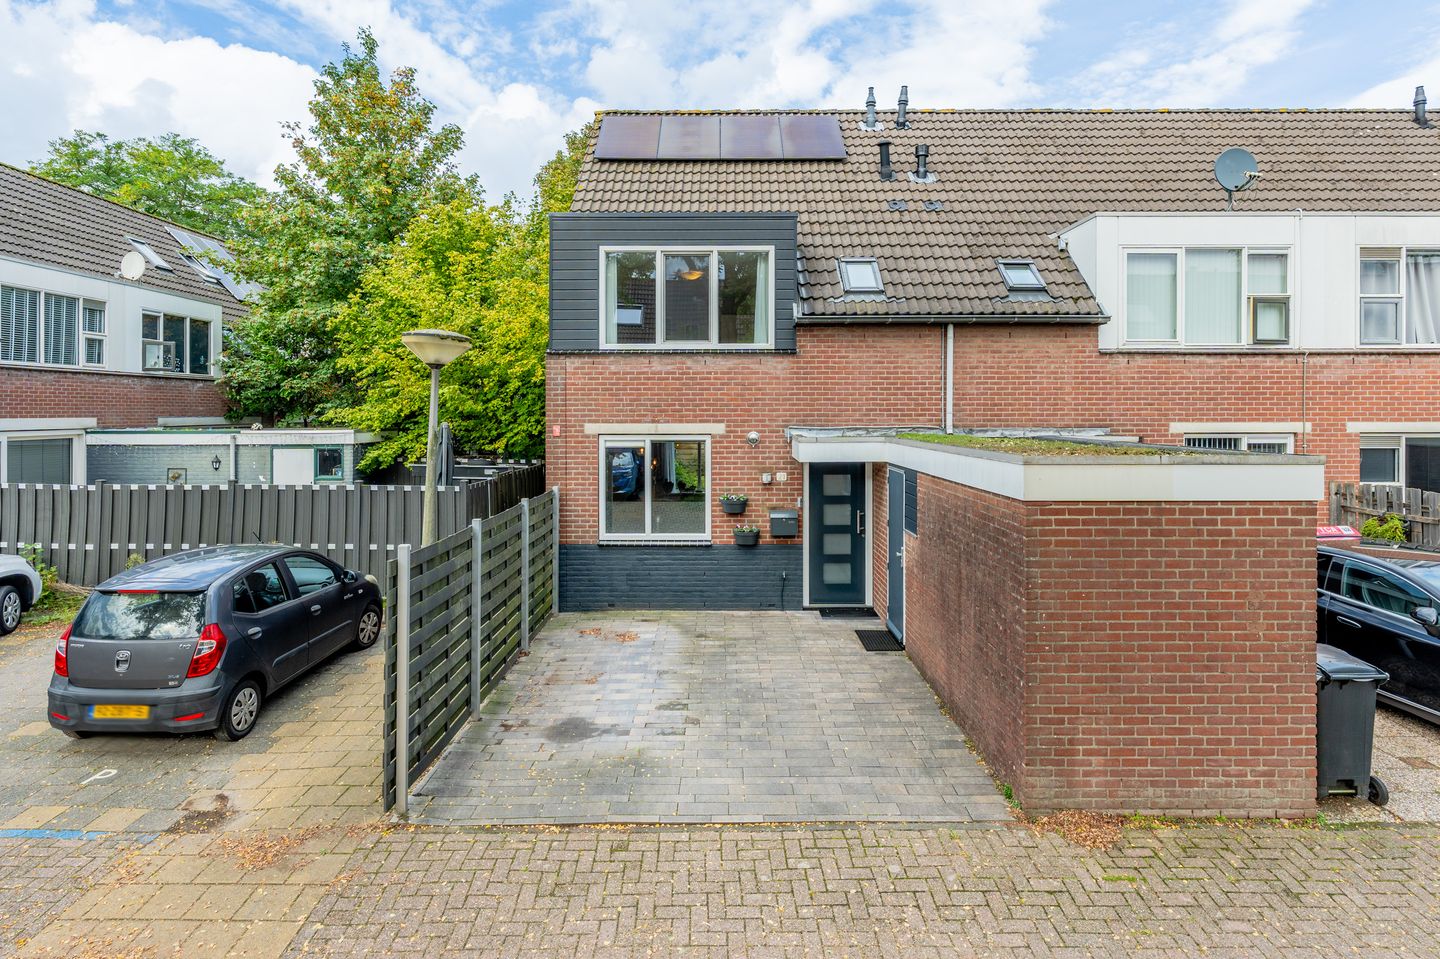
A neat and well-maintained modern CORNER house with 4 bedrooms, parking space, and a lovely front and back garden!
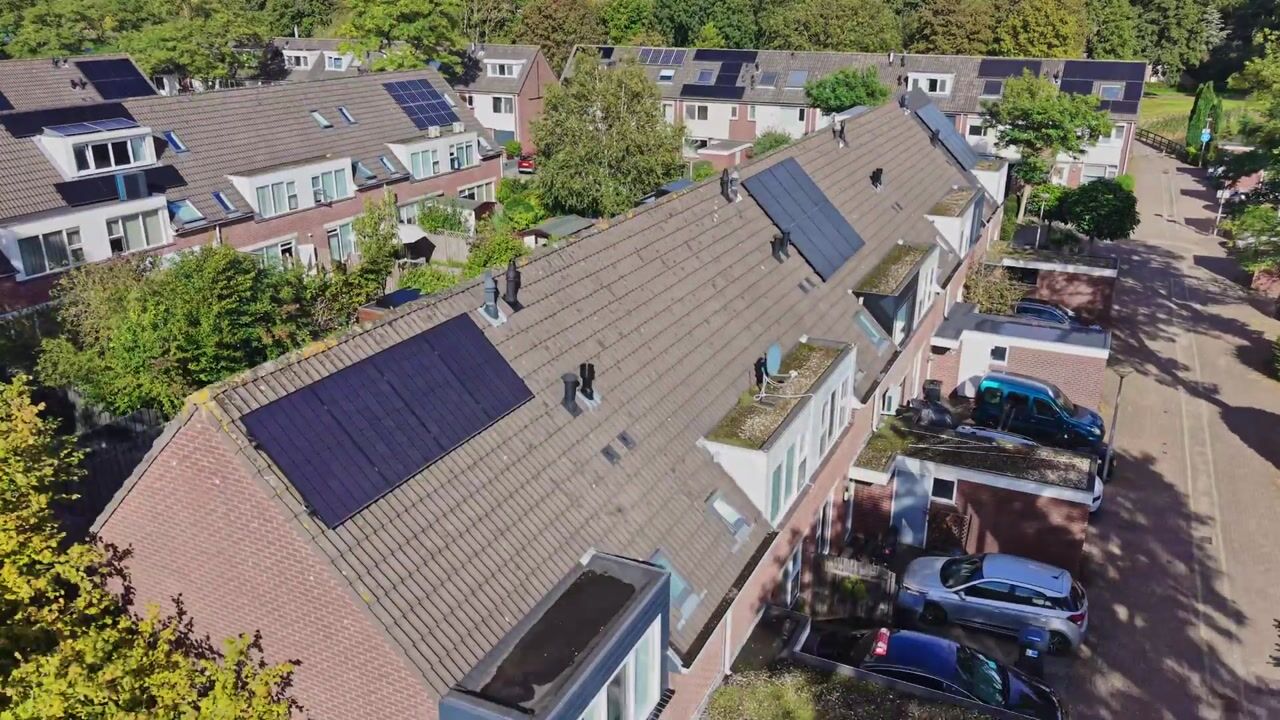
Are you looking for a very well-maintained family home with renewed window frames with HR++ glazing (2021), solar panels (2024), additional floor and roof insulation, 4 bedrooms and ready to move into? Then Knoopkruid 21 in Diemen is definitely worth a viewing! This property offers approximately 108 m² of living space (90.5+17.3), a bright living room, a separate kitchen, three bedrooms, a spacious second floor and both a front and back garden. A great basis for anyone looking for a home with space and possibilities, within a short distance of Amsterdam.
Also take a look at our virtual tour!
Surroundings:
The property is located in the green and child-friendly Kruidenhof neighbourhood in Diemen-Zuid. A pleasant residential area with quiet streets, plenty of greenery and various play areas for children. Here you can enjoy peaceful living, while all daily amenities are within easy reach.
For your daily groceries, you can visit Kruidenhof shopping centre, which includes a supermarket and various shops. Diemerplein shopping centre, with a wider range of shops and pleasant restaurants and cafés, is also a short distance away. In the immediate vicinity, you will also find several primary schools, childcare facilities and sports facilities.
There are also plenty of options for relaxation. The nearby Diemerbos is a wonderful place for walking, running or cycling. In addition, Bergwijkpark and various other green areas are located nearby.
Accessibility is excellent. Tram line 19 and Diemen Zuid Station, with train and metro connections, are a short distance away. This makes it easy to travel towards Amsterdam, the Zuidas and Schiphol. Amsterdam-Oost and the ArenA area can also be reached quickly. By car, you can also reach the A1, A2, A9 and A10 motorways within just a few minutes.
In short, a wonderful place for those who want to live in a peaceful and green environment, with the vibrancy of Amsterdam close by!
Layout:
Ground floor:
Through the well-maintained front garden, you reach the entrance to the property. The hall contains the modern (renewed) meter cupboard, the renewed toilet with wall-mounted WC, a practical storage cupboard and the staircase to the first floor. The staircase is neatly finished with stair carpeting and fitted with atmospheric stair lighting.
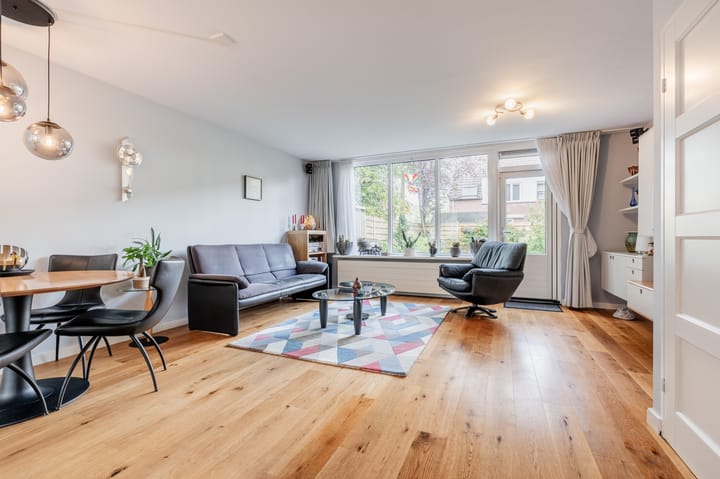
The bright living room is located at the rear and offers a pleasant view of the garden. Thanks to the large windows, plenty of natural daylight enters the room. There is ample space for a cosy seating area and a generous dining table. The living room is finished with a beautiful engineered parquet floor, and the entire ground floor features smoothly plastered walls and ceilings. Combined with the renewed interior doors, this creates a neat and contemporary appearance.
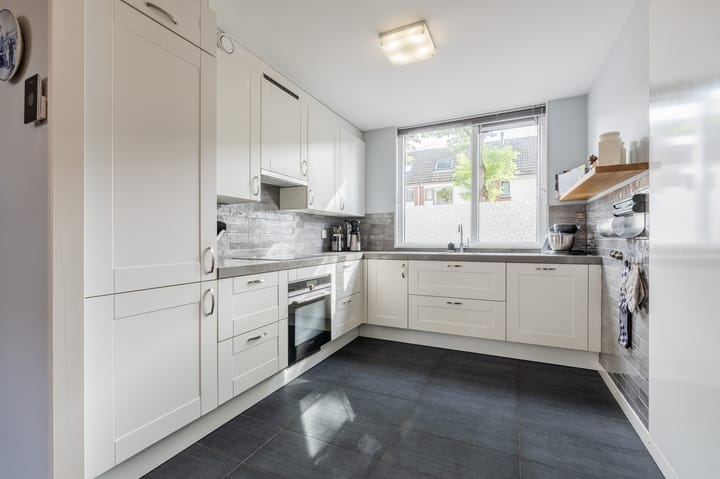
At the front is the modern kitchen, equipped with various built-in appliances, including an induction hob. A practical place for everyday cooking, with sufficient worktop and storage space.
From the living room, you have direct access to the back garden, pleasantly connecting indoor and outdoor living on beautiful days.
First floor:
Via the fixed staircase, you reach the landing with access to three bedrooms and the bathroom.
The bedrooms are well laid out and offer plenty of possibilities for a family, a home office or a guest room. Attention has also been paid to the finishing on this floor.
The spacious modern bathroom is neatly finished and features a shower cabin, washbasin unit, designer radiator, second toilet and a connection for the washing machine.
Second floor:
Via a fixed staircase, you reach the spacious and neatly finished floor. This open space offers plenty of possibilities for storage, a hobby room or a workspace.
The HR central heating boiler and the renewed mechanical ventilation unit are also located here. Additional storage space is available beneath the sloping roof sections.
Garden:
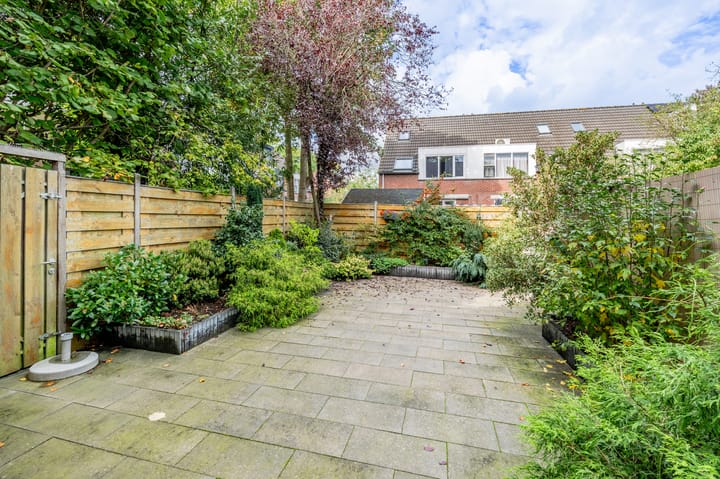
The property has a well-maintained front and back garden. The back garden is neatly paved and offers sufficient space for a cosy seating area or dining table. A lovely place to sit outside, relax or enjoy beautiful days with friends and family.
Storage:
At the front is a practical brick storage room, ideal for storing bicycles, tools and other belongings.
Parking space:
A major advantage is the private parking space at the front of the property. This allows you to conveniently park your car on your own property! Ideal for charging your electric car.
Particulars:
-Well-maintained corner house in the green Kruidenhof neighbourhood;
-Living area approximately 90.48+17.25 other internal space. The roof window on the 2nd floor currently provides just slightly insufficient daylight. By installing a larger roof window or dormer, the other internal space will be counted as living space, which is why we have already adjusted this in the listing, as otherwise it would give a distorted picture;
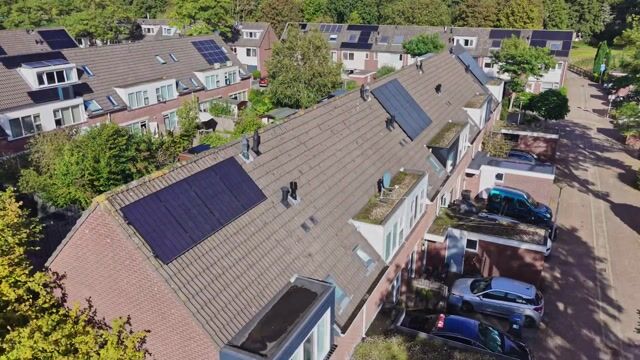
-4 solar panels and energy label C;
-uPVC window frames with HR++ glazing from 2021;
-Additional floor and roof insulation;
-All interior doors have been renewed;
-Private parking space at the front;
-Situated on freehold land;
-Ideal for families, with plenty of space to play;
-Conveniently located near shops, main roads and public transport;
-Amsterdam city centre within 10 minutes.
Curious?
We warmly invite you to come and see this beautiful property with your own eyes!
Highlights
AI-generated from the description
Sustainable and insulated home
HR++ frames, solar panels, floor and roof insulation
Private front and back garden
Well-kept front and back garden with terrace space
Private parking at doorstep
On-site parking space, ideal for charging
Advertisement
Features
Transfer of ownership
- Listed since
- Acceptance
- Available in consultation
- Asking price
- € 675,000 kosten koper
- Asking price per m²
- € 6,250
- Status
- Available
Construction
- Kind of house
- Single-family home, corner house
- Building type
- Resale property
- Year of construction
- 1982
- Specific
- Partly furnished with carpets and curtains
- Type of roof
- Combination roof covered with asphalt roofing and roof tiles
Surface areas and volume
- Areas
- Living area
- 108 m²
- Other space inside the building
- 5 m²
- Exterior space attached to the building
- 1 m²
- Plot size
- 137 m²
- Volume in cubic meters
- 392 m³
Layout
- Number of rooms
- 5 rooms (4 bedrooms)
- Number of bath rooms
- 1 bathroom and 1 separate toilet
- Bathroom facilities
- Walk-in shower, toilet, sink, and washstand
- Number of stories
- 3 stories
- Facilities
- Optical fibre, mechanical ventilation, passive ventilation system, TV via cable, and solar panels
Energy
- Energy label
- C
- Insulation
- Roof insulation, double glazing, energy efficient window and floor insulation
- Heating
- CH boiler
- Hot water
- CH boiler
- CH boiler
- HR combiketel (gas-fired combination boiler from 2016, in ownership)
Cadastral data
- DIEMEN E 1875
- Cadastral map
- Area
- 137 m²
- Ownership situation
- Full ownership
- DIEMEN E 1875
- Cadastral map
- Area
- 1 m² (part of parcel)
- Ownership situation
- Held in common ownership
Exterior space
- Location
- Alongside a quiet road and in residential district
- Garden
- Back garden and front garden
- Back garden
- 51 m² (9.42 metre deep and 5.40 metre wide)
- Garden location
- Located at the northwest with rear access
Storage space
- Shed / storage
- Attached brick storage
- Facilities
- Electricity
Garage
- Type of garage
- Parking place
Parking
- Type of parking facilities
- Parking on private property and public parking
Popularity
0x
Viewed
0x
Saved
13-10-2026
On Funda
Neighborhood

Kruidenhof
Diemen- Residents
- 1,300
- Family with children
- 32%
- Avg. asking price / m²
- € 5,571
Discover the neighborhood
Curious about the housing supply, residents and local real estate agents?

Don’t want to forget this home?
Save it as a favorite. You’ll easily find it back and get notified when something changes.
