Welcome to Landsteinerstraat 5: space and plenty of potential in the heart of Diemen!
Are you looking for a spacious family home in a highly central location in the older part of Diemen, and do you see the potential of a property you can customize entirely to your own taste? Then Landsteinerstraat 5 is certainly worth a look.
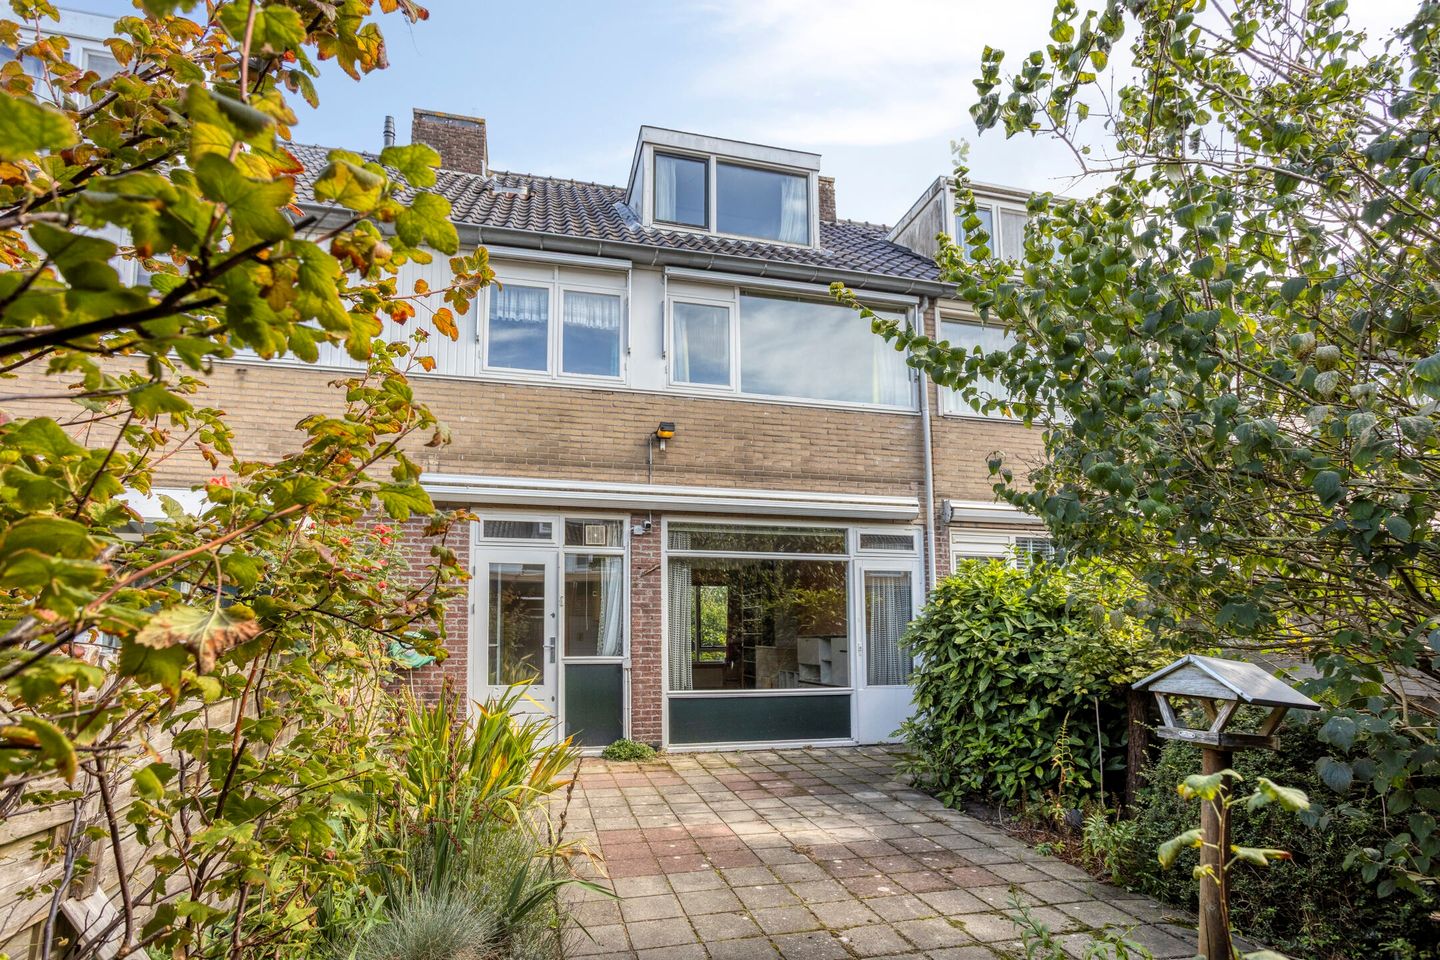
This mid-terrace house, built in 1969, offers approximately 112 m² of living space, four bedrooms, and a very sunny southwest-facing back garden. The house provides a solid foundation, featuring plenty of space and a practical layout. There is ample opportunity to modernize the home and tailor it completely to your personal living preferences.
***Space, light, and an inviting fireplace***
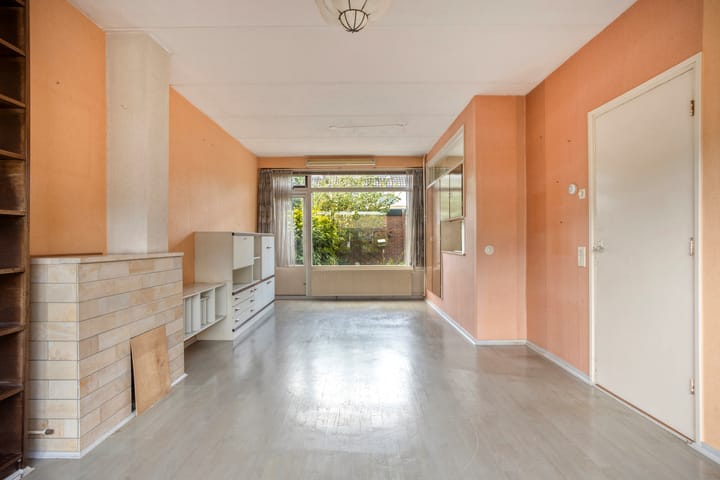
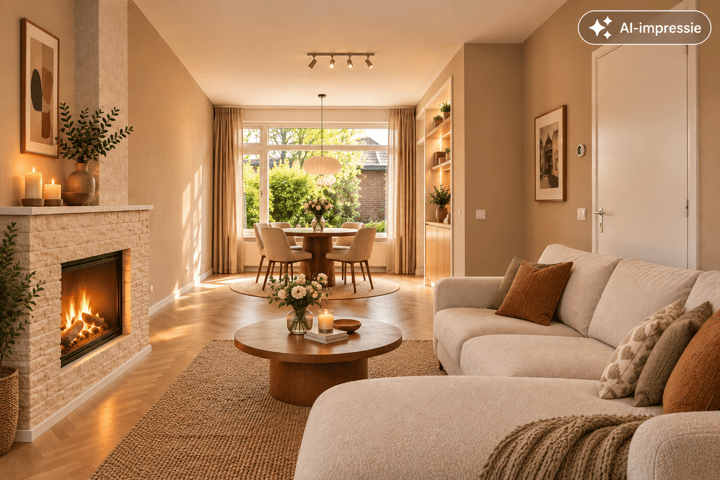
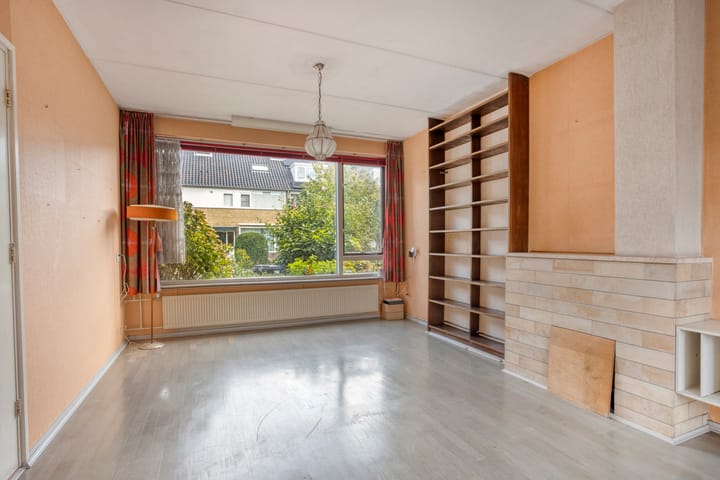
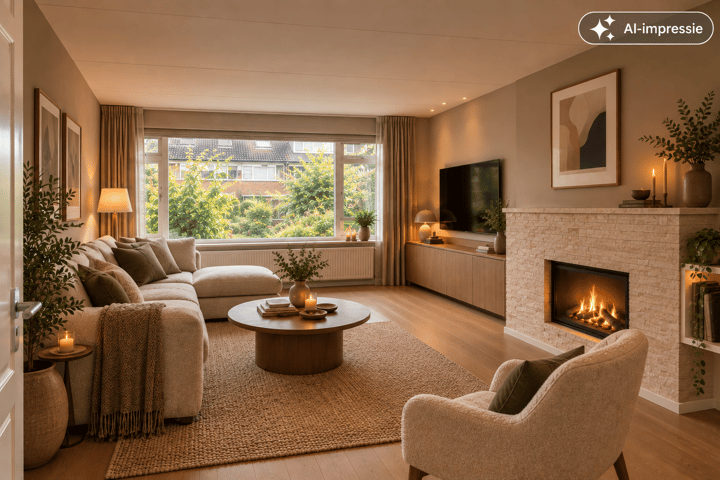
Upon entering, the spaciousness of the home is immediately apparent. The living room is bright, with large windows that allow for pleasant natural light. The existing fireplace adds a cozy atmosphere to the room.
There is plenty of room for a comfortable seating area and a dining table, with a direct connection from the living room to the back garden. This creates a wonderful basis for a modern, spacious living area that you can arrange exactly as you wish.
***A family home with potential***
The kitchen is located at the rear of the house and connects to the living room. The space offers great potential to create a modern kitchen and a pleasant living area, fully customized to your own preferences. The other rooms also offer every opportunity to further renovate the home and create your own unique style.
The first floor houses three bedrooms and the bathroom. The rooms are well-sized and offer various possibilities for use. The fourth bedroom is located on the second floor, alongside additional storage space.
In short: plenty of room for a family, working from home, hobbies, or guests.
***Lovely garden, practical storage shed, and rear access path***
At the rear, there is a sunny southwest-facing garden—a wonderful spot to sit outside, play, and eventually create a garden that reflects your personal taste.
At the back of the garden stands a practical external storage shed (approx. 8.1 m²), ideal for bicycles, tools, and extra storage. A gate leads to the paved rear access path, making it easy to head out by bike or on foot.
***Living in Central Diemen***
Landsteinerstraat is situated in a child-friendly neighborhood featuring modern play areas. Diemerplein—home to an AH XXL supermarket, a quality butcher, and a fishmonger—is just 300 meters away. Schools, sports facilities, and public transport are also easily accessible: Diemen train station is a 3-minute walk away, offering 69 daily connections to Amsterdam Central Station! This allows you to combine the spaciousness and village-like character of Diemen with the amenities and vibrancy of the city.
Key features
• Living area approx. 112 m²; measurement certificate available;
• Four bedrooms;
• Sunny southwest-facing back garden; recently landscaped front garden;
• External storage space of approx. 8.1 m²;
• Energy label C;
• Fitted with high-efficiency (HR) glazing;
• Located in a child-friendly area with plenty of play facilities;
• Asbestos and age clauses apply.
Do you see the potential and feel like making this house your own? Then we would love to invite you to come and see Landsteinerstraat 5 for yourself!
Highlights
AI-generated from the description
Bright living with fireplace
Spacious bright living room with large windows and fireplace.
Sunny garden with storage
Southwest garden with external storage of approx. 8.1 m².
Central living in Diemen
300 m from Diemerplein and 3 minutes walk to station.
Advertisement
Features
Transfer of ownership
Listed since
Acceptance
Available in consultation
Asking price
€ 599,000 kosten koper
Asking price per m²
€ 5,348
Status
Available
Construction
Kind of house
Single-family home, row house
Building type
Resale property
Year of construction
1969
Type of roof
Gable roof covered with roof tiles
Surface areas and volume
Areas
Living area
112 m²
External storage space
8 m²
Plot size
151 m²
Volume in cubic meters
395 m³
Layout
Number of rooms
5 rooms (4 bedrooms)
Number of bath rooms
1 bathroom and 2 separate toilets
Number of stories
2 stories and an attic
Facilities
Outdoor awning, optical fibre, passive ventilation system, flue, and TV via cable