New
Meerkoet 421111 WC DiemenVogelweide
€ 650,000 k.k.

- 110 m²living area
- 130 m²plot size
- 4bedrooms
- Aenergy label
Description
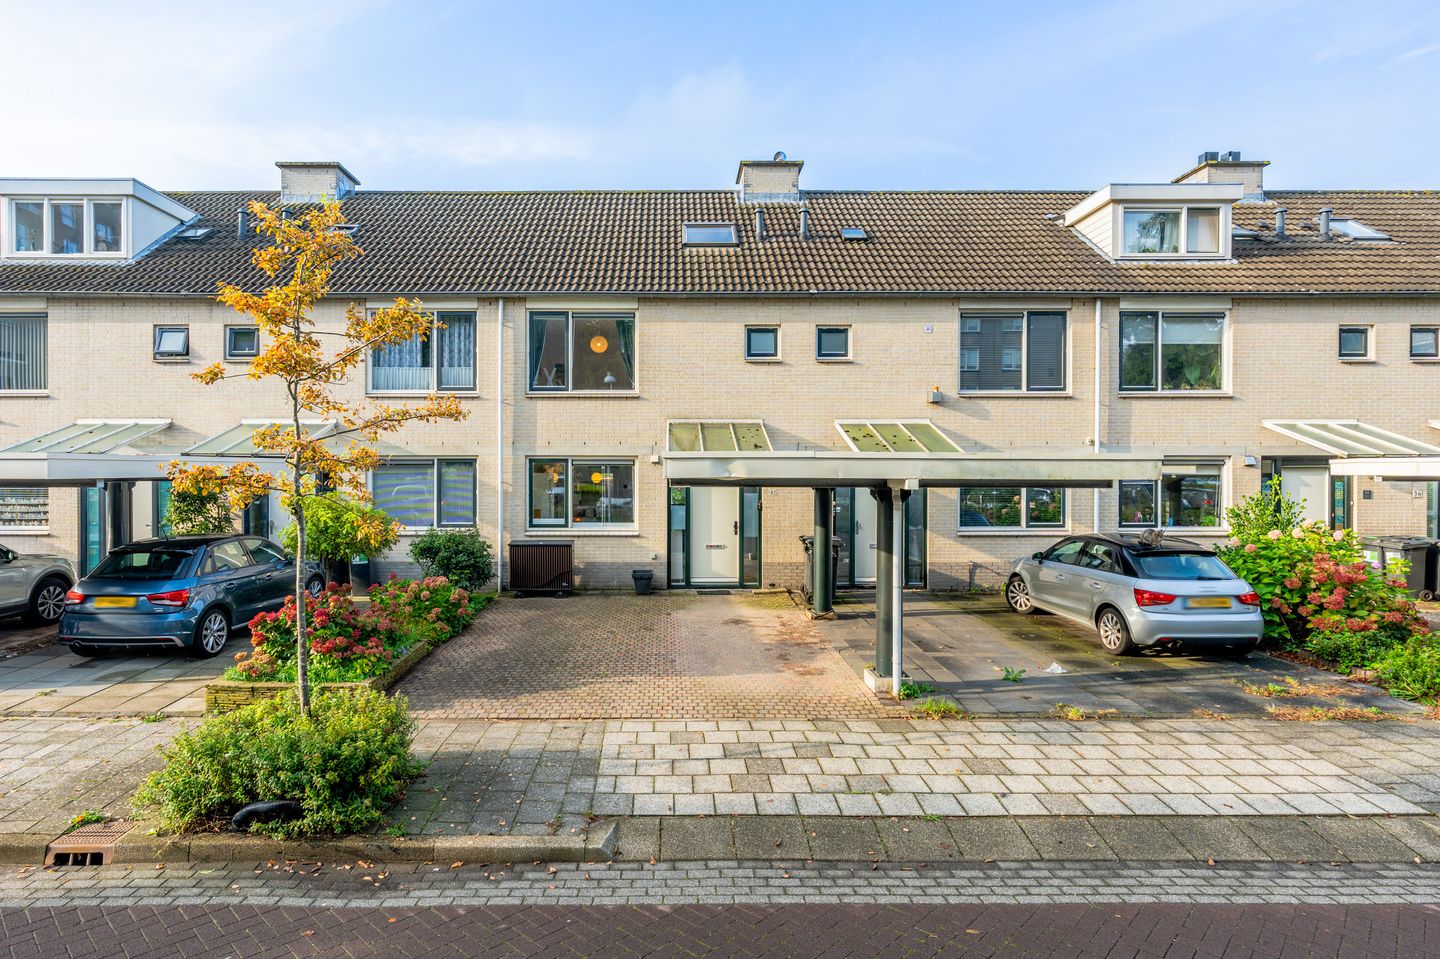
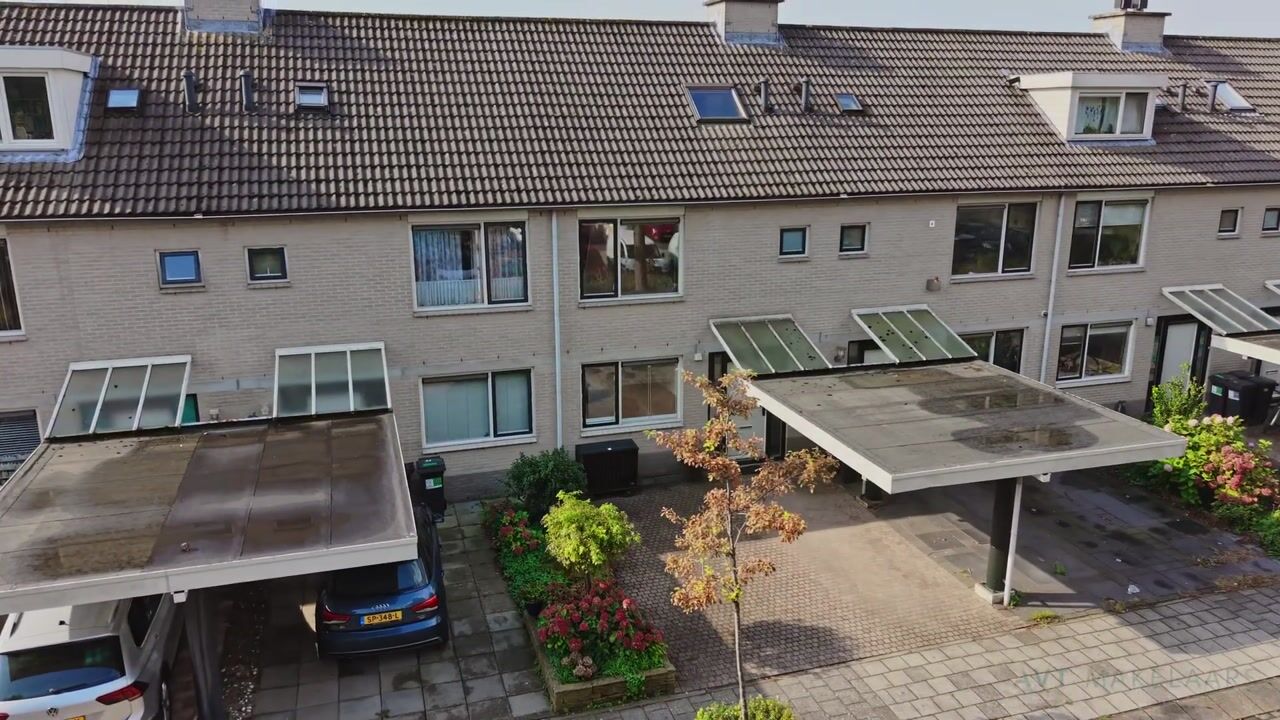
This charming family home of approximately 110 m² is situated in a prime location in the family-friendly Vogelweide neighborhood in Diemen-Noord. The home features a lovely, sunny southwest-facing backyard, three spacious bedrooms (previously four), and a private carport. Additionally, the home is situated on its own lot.
The home has recently undergone partial renovation, including updates to the kitchen and bathroom. A heat pump system has also been installed. With an energy efficiency rating of A, the home is energy-efficient and ready for the future. Everything has been well-maintained, so you can move in right away without any major renovations. In short: pack your bags, move in, and enjoy!
Conveniently located in the heart of Diemen-Noord. With schools, daycare centers, and playgrounds just around the corner, it’s an ideal home for families. In addition, the neighborhood offers many beautiful playgrounds and nature parks, such as De Omloop or, a little further away, the Diemerbos. This modern neighborhood is close to the Nescio (bicycle) bridge; via this bridge, you can reach Diemerpark and IJburg—with its beach, recreational, and sports facilities—in no time. For nature lovers, the Diemerpolder nature reserve is also just a stone’s throw from the home. In just 2 minutes, you can walk to the dike along the Amsterdam-Rhine Canal to enjoy rural tranquility and sweeping views. By bike, you can reach Watergraafsmeer (Amsterdam-East) in 15 minutes, and a half-hour bike ride will take you not only to the heart of Amsterdam but also to picturesque towns like Muiden or Durgerdam. The “Gruttoplein” shopping center is within walking distance, where you’ll also find the Jumbo supermarket for your daily groceries. There is ample public transportation in the immediate area (bus line 44 or the Diemen-Centrum NS train station), free parking nearby, and by car you can quickly reach the many major highways surrounding Diemen (A-10, A-2, A-1, and A-9).
Layout:
Ground Floor
The home’s entrance leads into the entryway, which features space for a coat closet, a half-bath with a sink, the utility closet, and the staircase—complete with a convenient stair closet—leading to the first floor. From the entryway, you have access to the living room and open kitchen.
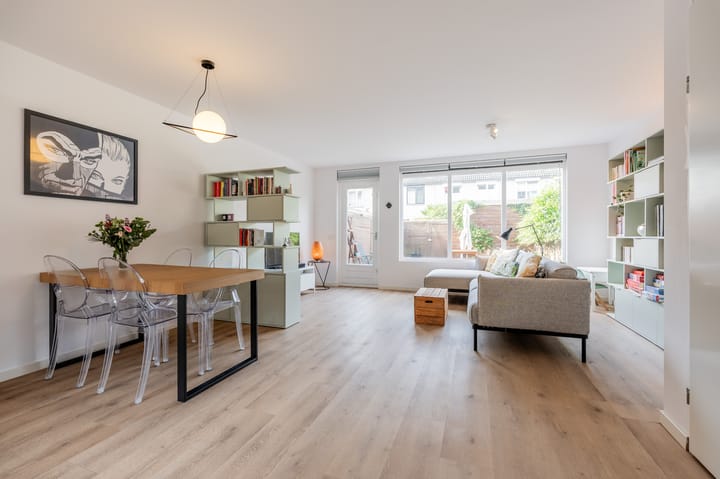
The garden-facing living room features light-colored PVC flooring with comfortable underfloor heating. Thanks to the large windows, plenty of natural light floods in, and you have direct access to the backyard.
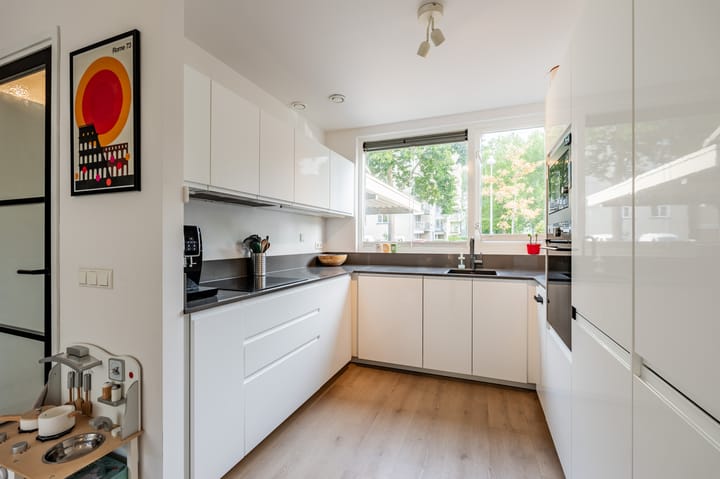
At the front of the home is the modern open kitchen, renovated in 2023/2024. The kitchen has a beautiful composite countertop and is equipped with various built-in appliances, including an induction cooktop, range hood, oven, microwave, dishwasher, and a refrigerator with freezer. The large window not only provides plenty of light but also offers a pleasant, unobstructed view to the front. While cooking, you can even see boats passing by in the distance on the Amsterdam-Rhine Canal!
First floor:
From the landing, you have access to two spacious bedrooms (previously three) and the modern bathroom, renovated in 2023. The bathroom is fully equipped with a shower, bathtub, vanity with sink, and a second toilet. The entire floor, with the exception of the bathroom, features light-colored PVC flooring with comfortable underfloor heating.
At the rear, two former bedrooms have been combined into one spacious bedroom with a large built-in closet. If desired, this space can be relatively easily converted back into two separate bedrooms.
The second bedroom is located at the front and offers the same beautiful, unobstructed view. A major plus is the spacious walk-in closet, where you can easily store your entire wardrobe.
Second Floor:
A fixed staircase leads to the spacious landing with access to the third bedroom. This bedroom features a large Velux skylight, which provides pleasant natural light and ventilation. There is also practical storage space behind the knee walls on both sides. There is the option to install two dormer windows on this floor, which would create additional living space.
The landing is also surprisingly spacious and practically laid out. Here you’ll find a sink vanity, connections for the washer and dryer, the heat pump, and the mechanical ventilation system. In addition, there’s plenty of storage space behind the knee walls, and a Velux skylight provides extra natural light and ventilation.
On this floor, preparations have already been made for installing underfloor heating and adding a second bathroom. This offers a great opportunity to further customize this floor to your liking in the future, perhaps by adding an extra bedroom.
Garden
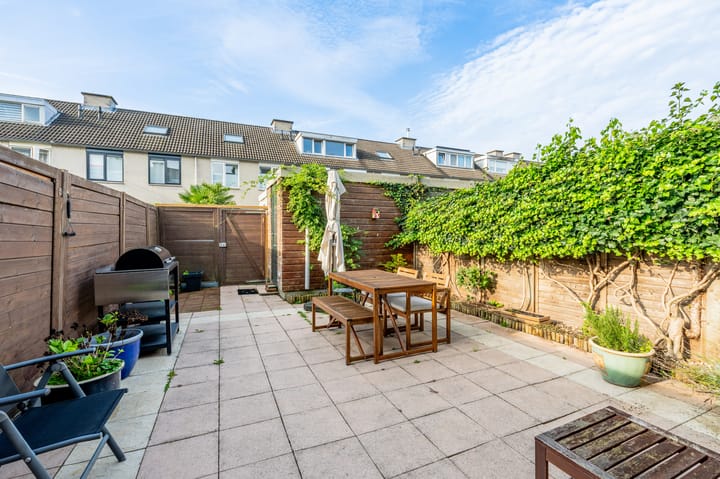
The backyard is ideally situated facing southwest, allowing you to enjoy plenty of sunshine here. It’s a lovely spot to sit outside, have a meal, or enjoy the evening sun at the end of the day. The garden offers plenty of peace and privacy and also features a convenient back entrance.
Storage Shed
In the backyard is a wooden storage shed equipped with electrical outlets, ideal for storing bicycles, garden supplies, and tools.
Carport
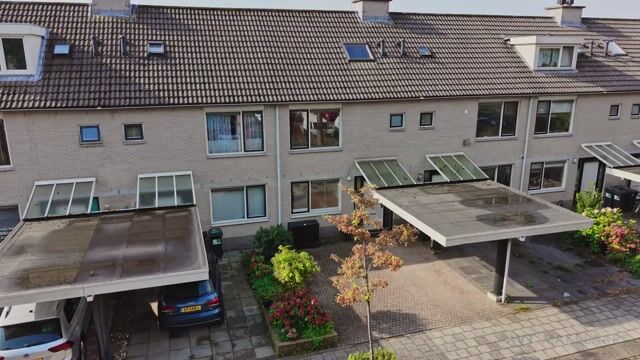
You can park comfortably on your own property under the carport—a major plus! In the summer, your car stays nice and cool in the shade, and on cold winter mornings, you won’t have to scrape the ice off your windows first. A practical advantage that makes your life easier every day.
Details:
- Living area of 110 m² (BBMI measurement report available);
- Renovated in 2023 with a new kitchen, bathroom, PVC flooring, new utility closet, new mechanical ventilation, and
a heat pump that can also cool the home in the summer;
- Potential to expand the living room and install dormer windows;
- Potential to create as many as 5 bedrooms and a second bathroom;
- Sunny southwest-facing backyard with an electric awning;
- Situated on freehold land;
- Private driveway with a carport;
- Entire home equipped with double-glazed windows;
- Second floor pre-wired for underfloor heating and a second bathroom;
- Unobstructed view at the front;
- Child-friendly neighborhood with plenty of play areas;
- Sale subject to the owner’s approval.
Have we piqued your interest?
If so, we’d love to invite you to take a look inside this home.
Highlights
AI-generated from the description
Bright living with garden
Garden-facing living room with PVC floor and underfloor heating.
Energy efficient with heat pump
Energy label A and heat pump that can also cool.
Private driveway and carport
Comfortable parking on private driveway under carport.
Advertisement
Features
Transfer of ownership
- Listed since
- Acceptance
- Available in consultation
- Asking price
- € 650,000 kosten koper
- Asking price per m²
- € 5,909
- Status
- Available
Construction
- Kind of house
- Single-family home, row house
- Building type
- Resale property
- Year of construction
- 1991
- Specific
- Partly furnished with carpets and curtains
- Type of roof
- Gable roof covered with roof tiles
Surface areas and volume
- Areas
- Living area
- 110 m²
- Exterior space attached to the building
- 15 m²
- External storage space
- 5 m²
- Plot size
- 130 m²
- Volume in cubic meters
- 380 m³
Layout
- Number of rooms
- 5 rooms (4 bedrooms)
- Number of bath rooms
- 1 bathroom and 1 separate toilet
- Bathroom facilities
- Shower, bath, toilet, and washstand
- Number of stories
- 3 stories
- Facilities
- Outdoor awning, skylight, optical fibre, mechanical ventilation, and TV via cable
Energy
- Energy label
- A
- Insulation
- Roof insulation, double glazing, insulated walls and floor insulation
- Heating
- Partial floor heating and heat pump
Cadastral data
- DIEMEN A 3838
- Cadastral map
- Area
- 130 m²
- Ownership situation
- Full ownership
Exterior space
- Location
- Alongside a quiet road, in residential district and unobstructed view
- Garden
- Back garden and front garden
- Back garden
- 52 m² (8.95 metre deep and 5.77 metre wide)
- Garden location
- Located at the south with rear access
Storage space
- Shed / storage
- Detached wooden storage
- Facilities
- Electricity
Garage
- Type of garage
- Carport and parking place
Parking
- Type of parking facilities
- Parking on private property
Popularity
0x
Viewed
0x
Saved
10-10-2026
On Funda
Neighborhood

Vogelweide
Diemen- Residents
- 1,785
- Family with children
- 31%
Discover the neighborhood
Curious about the housing supply, residents and local real estate agents?

Don’t want to forget this home?
Save it as a favorite. You’ll easily find it back and get notified when something changes.
