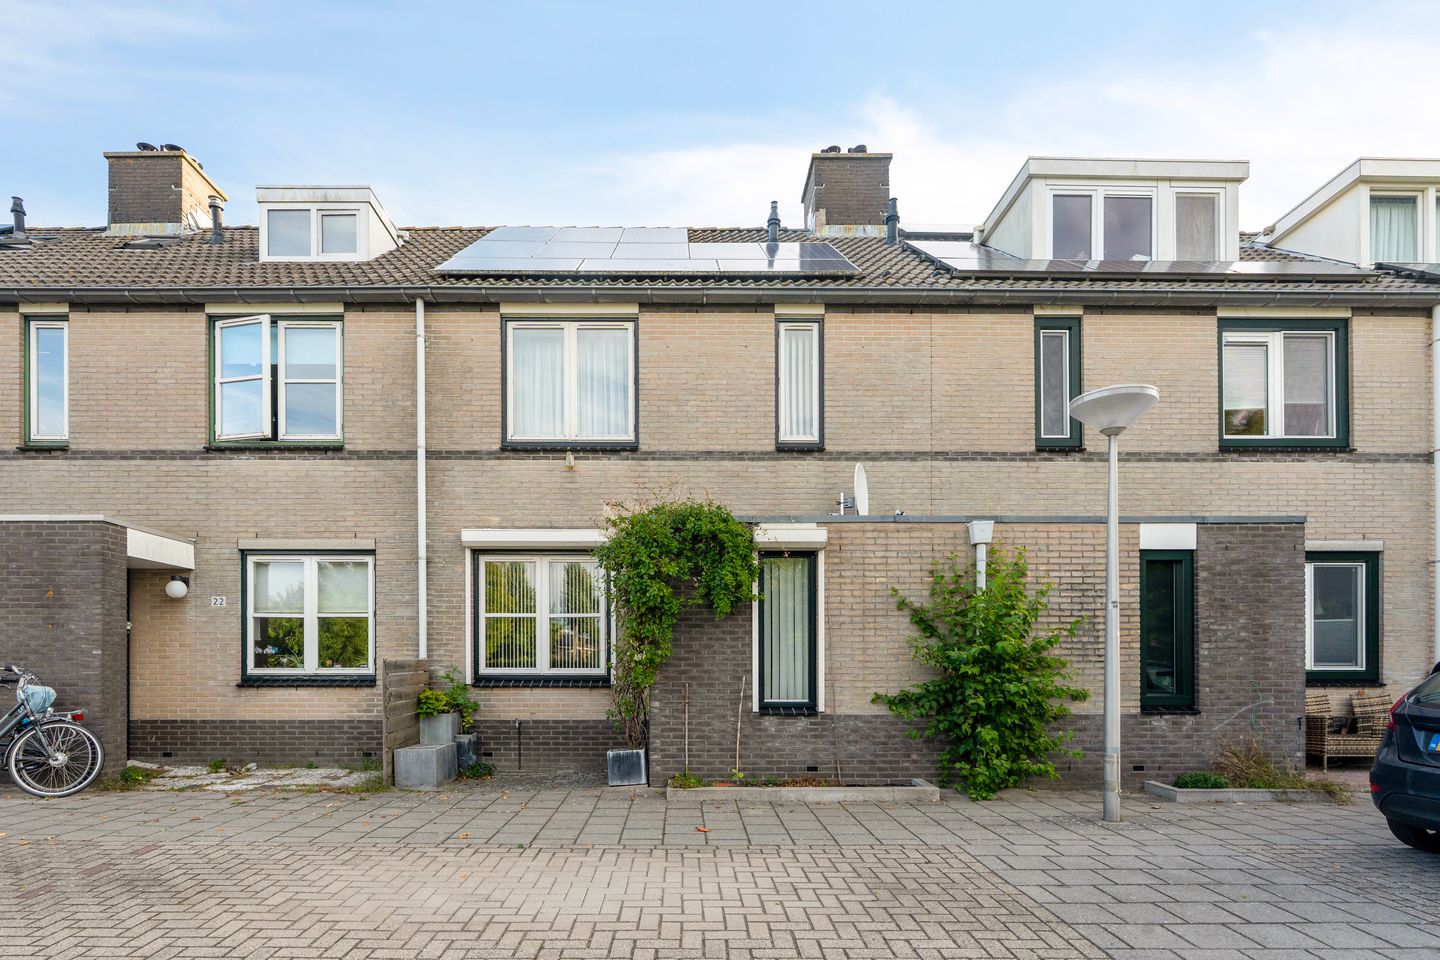
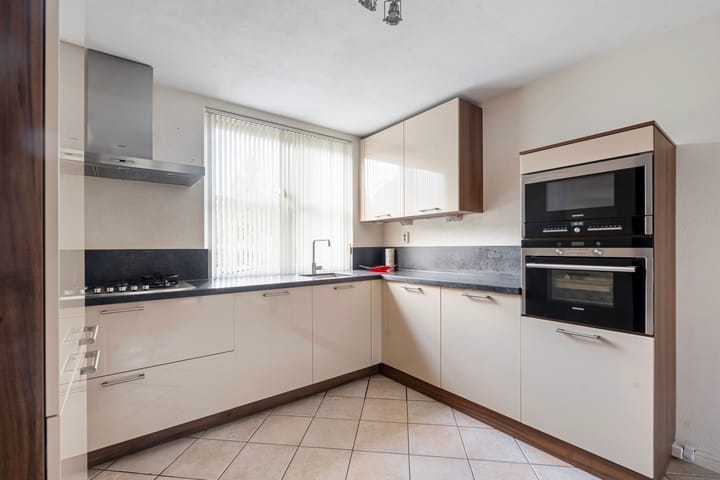
Spacious single-family home in a child-friendly neighborhood with a garden and located on private land!
Location and surroundings:
Diemen is an independent municipality, directly adjacent to Amsterdam, but with a village character. A place where you will quickly feel at home, ideal for first-time buyers and young families. Here you can move into your own home with a garden and still live close to Amsterdam. Diemen-Noord is known for its spacious layout, green surroundings, ample parking, and child-friendliness with numerous playgrounds and a primary school nearby.
In addition, you will find various amenities here, such as a health center, the Gruttoplein shopping center, daycare centers, and various public transportation options. The Diemen Centrum railway station, the Diemerplein indoor shopping center, De Omval theater, the library, cozy restaurants, the Diemerbos forest, and various elementary schools are all within cycling distance. There are also good connections to highways such as the A1, A9, and A10. For sports enthusiasts, there are opportunities to play hockey, soccer, and tennis in Diemen. In addition, the IJburg Sports Park, located in the IJburg recreation park, is only a 5-minute bike ride away via the “Nescio” bicycle and pedestrian bridge. If you love nature, the Diemerbos is highly recommended, and you can also walk along the Amsterdam-Rhine Canal. Everything is within easy reach.
Layout:
Ground floor:
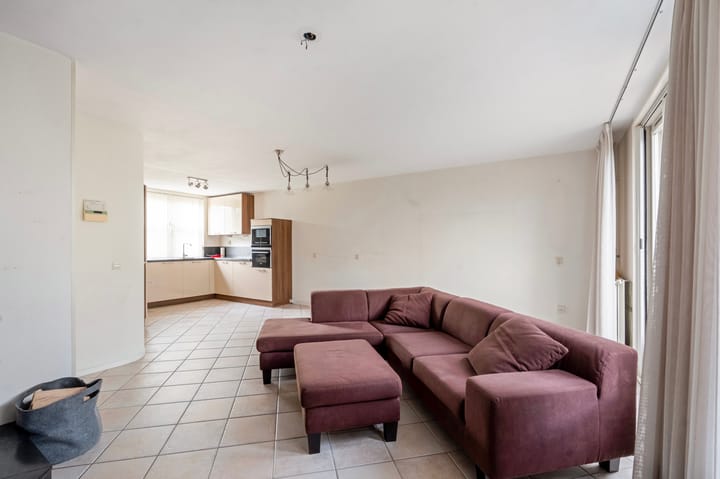
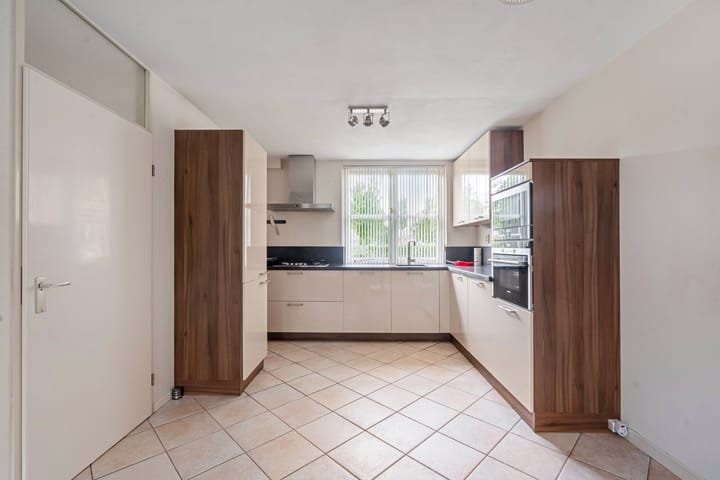
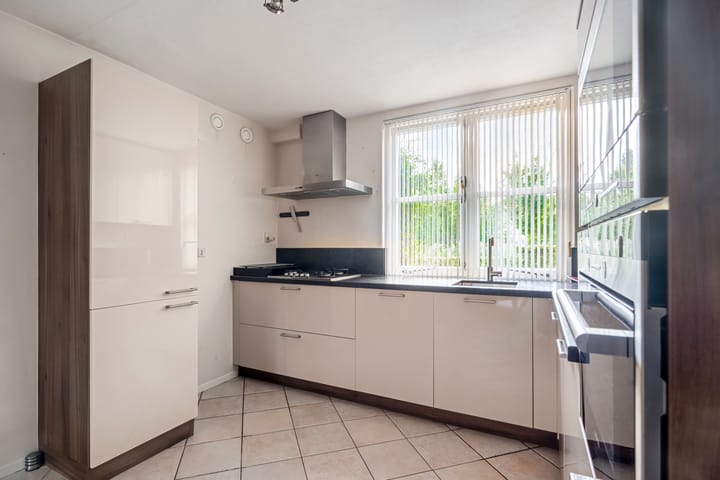
Spacious entrance hall with toilet, storage space, stairs to the upper floor. Spacious living room with open kitchen equipped with various built-in appliances. The living room faces the garden, has tiled floors with underfloor heating, a fireplace, built-in cupboards, and provides access to the backyard with shed. Built in approx. 1989, so fully insulated.
First floor:
The hall leads to two spacious bedrooms. Previously, there were three bedrooms. By placing a wall, you can easily restore this. The bathroom has a bathtub with whirlpool function, walk-in shower, toilet, washbasin, and designer wall radiator.
Attic:
Spacious third bedroom with dormer window and plenty of storage space, washing machine connection, boiler room, landing, and sleeping area.
Details:
* Living area approx. 112 m2
* Backyard facing northeast
* Energy label A, valid until September 22, 2035
* Freehold
* Delivery in consultation
The non-binding information shown on this website has been compiled by us (with care) based on information provided by the seller (and/or third parties). We do not guarantee its accuracy or completeness. We advise you to contact us if you are interested in one of our properties or to seek assistance from your own NVM real estate agent.
We are not responsible for the content of the websites referred to.
Advertisement
Features
Transfer of ownership
Last asking price
€ 599,000 kosten koper
Asking price per m²
€ 5,348
Status
Sold
Construction
Kind of house
Single-family home, row house
Building type
Resale property
Year of construction
1989
Type of roof
Gable roof covered with roof tiles
Surface areas and volume
Areas
Living area
112 m²
External storage space
6 m²
Plot size
119 m²
Volume in cubic meters
382 m³
Layout
Number of rooms
4 rooms (3 bedrooms)
Number of bath rooms
1 bathroom and 1 separate toilet
Bathroom facilities
Walk-in shower, bath, toilet, and washstand
Number of stories
3 stories
Facilities
TV via cable and solar panels
Energy
Energy label
A
Insulation
Double glazing and floor insulation
Heating
CH boiler and partial floor heating
Hot water
CH boiler
CH boiler
Remeha (gas-fired combination boiler from 2007, in ownership)