Sold under reservation
Speenkruid 561112 NB DiemenKruidenhof
€ 639,000 k.k.

- 101 m²living area
- 179 m²plot size
- 4bedrooms
- Benergy label
Description
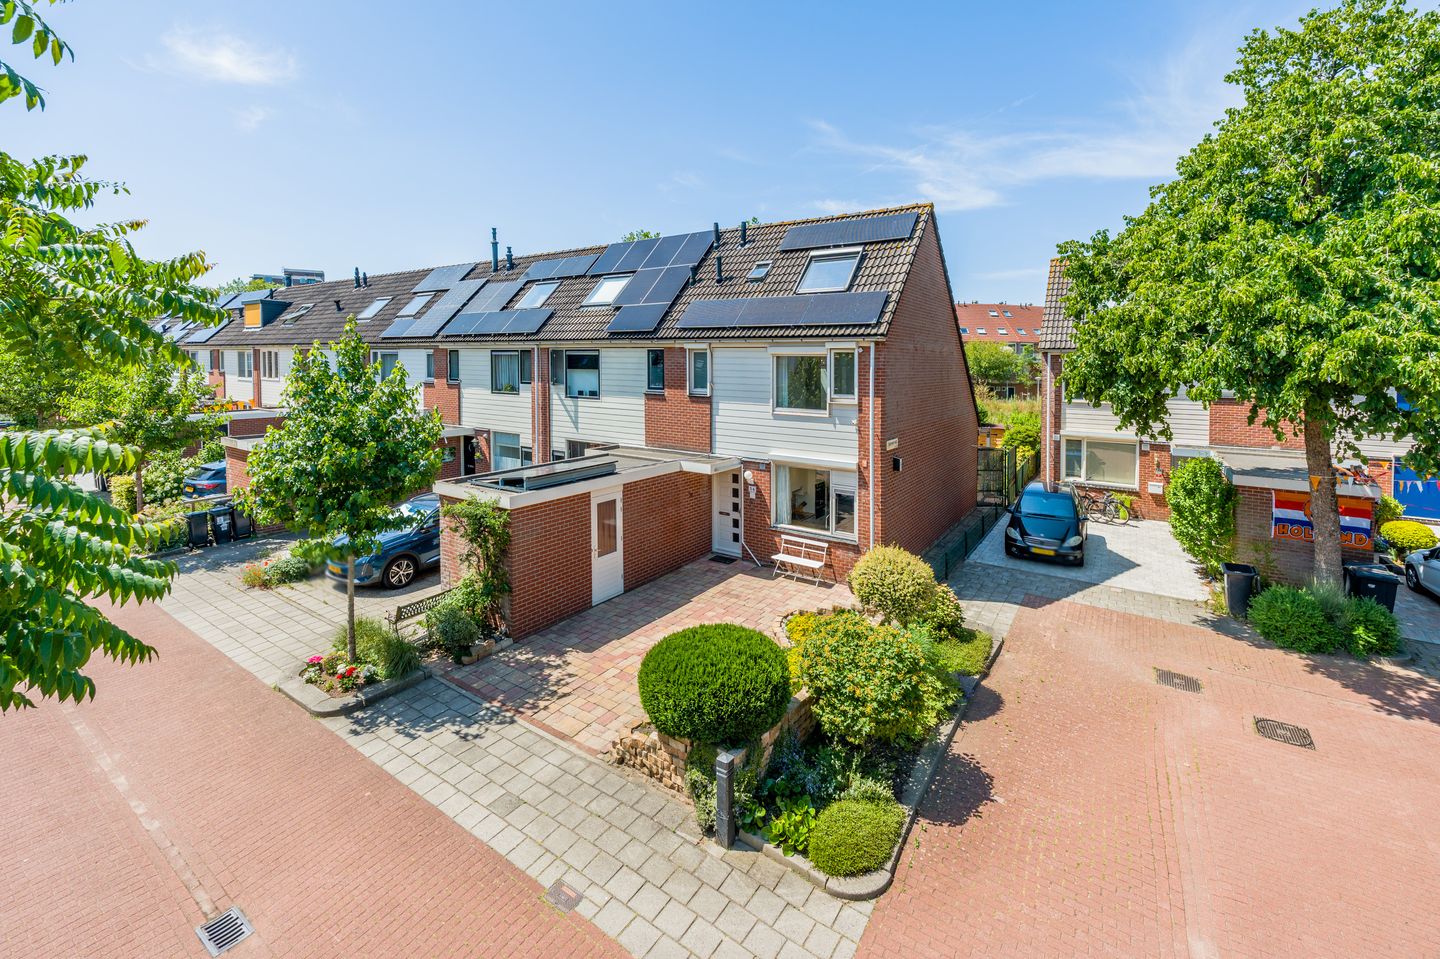
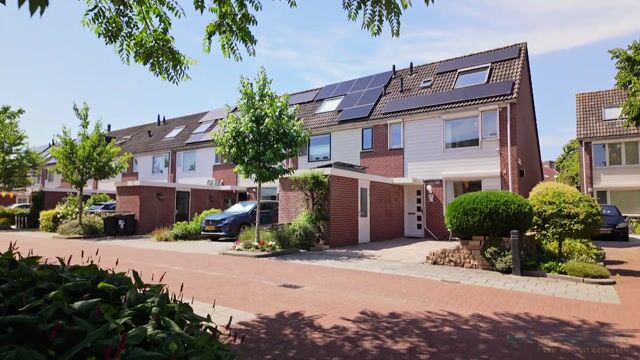
A rare opportunity in the popular Diemen-Zuid neighborhood! This well-maintained single-family home of approximately 101 m² offers everything a family could want: four spacious bedrooms, a sunny backyard measuring no less than 60 m² with a charming covered area, and a private parking space on the property. The home sits on its own lot, is equipped with 7 solar panels, and combines comfort, space, and sustainability in a central location. A wonderful family home you can enjoy right away, with all daily amenities within easy reach.
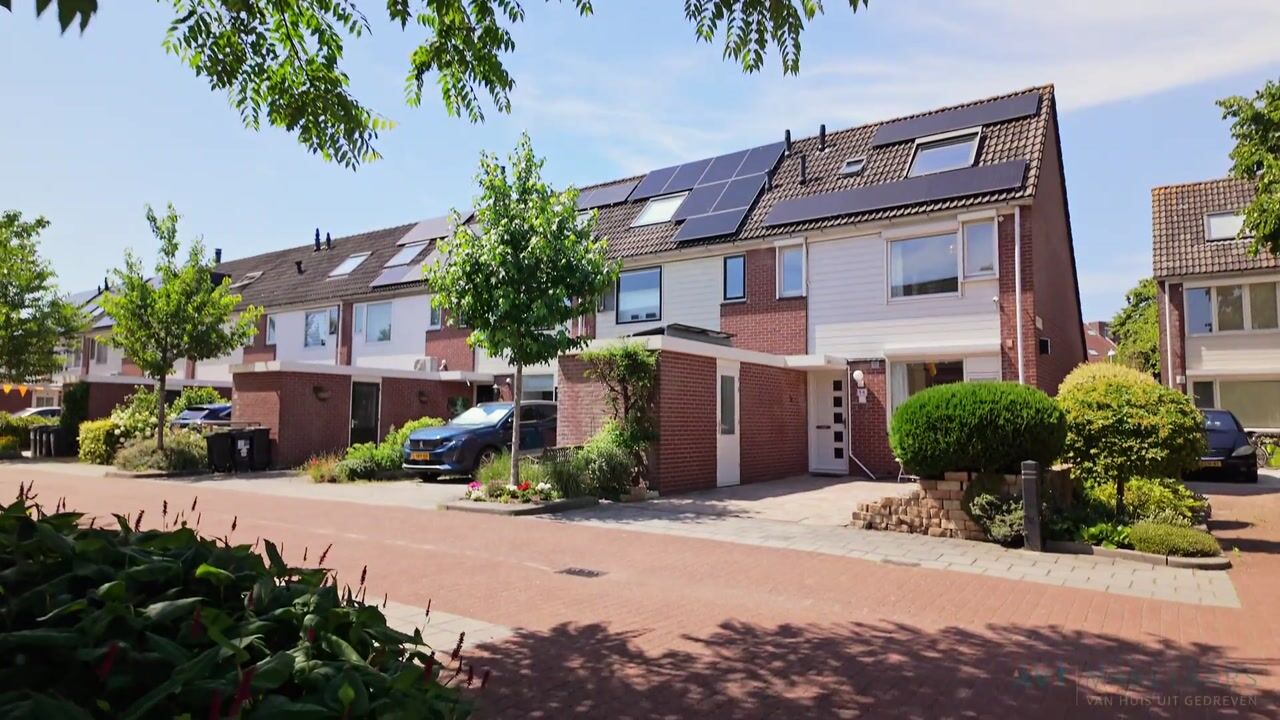
The home is located in a quiet, child-friendly neighborhood in Diemen-Zuid, in a particularly pleasant setting with plenty of privacy at both the front and back thanks to the lack of direct views from neighboring properties.
The location is also ideal. The home is situated on a cul-de-sac, ensuring minimal traffic and a safe environment for children. Additionally, there is ample parking available on the street.
All daily amenities are within easy reach. For example, the Kruidenhof shopping center, several elementary schools, and the swimming pool and sports center are all a short distance away. Accessibility is also excellent. Within a few minutes’ walk, you can reach bus, tram, metro, and train stops, and by car, you can quickly reach Amsterdam and the rest of the Randstad via the A1, A2, and A10 highways. In short, an ideal living environment where tranquility, space, and excellent accessibility come together perfectly.
Layout:
Through the front yard, which features a private parking space on the property and a practical storage shed, you reach the entrance to the home. From the spacious entryway, which includes a utility closet, you have access to the separate half-bath with a sink, the staircase to the first floor, and the spacious living room.
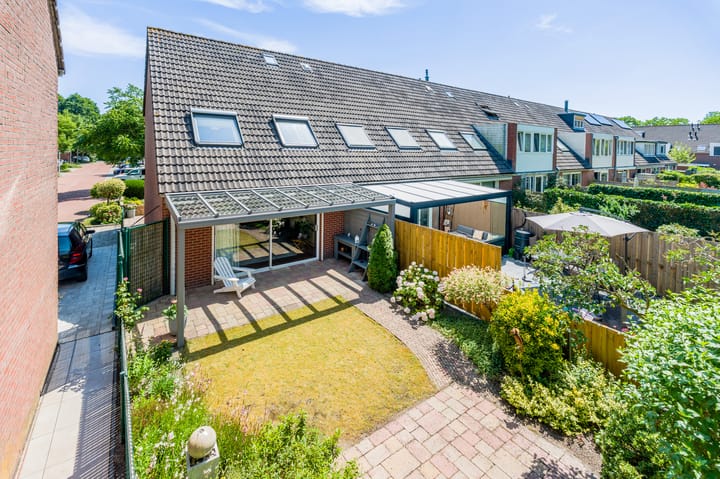
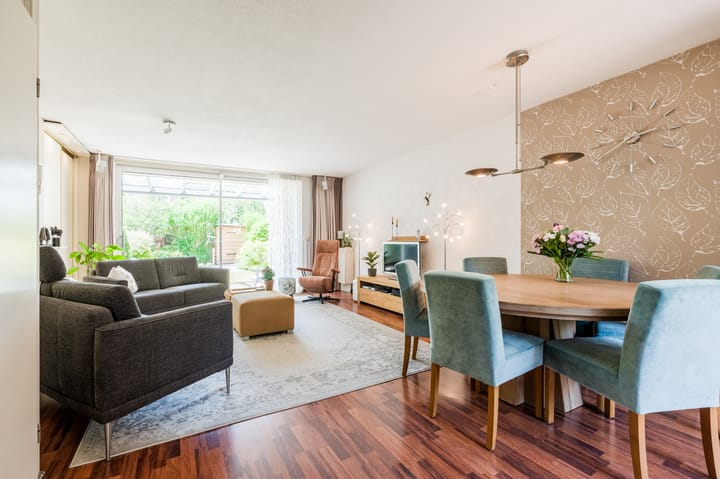
The spacious living room is located at the rear of the home and enjoys plenty of natural light thanks to the large sliding glass doors. From the living room, you have a beautiful view of the well-maintained backyard and can step right outside. Here, the current owners have installed a stylish canopy with tempered glass. In addition, the living room features practical built-in closets with sliding doors and a convenient stairwell closet, ensuring there’s no shortage of storage space. The electric fireplace completes the look and adds extra ambiance and warmth.
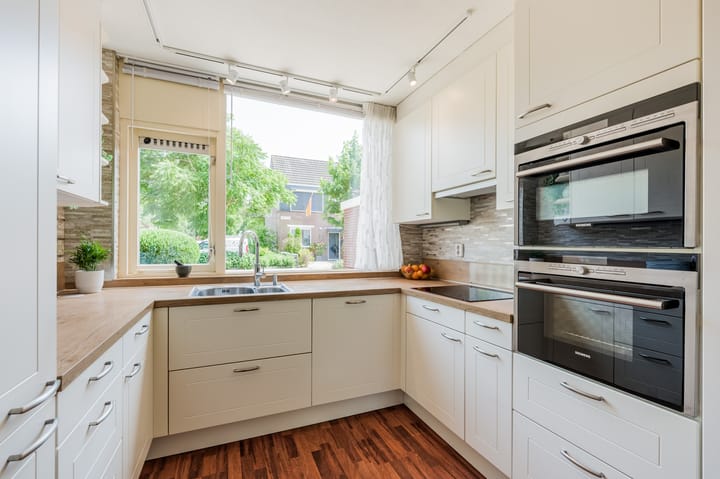
At the front of the home is the modern open kitchen, equipped with various built-in appliances. These include an induction cooktop, range hood, combi-steam oven, combination microwave, dishwasher, refrigerator with freezer, and a Quooker. Thanks to the many cabinets and drawers, there’s plenty of storage space, and the large window offers a pleasant view while you cook.
First Floor:
The first floor features three spacious bedrooms. Two bedrooms are located at the rear, both equipped with a Velux skylight, while the third bedroom is situated at the front. All rooms are neatly finished with laminate flooring and offer plenty of possibilities as bedrooms, home offices, or children’s rooms.
The fully tiled bathroom is tastefully designed and equipped with all modern conveniences. It features a bathtub with a shower, a beautiful double vanity, a second wall-mounted toilet, a towel radiator, and underfloor heating.
Second floor:
The second floor features a spacious fourth bedroom with a large Velux skylight, which floods this floor with natural light. The room has a large built-in closet and plenty of practical storage space behind the knee walls.
Additionally, there is the option to install a dormer window on both the front and rear sides (a permit is required for the front), which would easily create extra living space and comfort.
Next to the bedroom is a practical utility room with a sink, connections for the washer and dryer, the central heating boiler, and the mechanical ventilation unit.
Garden:
At the front of the house, you’ll find a private driveway with on-site parking, so you can always park right in front of the door.
The deep backyard is beautifully landscaped and faces southwest. This means you can enjoy the sun here for most of the afternoon and evening. The stylish pergola creates a wonderful spot to sit outside all year round. On hot summer days, the built-in awning provides welcome shade, and during a summer shower, you can sit here comfortably in the dry.
Storage:
The brick storage shed with electrical hookup is located at the front of the house and is ideal for storing bicycles or tools. In addition, the house has a second, wooden storage shed at the back, so there’s no shortage of storage space.
Details:
-Living area: 101 m² (measured in accordance with NEN 2580; measurement report available);
-Located in a child-friendly neighborhood in Diemen-Zuid;
-Situated on freehold land;
-On-site parking;
-Deep, southwest-facing backyard with a beautiful canopy featuring an integrated awning and lighting;
-Entire home equipped with double-glazed windows;
-7 solar panels and floor insulation on the ground floor;
-The home is fully equipped with roller shutters;
-Possibility to expand the rear of the property and install dormer windows without requiring a permit;
-Ideal for families, with plenty of space for children to play;
-Convenient location near shops, major roads, and public transportation;
-Within 10 minutes of Amsterdam’s city center;
-Closing date to be determined.
Advertisement
Features
Transfer of ownership
- Listed since
- Acceptance
- Available in consultation
- Asking price
- € 639,000 kosten koper
- Asking price per m²
- € 6,327
- Status
- Sold under reservation
Construction
- Kind of house
- Single-family home, corner house
- Building type
- Resale property
- Year of construction
- 1984
- Specific
- Partly furnished with carpets and curtains
- Type of roof
- Combination roof covered with asphalt roofing and roof tiles
Surface areas and volume
- Areas
- Living area
- 101 m²
- Exterior space attached to the building
- 15 m²
- External storage space
- 7 m²
- Plot size
- 179 m²
- Volume in cubic meters
- 366 m³
Layout
- Number of rooms
- 5 rooms (4 bedrooms)
- Number of bath rooms
- 1 separate toilet
- Number of stories
- 3 stories
- Facilities
- Outdoor awning, optical fibre, mechanical ventilation, passive ventilation system, rolldown shutters, flue, sliding door, and TV via cable
Energy
- Energy label
- B
- Insulation
- Roof insulation, double glazing, energy efficient window, insulated walls and floor insulation
- Heating
- CH boiler
- Hot water
- CH boiler
- CH boiler
- Intergas HRE-A 36/30 CW5 Is/zijn (gas-fired combination boiler from 2025, in ownership)
Cadastral data
- DIEMEN E 727
- Cadastral map
- Area
- 179 m²
- Ownership situation
- Full ownership
Exterior space
- Location
- Alongside a quiet road, sheltered location and in residential district
- Garden
- Back garden and front garden
- Back garden
- 60 m² (9.33 metre deep and 6.44 metre wide)
- Garden location
- Located at the southwest
Storage space
- Shed / storage
- Detached brick storage
- Facilities
- Electricity
Parking
- Type of parking facilities
- Parking on private property and public parking
Popularity
3,522x
Viewed
93x
Saved
7-7-2026
On Funda
Neighborhood

Kruidenhof
Diemen- Residents
- 1,300
- Family with children
- 32%
- Avg. asking price / m²
- € 5,543
Discover the neighborhood
Curious about the housing supply, residents and local real estate agents?

Don’t want to forget this home?
Save it as a favorite. You’ll easily find it back and get notified when something changes.
