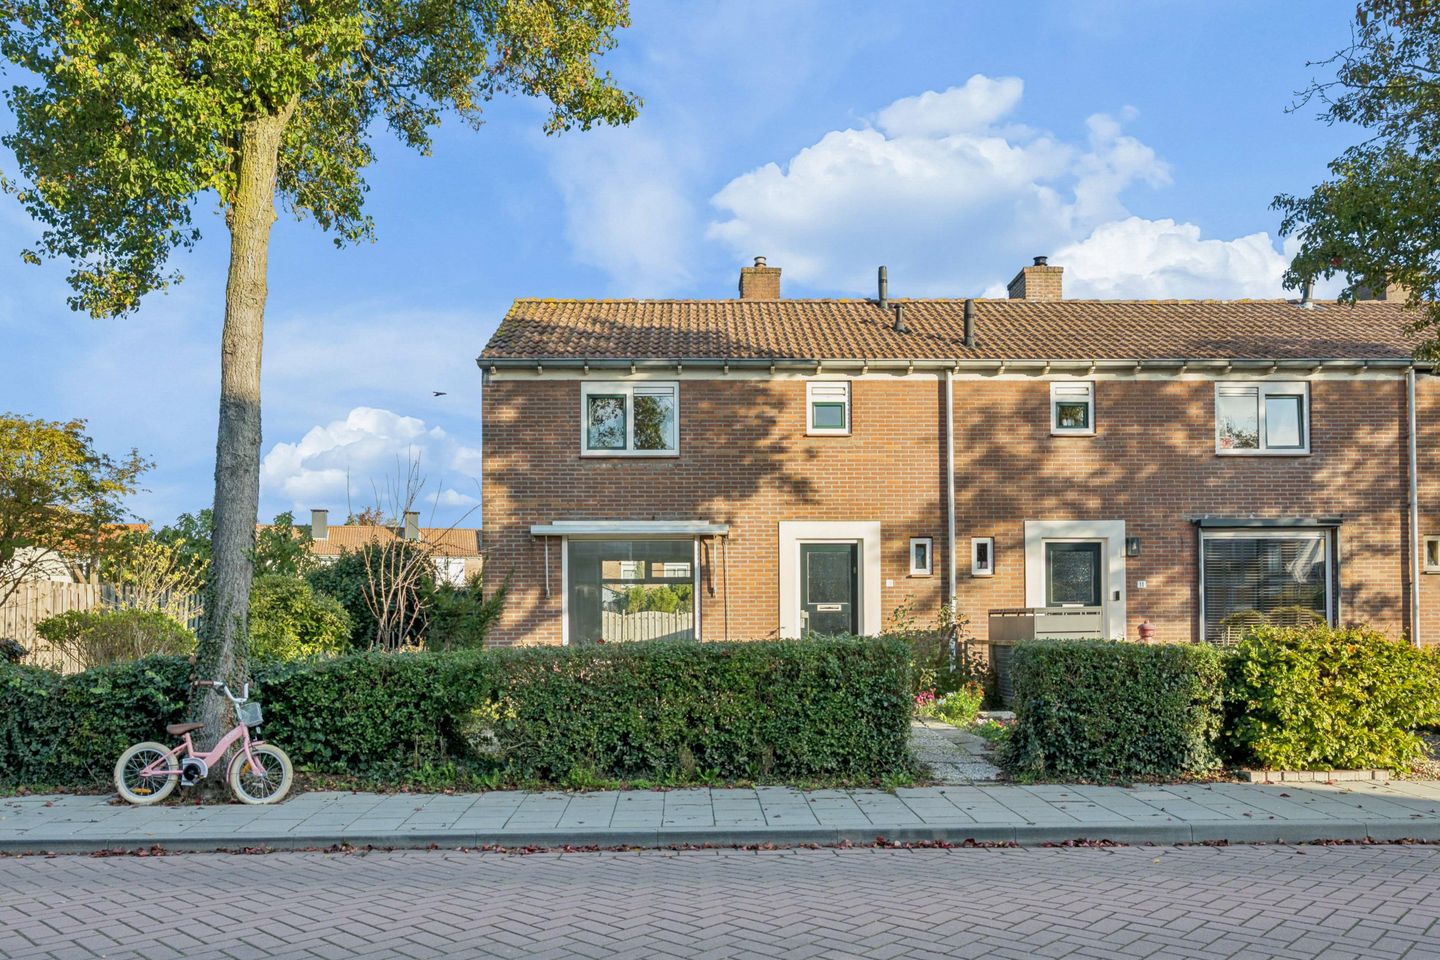
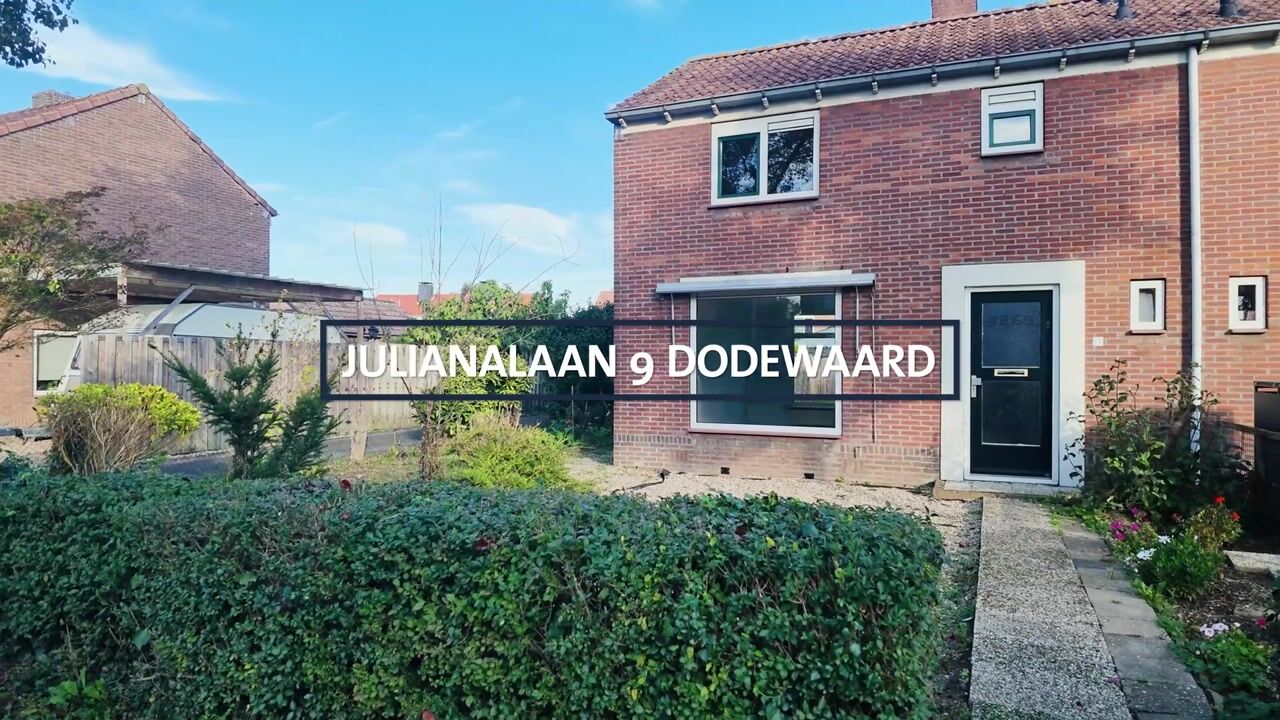
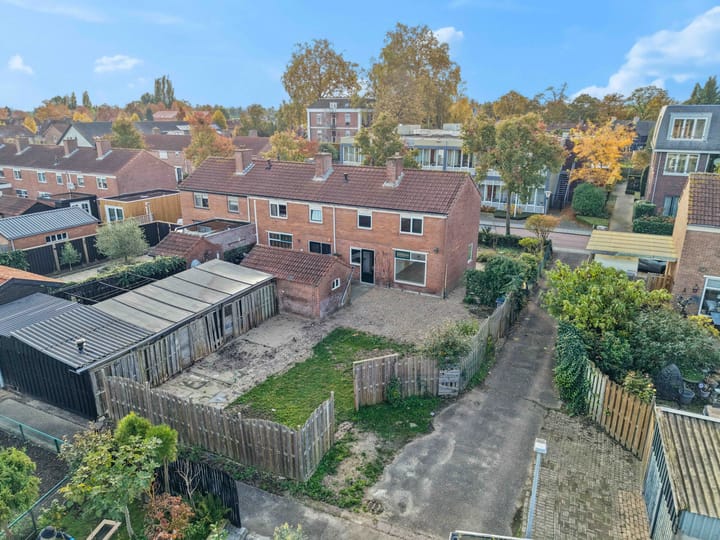
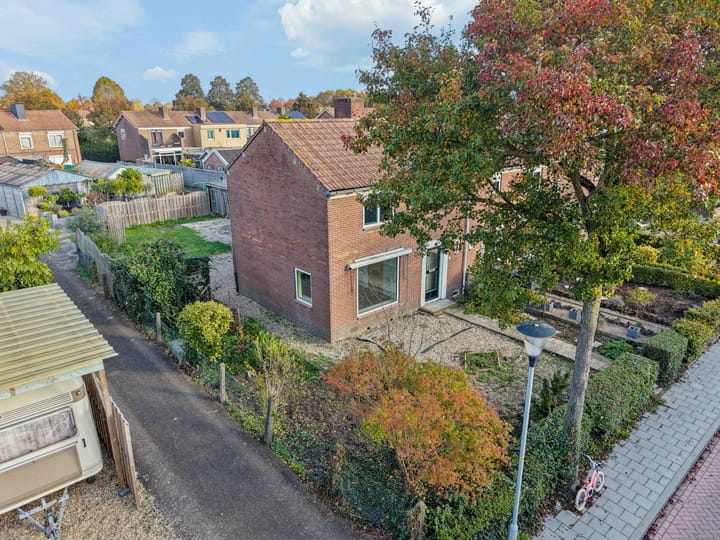
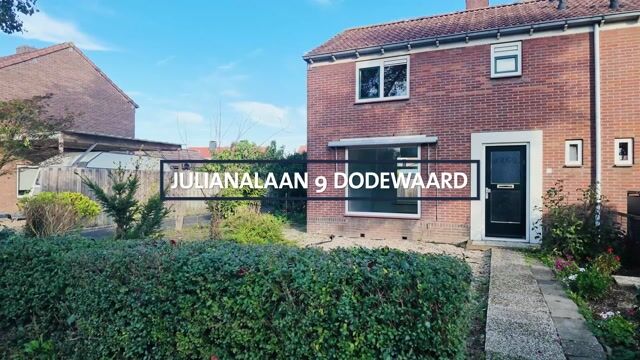
Situated on a lovely street near village amenities, this corner house features a storage shed and a generous garden. The property sits on a spacious plot of approximately 375 m² of freehold land.
This corner home in Dodewaard offers plenty of scope for your own personal touch.
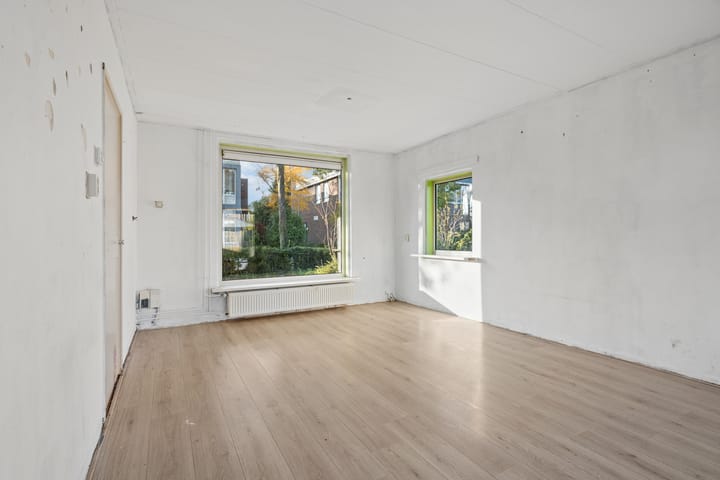
In the dual-aspect living room, daylight streams in from three sides. Open the kitchen door, and you are immediately in the back garden—with space for a patio right by the house and ample room for greenery further out.
A spot on Julianalaan
Julianalaan 9 is located at the end of a row of houses—a fact you notice the moment you stand in front of the property. Beyond the hedge lies the front garden, and the outdoor space continues along the side of the house. The property is situated in a residential area, with local amenities just a short distance away. It also offers excellent accessibility by both car and public transport.
A living room filled with light from three sides
A path through the front garden leads you into the hallway, where you will find the utility meter cupboard, a separate toilet, and the staircase to the upper floor. The living room spans the depth of the house—from the front to the back—and also features a window on the side. On the street side, you look out over the front garden, while the other side offers a view of the back garden. Imagine a sofa by the front window and a dining table on the garden side—a perfect setting for a quiet breakfast that, on a weekend, could easily turn into a long, leisurely lunch.
From the kitchen straight into the garden
The separate kitchen features a simple layout with a sink. From the countertop, you have a view of the back garden. An exterior door is located right next to the window, so you are only a few steps away from enjoying a cup of coffee outdoors. The kitchen also provides access to a cellar for storage. A convenient space for supplies and items you like to keep close at hand.
Three bedrooms and an attic
On the first floor, the landing provides access to three bedrooms and the bathroom. Two of the rooms feature built-in closets, and one of the bedrooms houses the washing machine connection. With three rooms, the possibilities are endless—perhaps you’d like a dedicated workspace filled with natural light, or a room where you can leave your hobby projects set up.
The fully tiled bathroom includes a shower and a sink. A loft ladder on the landing leads to the attic, which is perfect for storing suitcases and items you only need occasionally. The central heating boiler is also located here.
A back garden with room for your own ideas
Just like the interior, the outdoor space is a blank canvas for you to make your own. There is a gravel area directly behind the house, followed by a lawn. You could start by placing a table near the kitchen, then decide how to use the rest of the garden—perhaps a vegetable patch, flower borders, or a second seating area where you can curl up with a book? A detached shed is available for storing your garden tools. The plot is currently being surveyed; the final land area will be determined once this process is complete.
Heating and comfort
The property has an energy label of C and features a mix of wooden and uPVC window frames with both single and double glazing. A high-efficiency (HR) combination boiler from 2016 provides heating and hot water, with heat distributed via radiators. Key features at a glance
Corner house with a storage shed
Ideal for creative residents who are handy with tools
Generous plot of land, measuring an impressive 375 m²
Energy label C
Conveniently close to village amenities
Situated on a quiet street in a pleasant residential area
Can you already picture a long dining table set up here? Come and see how the light streams into the living room, explore the three bedrooms, and be sure to take some time to enjoy the garden.
Schedule your viewing with Sanders Makelaardij.
We look forward to showing you Julianalaan 9 in Dodewaard!
Highlights
AI-generated from the description
Bright dual-aspect living
Living room with windows on three sides and garden views.
Generous 375 m² garden
Corner home with large front, side and back garden.