Unieke monumentale boerderij, aan luxe, rust en privacy geen gebrek!
Description
A Truly Exceptional Property
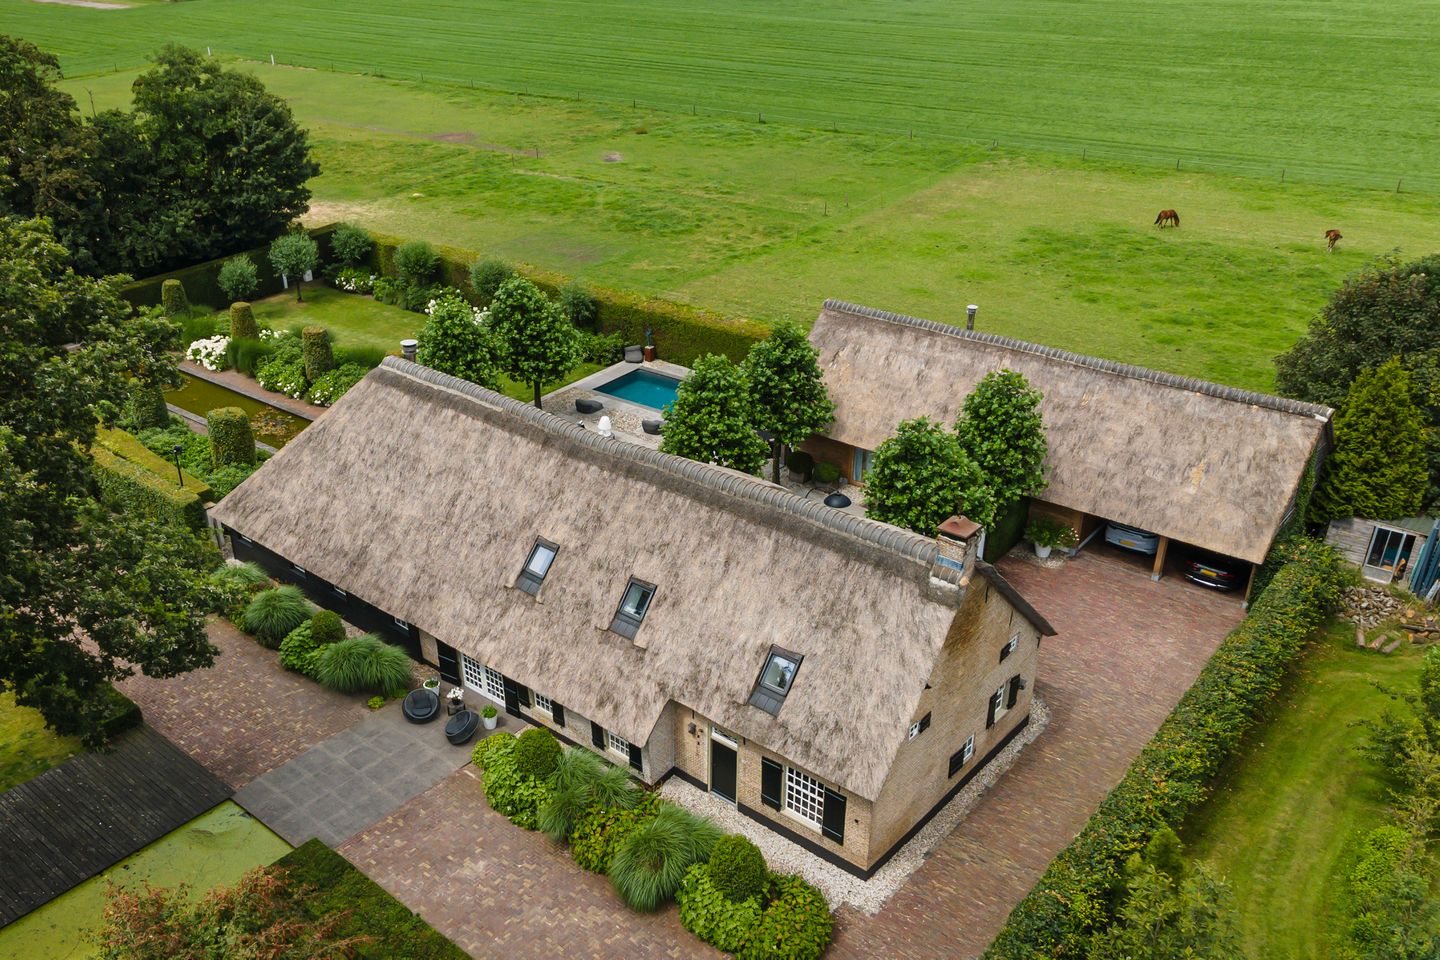
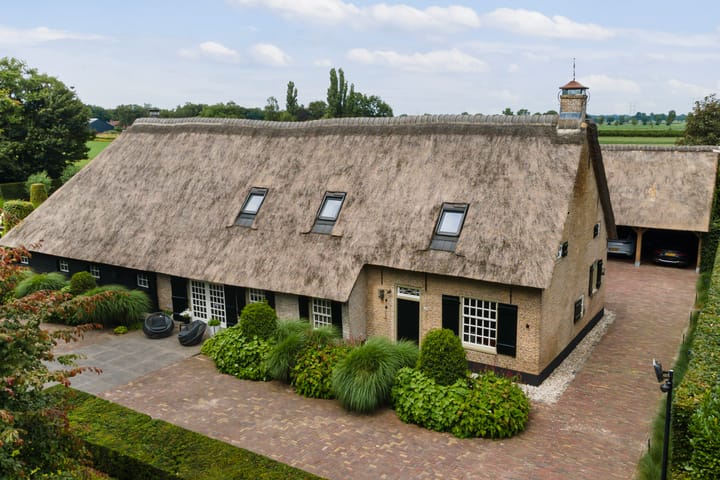
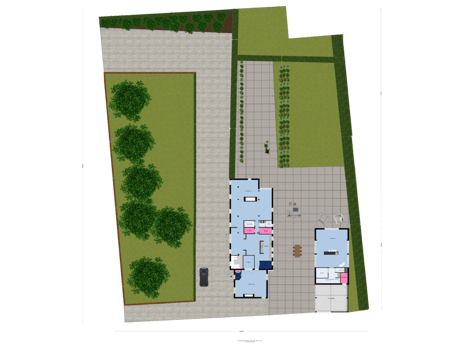
This fully renovated 18th-century Brabantian long farmhouse, designated as a national monument, seamlessly combines historic charm with modern comfort. Set on a generous 3610 m² plot, the property features a stately driveway, an exquisitely landscaped garden with multiple ponds, a heated swimming pool, and a luxurious guesthouse complete with a kitchen, sauna, and mezzanine. Every aspect of the home has been carefully restored and upgraded, preserving its historic integrity while offering every modern convenience.
Property Highlights
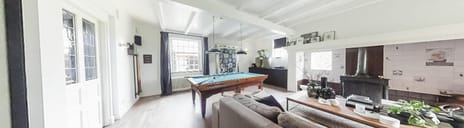
Billiard Room: An elegant, original space with a fireplace and a restored oak floor, perfect for relaxation or entertaining.
Living Kitchen: A spacious kitchen with a Belgian blue stone floor and a central island, equipped with modern appliances including a 5-burner gas stove, steam oven, and American fridge.
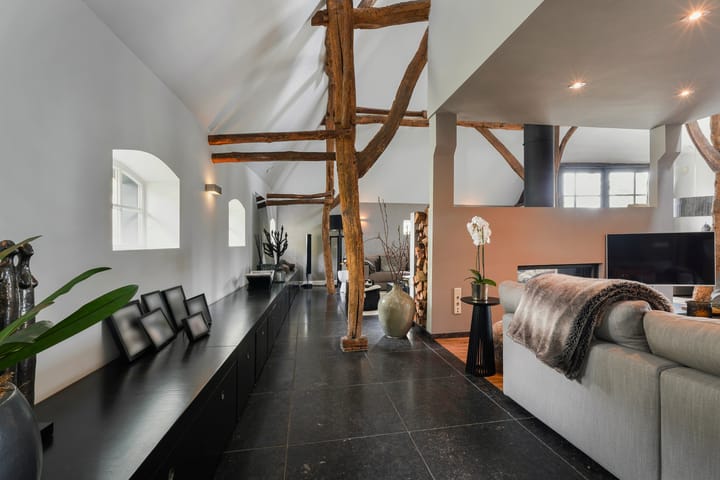
Living Room: A bright, open space with views of the garden, original beams, and a modern tunnel fireplace. The room connects to the mezzanine above, offering an airy feel and a sense of openness.
First Floor: The master bedroom, along with two additional spacious bedrooms, is complemented by a luxurious bathroom featuring a freestanding bathtub, walk-in shower, double vanity, and a separate toilet. The home office overlooks the living area below, offering a serene workspace.
Guesthouse
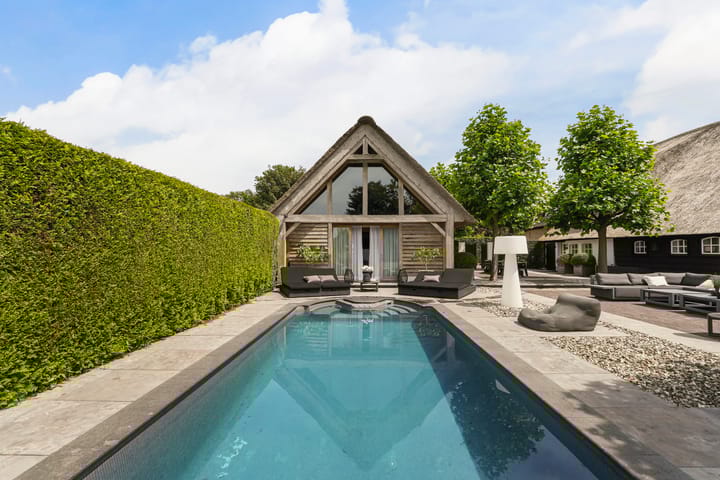
The “Handmade by Rasenberg” guesthouse is a true gem, with a spacious living area, a four-person sauna, a pantry kitchen, and an open fireplace. The guesthouse is beautifully insulated and features large sliding doors, allowing natural light to flood the space. A steel spiral staircase leads to the study and private bedroom on the upper floor. The high-quality thatched roof complements the farmhouse, creating a harmonious and luxurious atmosphere.
Stunning Garden and Outdoor Living


The meticulously designed garden offers total privacy, featuring multiple ponds, well-maintained lawns, and an automatic irrigation system. The back of the property is home to a stunning heated swimming pool with a jet streamer and an automatic cover. The guesthouse, which could also serve as an outdoor kitchen or bar during the summer, overlooks the pool area. A rietgedekte (thatched) carport is discreetly placed at the side of the property, providing space for two cars.
Historical Charm Meets Modern Luxury
National Monument: Dating back to around 1704, this Brabantian long farmhouse has been carefully preserved and upgraded.
Fully Renovated: Every detail, from the insulated roof and walls to the heated floors, has been meticulously restored.
Modern Amenities: The home features underfloor heating, Velux skylights, air conditioning, and a high-end alarm system.
Separate Heating Systems: The farmhouse, guesthouse, and pool each have their own heating systems for maximum efficiency.
Property Details
Living space: 323 m² (main house), 124 m² (guesthouse).
Plot size: 3610 m².
Unique, private location, offering both tranquility and convenience.
Multiple ponds, a heated pool, and beautifully landscaped gardens.
Fully enclosed with electric gates at both the front and rear.
This remarkable property offers a once-in-a-lifetime opportunity for those seeking an extraordinary home that combines history, luxury, and privacy. The perfect setting for a discerning buyer looking for a residence with character and charm.
Highlights
AI-generated from the description
Monumental long farmhouse
Fully renovated 18th-century national monument farmhouse, circa 1704.
Luxury garden with pool
3,610 m² plot with ponds, heated pool, thatched carport and guesthouse.
Luxury guesthouse with sauna
Guesthouse with mezzanine, sauna, fireplace, pantry and underfloor heating.
Advertisement
Features
Transfer of ownership
Original asking price
€ 2,850,000 kosten koper
Listed since
Acceptance
Available in consultation
Asking price
€ 2,495,000 kosten koper
Asking price per m²
€ 5,582
Status
Available
Construction
Kind of house
Villa, detached residential property
Building type
Resale property
Year of construction
1807
Specific
Double occupancy present, listed building (national monument) and monumental building