Rijndijk 43-A6686 MN DoornenburgBuitengebied Doornenburg
€ 1,050,000 k.k.

- 187 m²living area
- 4,010 m²plot size
- 3bedrooms
- Cenergy label
NVM Open Huizen Dag
- Saturday, October 3 from 11:00 AM to 3:00 PM
Description
Some homes reveal themselves all at once. Others take a little longer. You walk from one room to the next, look through a window and suddenly find yourself looking into the garden again. Or into the private courtyard at the heart of the house. And every now and then, through the greenery, you catch a glimpse of the towers of Doornenburg Castle.
Rijndijk 43a is one of those homes.

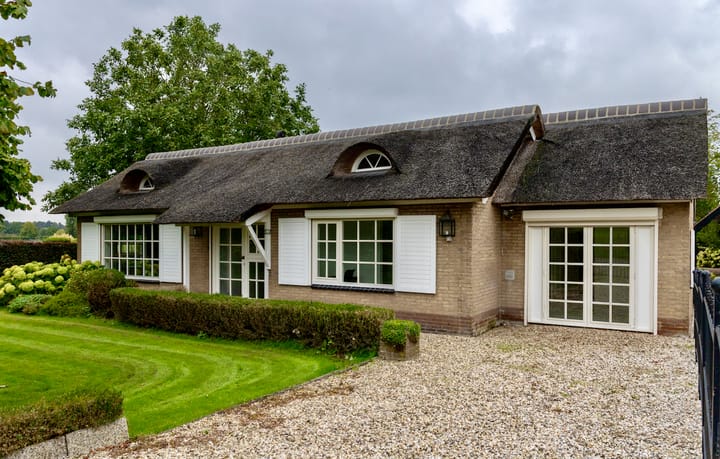
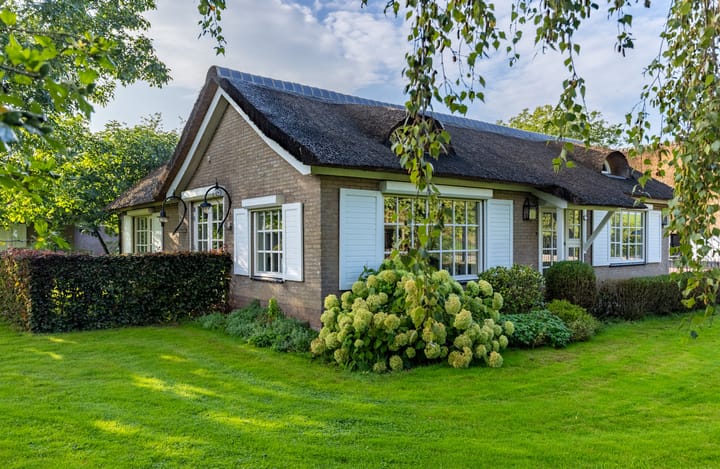
Detached, entirely arranged on one level and set in beautifully landscaped grounds of 4,010 m², the property offers 187 m² of living space, three bedrooms and two bathrooms. There is also a detached garage with a storage loft and a former stable that has been converted into guest accommodation.
But the figures only tell part of the story.
A home with a layout of its own
This is certainly not a conventional house. Its different living spaces are arranged around a secluded inner courtyard and connect naturally with one another. The result is a home that feels spacious without ever feeling overwhelmingly large.
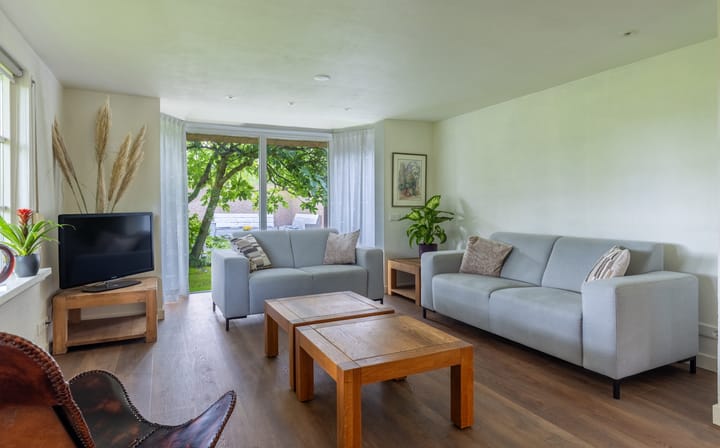
The living room measures approximately 49 m² and offers plenty of room to create separate sitting and dining areas. Large windows bring in abundant daylight and keep the garden constantly in view. At the centre of the house is the kitchen, with generous workspace and storage, a large island and direct access to the courtyard.
And it is this courtyard that gives the house much of its character. Rather than having a garden that simply starts behind the house, here you have a sheltered outdoor space right at its heart. The kitchen, lounge and principal bedroom all overlook it and provide direct access.
The house has also been updated in several areas. New flooring has recently been installed throughout a significant part of the property, while switches, cover plates and dimmers have been renewed. Small details perhaps, but together they contribute to the well-cared-for appearance of the house.
Space for living – and working from home
Two bedrooms and a second, more modest bathroom are situated on one side of the house. One of these rooms can be accessed directly from the entrance hall, making it particularly suitable as a home office. An attractive option for anyone working partly or entirely from home, without having work take over the main living areas.
On the opposite side is the long lounge. Currently partly used as a workspace, it could equally become a library, reading room or second sitting room. For almost its entire length it overlooks the courtyard, with sliding doors opening directly onto this private outdoor space.
At the end of this wing is the spacious principal bedroom: high-ceilinged, light and notably private. Sliding doors once again open onto the courtyard. The large bathroom next door includes a bathtub, walk-in shower, toilet and washbasin.
Everything is on the ground floor. This makes the house suitable for comfortable long-term living, but above all simply very convenient – whatever your age.
Outdoor living on a different scale
Living here is as much about the outdoors as it is about the house itself.
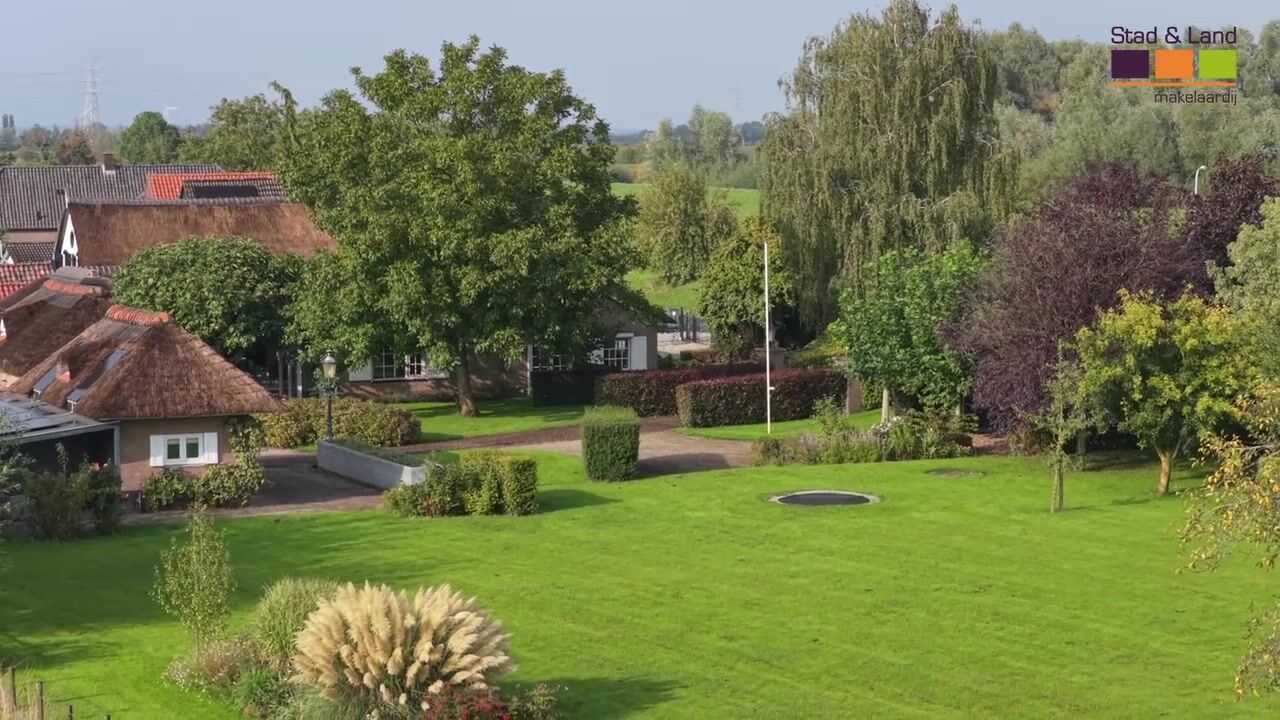
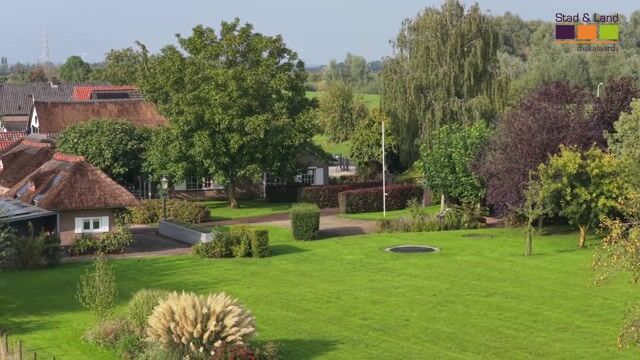
The property is surrounded by a mature landscaped garden with expansive lawns, hedges, borders and established trees. Fruit trees, including pear and fig, add to the rural atmosphere. With more than 4,000 m² of land, there are numerous places to sit outside: in the sun, beneath the shade of a tree or sheltered under the covered terrace.
Despite its size, the grounds never feel exposed. Mature planting and hedges provide privacy and naturally divide the garden into different areas. At the same time, long sightlines open up across the grounds and towards the surrounding countryside. From several places in the garden you can even see Doornenburg Castle.
The property is located outside the built-up area, on a quiet country road with open views.
Private accommodation for guests
A former stable on the property has been converted into guest accommodation with its own bathroom. It provides family or friends with a place of their own while keeping them conveniently close to the main house – particularly useful for international owners regularly welcoming guests from abroad.
There is also a detached brick garage with a storage loft. At almost nine metres long, it offers space not only for a car but also for bicycles, garden equipment or hobbies. Several additional detached storage areas are located elsewhere on the property.
Between the dike, floodplains and centuries of history
Perhaps this is what ultimately makes Rijndijk 43a so distinctive: the house and its surroundings belong together.
Doornenburg lies in the Dutch river landscape between Arnhem and Nijmegen. Here, dikes, floodplains and nature are part of everyday life. Doornenburg Castle can be seen from the garden, while historic Fort Pannerden is within walking distance. The fort forms part of the Dutch Water Defence Lines, a UNESCO World Heritage Site.
The area's industrial past is visible too. Just beyond the dike are the impressive remains of a historic field kiln, recalling the brickmaking industry that was once closely connected to this river landscape.
It is the kind of setting that encourages you to go outside: walk along the dike, explore the floodplains or head towards the castle or fort. Then return home to the peace, space and privacy of your own grounds.
Rijndijk 43a is not for someone looking for a conventional detached house.
It is for those who value space without wanting to feel exposed. For those who enjoy outdoor living without compromising on comfort. And for those who appreciate privacy, nature and a landscape where centuries of history are still visible.
This is a home you only really understand once you have walked through it.
Highlights
AI-generated from the description
Unique single-level layout
Detached bungalow arranged around inner courtyard.
Large garden with castle views
Landscaped 4,010 m² grounds with castle views.
Guest house with private bathroom
Former stable converted to guest accommodation with bathroom.
Advertisement
Features
Transfer of ownership
- Listed since
- Acceptance
- Available in consultation
- Asking price
- € 1,050,000 kosten koper
- Asking price per m²
- € 5,615
- Status
- Available
Construction
- Kind of house
- Single-family home, detached residential property
- Building type
- Resale property
- Year of construction
- 1966
- Type of roof
- Gable roof covered with asbestos and cane
- Accessibility
- Accessible for the elderly
Surface areas and volume
- Areas
- Living area
- 187 m²
- Other space inside the building
- 11 m²
- External storage space
- 61 m²
- Plot size
- 4,010 m²
- Volume in cubic meters
- 822 m³
Layout
- Number of rooms
- 7 rooms (3 bedrooms)
- Number of bath rooms
- 2 bathrooms and 1 separate toilet
- Bathroom facilities
- Walk-in shower, bath, toilet, 2 sinks, and shower
- Number of stories
- 1 story and a loft
- Facilities
- Skylight, optical fibre, flue, sliding door, and solar panels
Energy
- Energy label
- C
- Insulation
- Roof insulation, double glazing and energy efficient window
- Heating
- CH boiler and partial floor heating
- Hot water
- CH boiler and electrical boiler
- CH boiler
- Vaillant Ecotec Plus (gas-fired combination boiler from 2022, in ownership)
Cadastral data
- DOORNENBURG C 130
- Cadastral map
- Area
- 4,010 m²
- Ownership situation
- Full ownership
Exterior space
- Location
- Alongside a quiet road, outside the built-up area, rural and unobstructed view
- Garden
- Surrounded by garden
Storage space
- Shed / storage
- Detached brick storage
- Facilities
- Electricity, heating and running water
Garage
- Type of garage
- Detached brick garage
- Capacity
- 2 cars
- Facilities
- Loft and electricity
Parking
- Type of parking facilities
- Parking on private property
Popularity
1,777x
Viewed
59x
Saved
19-9-2026
On Funda
Neighborhood

Buitengebied Doornenburg
Doornenburg- Residents
- 745
- Family with children
- 39%
Discover the neighborhood
Curious about the housing supply, residents and local real estate agents?

Don’t want to forget this home?
Save it as a favorite. You’ll easily find it back and get notified when something changes.
