


New
Amalia van Solmsstraat 263314 LG DordrechtPr. Bernhardstraat en omgeving
€ 299,000 k.k.

- 85 m²living area
- 157 m²plot size
- 3bedrooms
- Fenergy label
Description
Charming family home with three bedrooms, a spacious south-facing garden and a central location in Nieuw-Krispijn!
Are you looking for a comfortable family home with plenty of potential, a wonderfully spacious and sunny garden, and all everyday amenities within easy reach? Then Amalia van Solmsstraat 26 in Dordrecht is definitely worth a viewing!
Situated in the Nieuw-Krispijn neighbourhood, this terraced house offers approximately 85 m² of living space, combining a practical layout with a convenient location. Featuring a bright living room, three bedrooms, an attic for storage and a generous south-facing garden, this property provides an excellent opportunity to create a home that truly suits your needs.
One of the property's greatest highlights is its deep, south-facing rear garden. Thanks to its favourable orientation, you can enjoy plenty of sunshine and make the most of outdoor living. Whether you prefer relaxing in the sun, dining outdoors or creating a lovely play area for children, this garden offers plenty of possibilities.
The property is situated in a quiet residential area, while Dordrecht's city centre, central railway station, shops, schools and various recreational facilities are all within easy reach. An ideal location for those who appreciate peaceful living without compromising on accessibility and convenience.
Layout
Ground Floor
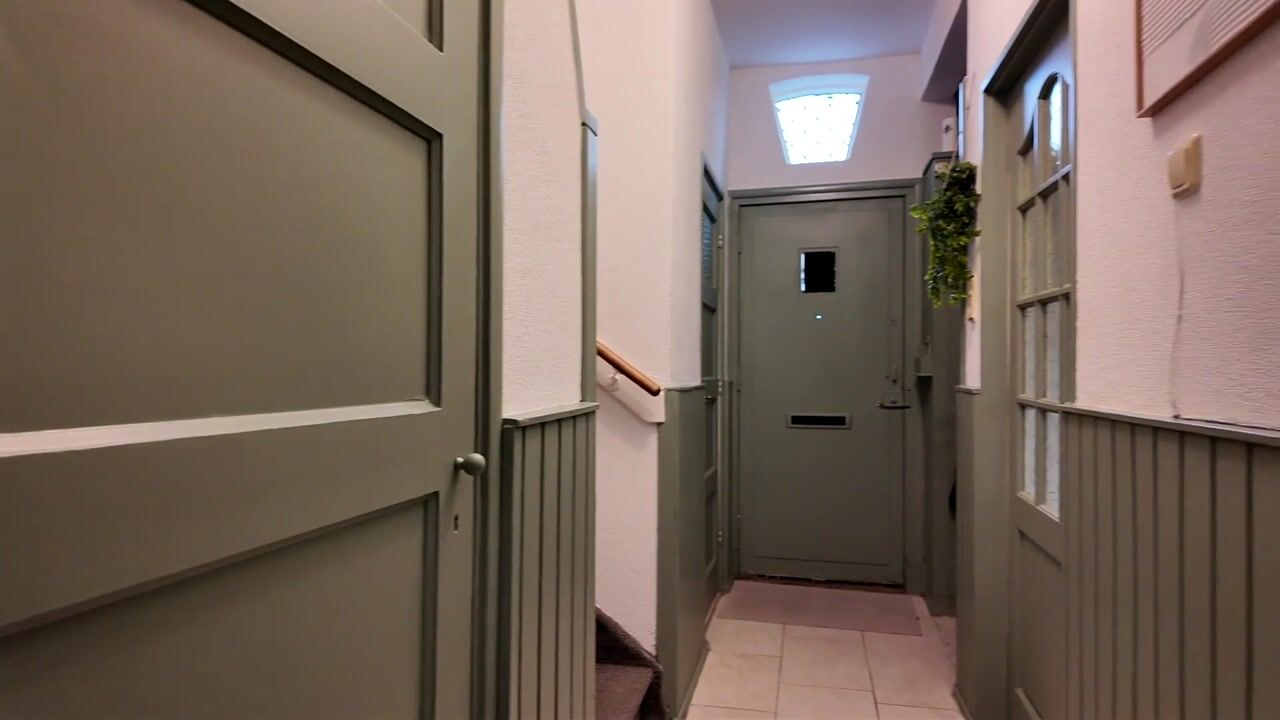
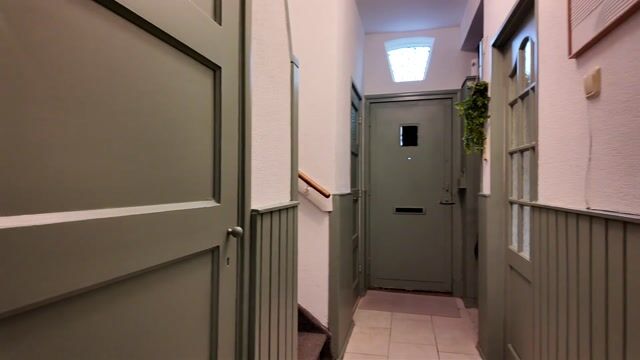
Upon entering the property, you are welcomed into the entrance hall, which provides access to the meter cupboard, fibre-optic internet connection, practical under-stairs storage cupboard, a separate toilet with a small washbasin, and the staircase leading to the first floor.
Living Room
The bright living room forms the heart of the home. Thanks to the pleasant natural light, it offers a welcoming atmosphere with sufficient space for both a comfortable seating area and a dining table.
The living room features neat laminate flooring and provides direct access to the sunny rear garden, creating a pleasant connection between indoor and outdoor living.
Kitchen
The kitchen has a practical layout and is equipped with several built-in appliances, including a fridge-freezer, oven, four-burner gas hob, extractor hood and dishwasher.
The kitchen also provides direct access to the rear garden, making outdoor dining particularly convenient during the warmer months. Simply step outside to enjoy breakfast or dinner in the sunshine.
First Floor
The first floor accommodates three bedrooms and the bathroom.
Bedrooms
The property offers three bedrooms that can be arranged to suit your personal requirements. Whether you need a comfortable main bedroom, a children's bedroom, a guest room or a dedicated home office, the rooms offer flexibility for different living arrangements.
All bedrooms benefit from natural daylight, creating a pleasant and welcoming atmosphere.
Bathroom
The bathroom is finished with light-coloured wall and floor tiles and is equipped with a shower, washbasin with vanity unit and toilet.
Attic
The property also features an attic, providing additional storage space for seasonal belongings, suitcases and other household items.
Subject to structural feasibility and any necessary permits, the possibilities for making further use of this space could be explored.
Outdoor Space – Spacious and Sunny South-Facing Garden!
Without a doubt, one of the standout features of Amalia van Solmsstraat 26 is its wonderfully spacious and deep rear garden, ideally positioned facing south!
Thanks to its favourable orientation, the garden benefits from sunshine throughout much of the day. Whether you enjoy a peaceful morning coffee, relaxing outdoors in the afternoon or hosting a summer barbecue with family and friends, this garden provides plenty of space to make the most of outdoor living.
Its generous dimensions offer the opportunity to create several distinct areas, such as a comfortable lounge area, an outdoor dining space, a beautifully landscaped garden or a play area for children.
At the rear of the garden, you will find a practical storage shed, ideal for bicycles, gardening equipment and other belongings. The garden also benefits from rear access, making it easily accessible from outside the property.
A wonderful outdoor space that adds considerably to the enjoyment and comfort of this home!
Living in Nieuw-Krispijn
Amalia van Solmsstraat 26 is situated in Nieuw-Krispijn, a centrally located residential neighbourhood in Dordrecht, known for its pleasant and family-friendly atmosphere.
Various amenities can be found nearby, including supermarkets, primary schools, sports facilities and recreational opportunities. Dordrecht Central Station is also within easy reach, making this an attractive location for commuters and those who regularly travel by public transport.
Dordrecht's historic city centre, with its charming terraces, shops, restaurants and picturesque streets, can easily be reached on foot, by bicycle or by public transport.
The property also benefits from convenient access to the N3, A15 and A16 roads, providing excellent connections to surrounding cities and employment areas.
Public parking is available in the surrounding area.
Phase 0 Risk Assessment
A Phase 0 assessment has been carried out for the property, with the outcome classified as low risk.
The findings of the assessment can be made available to interested parties upon request.
Key Features
Terraced family home situated in the Nieuw-Krispijn neighbourhood;
Built in 1947;
Approximately 85 m² of living space;
Spacious and deep south-facing rear garden;
Excellent garden orientation, offering plenty of opportunities to enjoy the sunshine;
Rear garden with a practical storage shed and rear access;
Direct garden access from both the living room and kitchen;
Three bedrooms on the first floor;
Bright living room with laminate flooring;
Kitchen equipped with various built-in appliances;
Bathroom with shower, washbasin with vanity unit and toilet;
Separate toilet on the ground floor;
Practical attic storage space;
Central heating and hot water provided by a gas-fired boiler;
Energy label F;
Phase 0 assessment completed, with a low-risk outcome;
Convenient location near the city centre, central railway station and various amenities;
Good accessibility via the N3, A15 and A16 roads;
An age-related property clause will be included in the purchase agreement;
Completion date to be agreed upon.
Interested?
Are you looking for a comfortable family home with three bedrooms, a wonderfully spacious and sunny south-facing garden, and a convenient location in Dordrecht? Then Amalia van Solmsstraat 26 offers plenty of possibilities!
Contact Immocasa Makelaardij today to arrange a viewing. We would be delighted to show you this property and its wonderful garden in person!
Please note: Immocasa Makelaardij represents the interests of the seller. We recommend engaging your own independent purchasing agent when buying a property.
Although every effort has been made to ensure that the information provided is accurate and up to date, no rights can be derived from its contents. The brochure, floor plans and measurements are indicative. If you have any questions or require further clarification, we recommend requesting additional information or arranging a second viewing.
Highlights
AI-generated from the description
Deep south-facing garden
Spacious sunny rear garden with shed and rear access.
Bright living room and kitchen
Bright living room with laminate and kitchen with appliances.
Central location Dordrecht
Near city centre, station, amenities and main roads.
Advertisement
Features
Transfer of ownership
- Listed since
- Acceptance
- Available in consultation
- Asking price
- € 299,000 kosten koper
- Asking price per m²
- € 3,518
- Status
- Available
Construction
- Kind of house
- Single-family home, row house
- Building type
- Resale property
- Year of construction
- 1947
- Type of roof
- Gable roof covered with roof tiles
Surface areas and volume
- Areas
- Living area
- 85 m²
- External storage space
- 6 m²
- Plot size
- 157 m²
- Volume in cubic meters
- 312 m³
Layout
- Number of rooms
- 4 rooms (3 bedrooms)
- Number of bath rooms
- 1 bathroom and 1 separate toilet
- Bathroom facilities
- Walk-in shower, toilet, and sink
- Number of stories
- 2 stories and a loft
- Facilities
- Optical fibre, passive ventilation system, and TV via cable
Energy
- Energy label
- F
- Insulation
- Double glazing
- Heating
- CH boiler
- Hot water
- CH boiler
- CH boiler
- Gas-fired combination boiler, in ownership
Cadastral data
- DORDRECHT P 696
- Cadastral map
- Area
- 157 m²
- Ownership situation
- Full ownership
Exterior space
- Location
- Alongside a quiet road and in residential district
- Garden
- Back garden and front garden
- Back garden
- 75 m² (13.88 metre deep and 5.40 metre wide)
- Garden location
- Located at the south with rear access
Storage space
- Shed / storage
- Detached brick storage
Parking
- Type of parking facilities
- Public parking
Curious what your home is worth?
See your estimated home value and discover what's happening in your neighborhood.

Popularity
0x
Viewed
0x
Saved
5-11-2026
On Funda
Neighborhood

Pr. Bernhardstraat en omgeving
Dordrecht- Residents
- 1,720
- Family with children
- 33%
- Avg. asking price / m²
- € 3,494
Discover the neighborhood
Curious about the housing supply, residents and local real estate agents?

Don’t want to forget this home?
Save it as a favorite. You’ll easily find it back and get notified when something changes.
