Sold under reservation
Amerstraat 33313 GB DordrechtAmerstraat en omgeving
€ 265,000 k.k.

- 66 m²living area
- 143 m²plot size
- 2bedrooms
Description
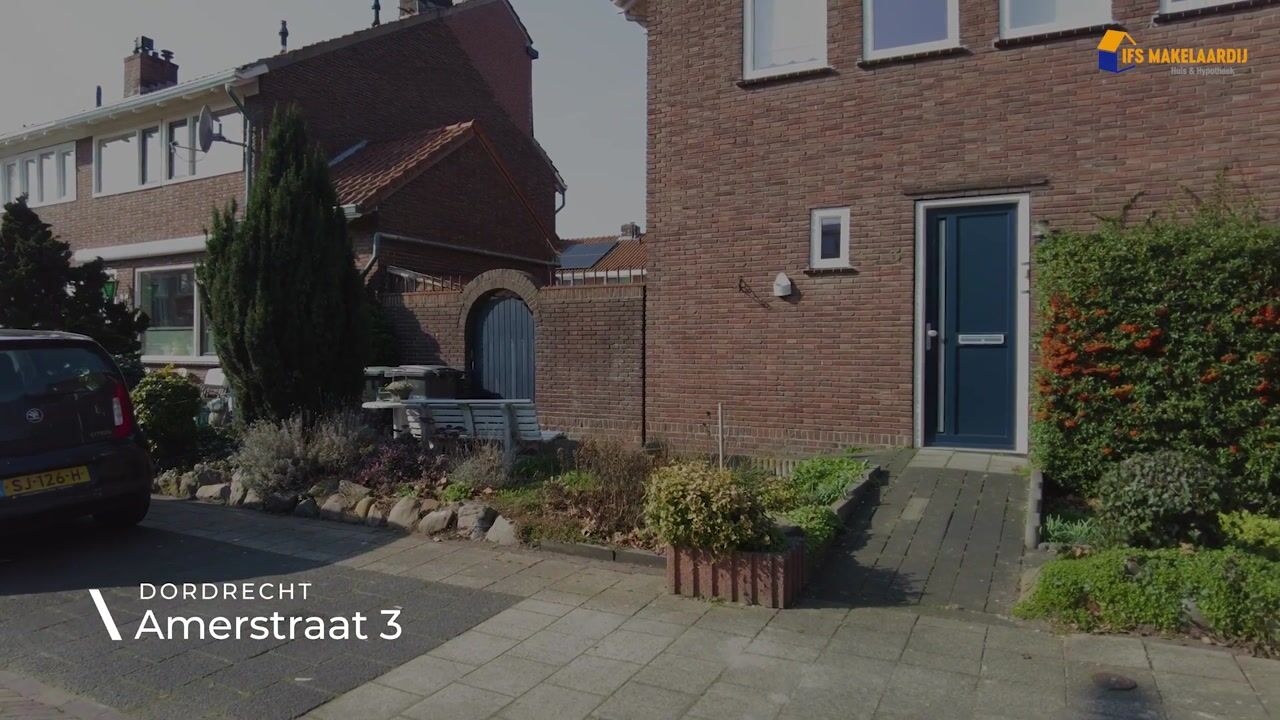
Amerstraat 3, Dordrecht

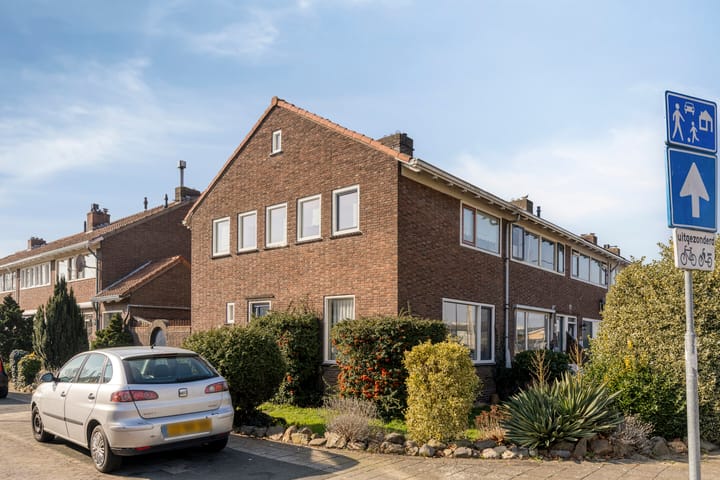

Characteristic corner house with a bright living room, a semi-open kitchen, two bedrooms, and a practical outdoor area with storage sheds.
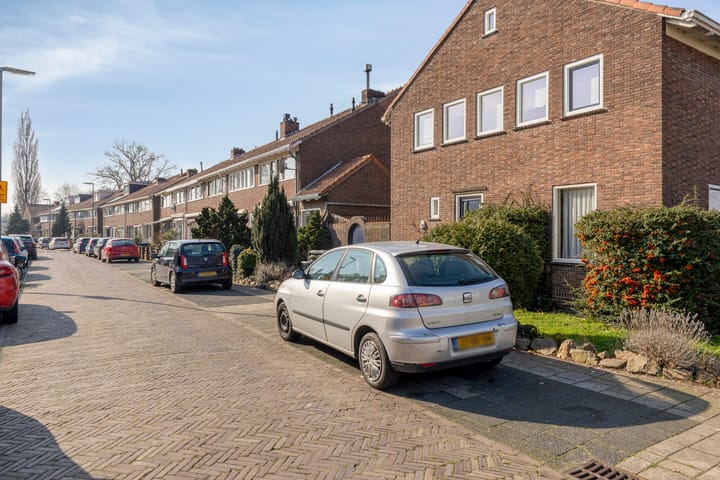
Now available through Simon & Simon Makelaardij and IFS Makelaardij, this property at Amerstraat 3, Dordrecht is located in the pleasant residential area of De Staart, within easy reach of everyday amenities, major roads, and recreational areas along the Wantij River. The historic city centre of Dordrecht is less than 2 kilometres away, providing quick access to shops, restaurants, cafés, and other city facilities.
The asking price has been adjusted to reflect the current condition of the property. While the house is somewhat dated, it offers an excellent opportunity for buyers who enjoy renovation projects. The property has plenty of potential to be transformed into a beautiful home.
The spacious living room flows seamlessly into the semi-open kitchen, creating a comfortable and inviting living area. The property further features two bedrooms and a practical outdoor space with storage sheds. In addition, the house benefits from a generous front garden and a large side garden.
This property provides a solid foundation for buyers looking to modernise or customise a home to their own taste and preferences.
A structural building inspection has been commissioned by the owner. The report will be available for inspection during viewings.
Layout
Ground Floor
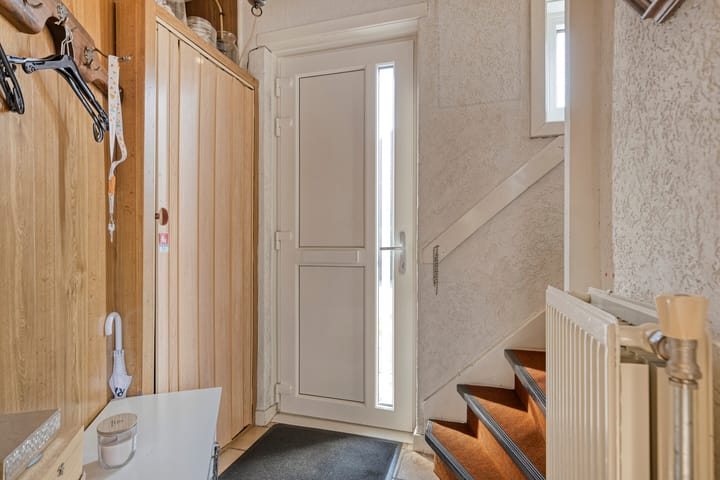
You enter the property through the entrance hall, which provides access to the staircase leading to the first floor and to the living room.
The living room is generously proportioned and benefits from an abundance of natural daylight thanks to the large windows at both the front and rear of the house. This creates a pleasant living space with ample room for both a comfortable seating area and a full-sized dining area.
Adjacent to the living room is the semi-open kitchen. Its open connection with the living area creates a natural flow throughout the home while maintaining interaction between the different living spaces.
The outdoor area can be accessed directly from the kitchen. The ground floor also includes a separate toilet.
First Floor
The staircase leads to the first-floor landing, which provides access to two bedrooms and the bathroom.
Both bedrooms are well-proportioned and can be used as a master bedroom, children's room, home office, or hobby room, making this floor highly versatile and adaptable to a variety of living requirements.
The bathroom is functionally designed and fitted with a shower.
The first floor is equipped with new uPVC window frames.
Exterior
The property features a practical outdoor area at the rear of the house, where the storage shed is also located, providing additional storage space. The outdoor area offers an excellent foundation for buyers seeking a sheltered place to relax outdoors or requiring extra storage facilities.
Key Features
Transfer
Asking Price: €265,000
Status: For Sale
Construction
Type of house: Corner house (single-family home)
Type of construction: Existing property
Year of construction: 1933
Roof type: Gable roof
Surface areas and volume
Usable living area: 66.40 m²
External storage space: 6.50 m²
Other indoor space: 4.30 m²
Plot size: 143 m²
Volume: 250.40 m³
Layout
Number of rooms: 3 (including 2 bedrooms)
Number of bathrooms: 1 bathroom and 1 separate toilet on the ground floor
Bathroom facilities: Shower
Number of floors: 2
Energy
Energy label:
Heating: Central heating boiler (12 years old)
Cadastral details
Cadastral municipality: Dordrecht
Section: I
Plot number: 1344
Storage space
Shed/storage present
Surface area: 6.50 m²
Parking
Type of parking: Public parking
Important information
No rights can be derived
This presentation has been compiled with care. No rights can be derived from this property information. In addition, neither the estate agent nor the seller accepts any liability for the information provided in this presentation. Should this presentation raise any questions, we kindly invite you to bring them to our attention.
Purchase agreement only legally valid after signing
All information provided should be regarded as an invitation to make an offer or to enter into negotiations. A purchase agreement is only legally valid after signing.
A verbal agreement between a private seller and a private buyer is not legally valid. In other words, there is no sale.
A legally valid sale only exists once both the private seller and the private buyer have signed the purchase agreement. This follows from Article 7:2 of the Dutch Civil Code. Confirmation of the verbal agreement by email or a draft purchase agreement sent to the parties is not regarded as a “signed purchase agreement.”
Explanatory clause NEN 2580
The Measurement Instruction is based on NEN 2580:2007/C1:2008. The Measurement Instruction is intended to provide a more uniform method of measuring in order to indicate the usable surface area. The Measurement Instruction does not fully exclude differences in measurement outcomes, for example due to differences in interpretation, rounding, or limitations during the measuring process.
General
Viewings are exclusively arranged through IFS Makelaardij. This information is entirely without obligation, intended solely for the addressee, and not meant as a formal offer. No liability can be accepted by IFS Makelaardij regarding the accuracy of the information provided, nor can any rights be derived from the stated information.
For a viewing or any questions, you can email IFS Makelaardij at:
Highlights
AI-generated from the description
Corner house with light spaces
Characteristic corner house with spacious living room and two bedrooms.
Living room with semi-open kitchen
Spacious living room with large windows and semi-open kitchen with garden access.
Generous garden and outdoor area
Front and side garden plus sheltered rear area with 6.50 m² storage.
Advertisement
Features
Transfer of ownership
- Original asking price
- € 288,000 kosten koper
- Listed since
- Acceptance
- Available in consultation
- Asking price
- € 265,000 kosten koper
- Asking price per m²
- € 4,015
- Status
- Sold under reservation
Construction
- Kind of house
- Single-family home, corner house
- Building type
- Resale property
- Construction period
- 1931-1944
- Type of roof
- Gable roof
Surface areas and volume
- Areas
- Living area
- 66 m²
- Other space inside the building
- 4 m²
- External storage space
- 7 m²
- Plot size
- 143 m²
- Volume in cubic meters
- 250 m³
Layout
- Number of rooms
- 3 rooms (2 bedrooms)
- Number of stories
- 2 stories
Energy
- Energy label
- Not available
Cadastral data
- DORDRECHT I 1344
- Cadastral map
- Area
- 143 m²
- Ownership situation
- Full ownership
Exterior space
- Garden
- Front garden and side garden
Storage space
- Shed / storage
- Detached wooden storage
Parking
- Type of parking facilities
- Public parking
Popularity
16,472x
Viewed
170x
Saved
13-3-2026
On Funda
Neighborhood
Amerstraat en omgeving
Dordrecht- Residents
- 700
- Family with children
- 38%
- Avg. asking price / m²
- € 4,002
Discover the neighborhood
Curious about the housing supply, residents and local real estate agents?

Don’t want to forget this home?
Save it as a favorite. You’ll easily find it back and get notified when something changes.
