Dubbeldamseweg Noord 173311 LW DordrechtBurgemeester de Raadtsingel en omgeving
€ 849,000 k.k.

- 233 m²living area
- 350 m²plot size
- 4bedrooms
- Denergy label
Description
# Characterful and Spacious Period Townhouse with Conservatory, Generous Garden and Abundant Living Space!
**And just as importantly: exceptional privacy.**
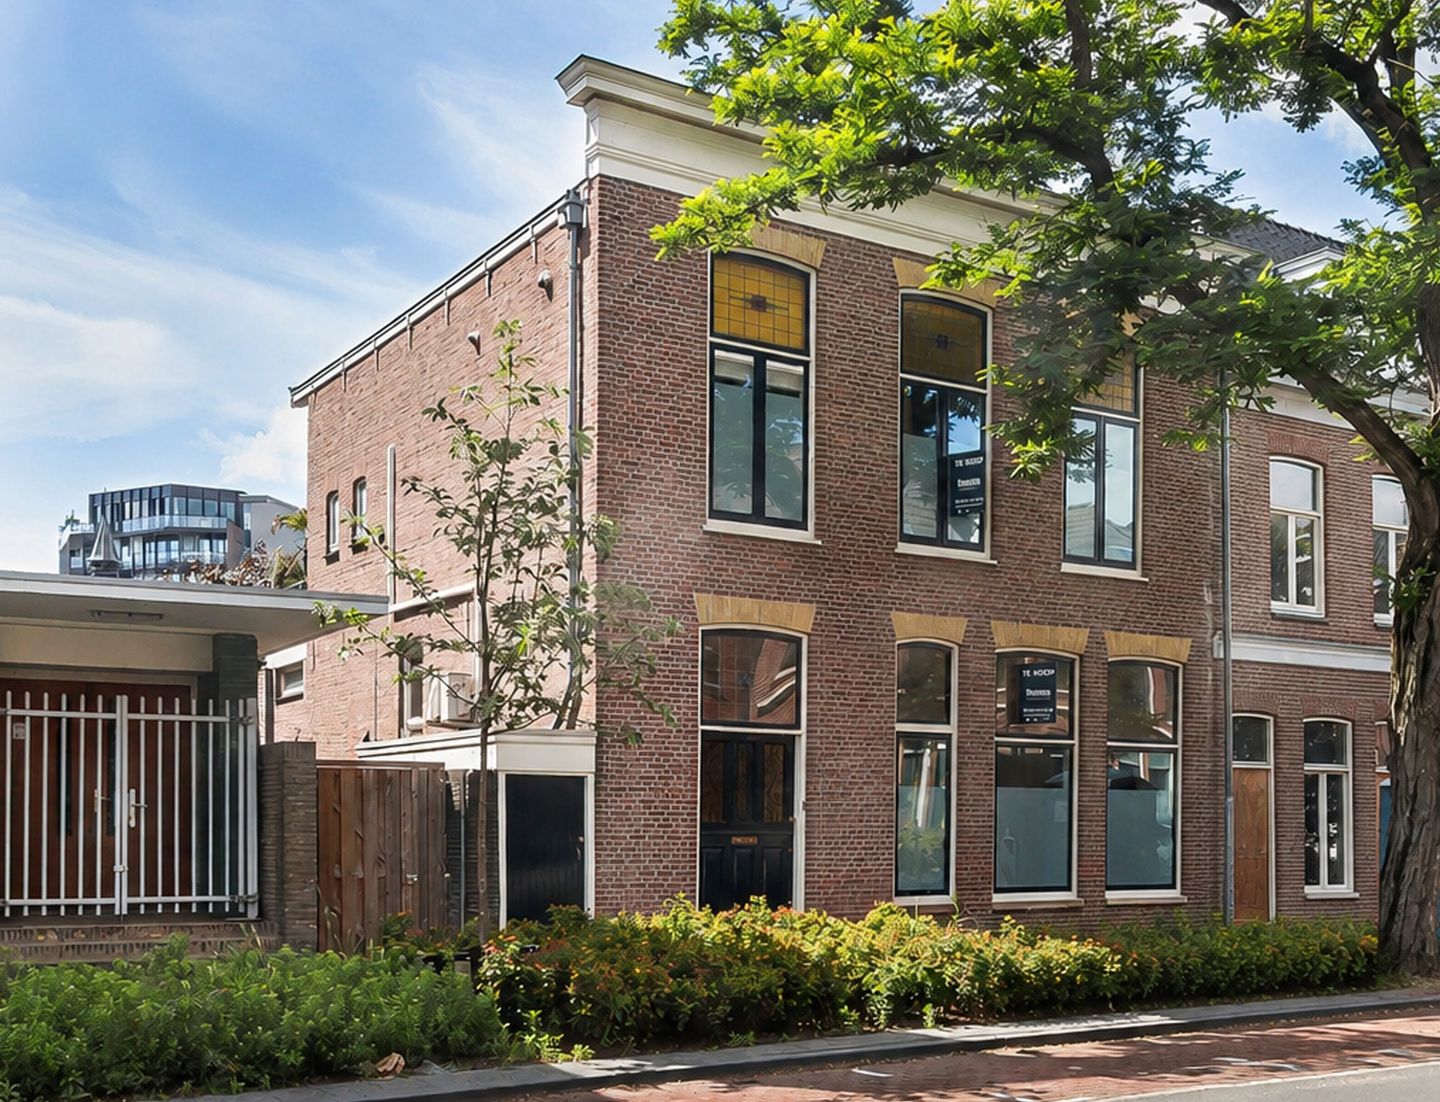
Ideally situated on the quiet Dubbeldamseweg Noord, on the edge of Dordrecht's historic city centre, this impressive and beautifully maintained townhouse, originally built in 1876, perfectly combines period charm with modern living comfort.
Dordrecht railway station is literally just around the corner, within easy walking distance, while the historic city centre is also close by. A variety of shops, the city park and everyday amenities can all be found in the immediate vicinity. Excellent road connections provide easy access to the Randstad metropolitan area, including Rotterdam, The Hague and Amsterdam. On-street parking is available through a residential parking permit.
The property features an elegant and generously proportioned living room, a beautiful conservatory with several sets of French doors, a luxurious semi-open-plan kitchen, multiple bedrooms and two modern bathrooms. All of this is complemented by a deep, beautifully landscaped rear garden.
**A distinguished home offering character, comfort and an exceptional amount of space!**
## Layout
### Ground Floor
The property is entered through an attractive front doorway featuring stained glass above the entrance, providing an elegant first impression.
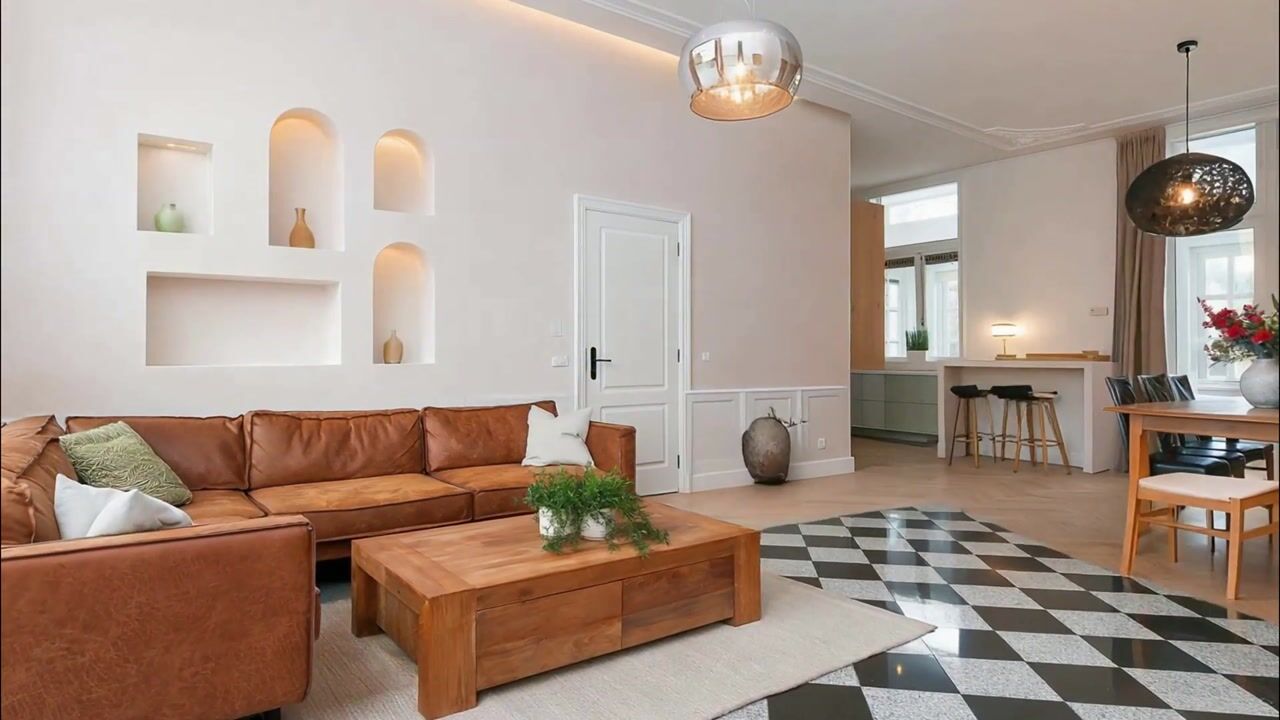
The spacious entrance hall is beautifully finished with marble flooring, decorative wall panelling and traditional panelled doors.
The hall also provides access to a cloakroom with a wall-hung toilet and a small washbasin with vanity unit. The walls are partially tiled. A practical built-in cupboard beneath the staircase houses the central heating boiler.
An attractive quarter-turn staircase with a fitted stair runner leads to the first floor.
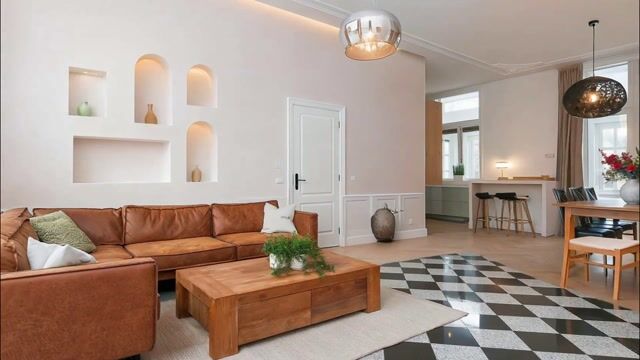
The main living room is elegant and generously proportioned, featuring high ceilings with decorative plasterwork and charming wall panelling. A classic fireplace with a black marble surround and wood-burning inset stove forms the focal point of the room, creating a warm and inviting atmosphere. Both the living room and conservatory benefit from underfloor heating.
To the rear of the property is the semi-open-plan kitchen. Installed in 2021, this contemporary kitchen has a sleek design with warm wood finishes and a stylish worktop, creating an inviting yet modern atmosphere.
The kitchen is exceptionally well equipped with high-quality integrated appliances, including an induction hob with built-in extraction, a conventional oven, steam oven, fridge-freezer, dishwasher and no fewer than two wine coolers. A Quooker tap provides instant boiling water. Hot water for the kitchen is supplied by a separate instantaneous water heater.
With its practical layout and generous worktop space, the kitchen is not only visually appealing but also highly functional for everyday use.
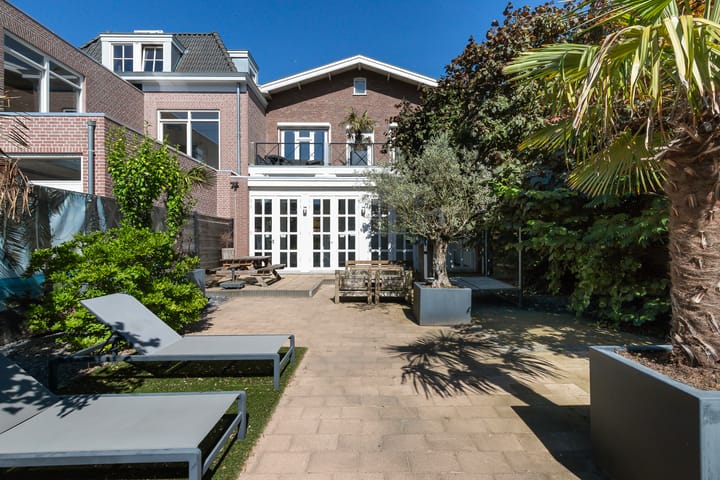
The conservatory provides a wonderfully bright additional living area, seamlessly connecting the interior with the garden. Its extensive glazing and several sets of Georgian-style French doors allow natural light to flood the room while offering beautiful views of the garden. Additional upper windows enhance the sense of light and space.
This delightful area is perfectly suited as an elegant dining room or a comfortable second sitting room.
### First Floor
The landing provides access to three bedrooms and two bathrooms.
The principal bedroom is situated at the front of the property and features two fitted wardrobes with sliding doors. Finished with laminate flooring, the room is particularly attractive thanks to its tall windows with stained-glass details, creating beautiful natural light and a distinctive period atmosphere.
The bedroom has direct access to an en-suite bathroom, equipped with a double vanity unit with storage cupboards, an illuminated mirrored cabinet, a toilet and a shower with rainfall showerhead. The bathroom also benefits from underfloor heating.
The second spacious bathroom is accessed from the landing. It is comprehensively equipped with a bathtub, double vanity unit with matching illuminated mirrored cabinet, toilet and walk-in shower with rainfall showerhead. Partially tiled, this bathroom also features a designer radiator, underfloor heating and connections for a washing machine and tumble dryer.
The second bedroom is located at the rear of the property and enjoys direct access to the full-width balcony. This bedroom includes a fitted corner wardrobe with sliding doors and an additional built-in cupboard.
A third bedroom is also situated at the rear and features laminate flooring.
The balcony extends across the entire width of the property and offers ample room for outdoor seating. From here, there are pleasant views over the beautifully landscaped rear garden.
### Second Floor / Attic Level
The second floor opens onto a spacious central attic landing, which benefits from natural daylight through roof windows.
From this central area, there is access to additional attic rooms and storage spaces. Air conditioning is also installed on this level.
This floor offers considerable flexibility and potential, for example as an additional bedroom, home office, hobby room or multifunctional space.
### Garden
The generously sized rear garden, approximately 20 metres deep, is beautifully maintained and offers an excellent degree of privacy.
Thoughtfully landscaped with decorative paving, planted borders, attractive greenery, palm trees and ornamental gravel, the garden creates a distinctive and inviting outdoor environment.
Its west-facing orientation and layout allow sunshine to be enjoyed throughout the day, from the area near the conservatory in the morning to the far end of the garden in the evening.
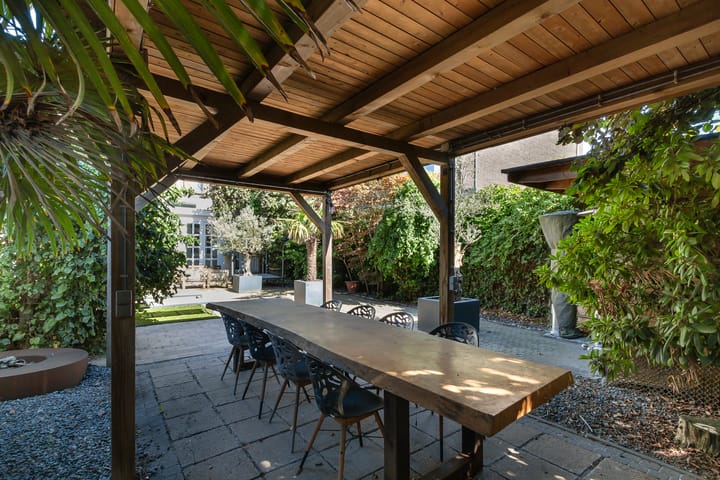
A covered outdoor seating area allows the garden to be enjoyed throughout the year. There is also a detached wooden storage shed.
The garden is enclosed by wooden fencing, providing privacy and a secluded atmosphere.
The gated side passage alongside the property is for the exclusive use of this property, although the land itself is owned by the neighbouring church.
## Key Features
- Characterful period townhouse, originally built in 1876
- Combined into one property and extensively renovated in 1994
- Additional attic floor created in 2005
- Conservatory added in 2006 and completely renovated in 2020
- Hardwood window frames
- HR+ insulating glazing on the ground and first floors
- HR++ high-performance double glazing in the attic and conservatory
- Authentic period features, including stained glass, panelled doors and decorative ceiling plasterwork
- Marble flooring in the entrance hall and living room
- Underfloor heating in the living room, conservatory and bathrooms
- Roller shutters at the rear of the first floor
- Air conditioning in the hallway and attic
- Designated civil-law notary for the conveyancing process
## General Information
**Living area:** 233 m²
**Year of construction:** 1876
**Freehold plot:** 350 m²
**Building volume:** 964 m³
Highlights
AI-generated from the description
Richly detailed townhouse
Built in 1876 with stained glass, cornices and fireplace.
Luxury kitchen and conservatory
Modern 2021 kitchen and bright conservatory with floor heating.
Deep sunny rear garden
Approx. 20 m deep west-facing garden with canopy.
Advertisement
Features
Transfer of ownership
- Original asking price
- € 975,000 kosten koper
- Listed since
- Acceptance
- Available in consultation
- Asking price
- € 849,000 kosten koper
- Asking price per m²
- € 3,644
- Status
- Available
Construction
- Kind of house
- Mansion, corner house
- Building type
- Resale property
- Year of construction
- 1876
- Type of roof
- Gable roof
Surface areas and volume
- Areas
- Living area
- 233 m²
- Exterior space attached to the building
- 20 m²
- External storage space
- 11 m²
- Plot size
- 350 m²
- Volume in cubic meters
- 964 m³
Layout
- Number of rooms
- 7 rooms (4 bedrooms)
- Number of bath rooms
- 2 bathrooms and 1 separate toilet
- Bathroom facilities
- 2 showers, 2 double sinks, 2 washstands, bath, and toilet
- Number of stories
- 3 stories
- Facilities
- Air conditioning, outdoor awning, optical fibre, rolldown shutters, and TV via cable
Energy
- Energy label
- D
- Insulation
- Double glazing
- Heating
- CH boiler, fireplace and partial floor heating
- Hot water
- Gas water heater
- CH boiler
- Gas-fired combination boiler from 2018, in ownership
Cadastral data
- DORDRECHT D 4616
- Cadastral map
- Area
- 350 m²
- Ownership situation
- Full ownership
Exterior space
- Location
- In centre and in residential district
- Garden
- Back garden
- Back garden
- 20.00 metre deep and 10.00 metre wide
- Garden location
- Located at the west with rear access
- Balcony/roof terrace
- Balcony present
Storage space
- Shed / storage
- Detached wooden storage
Parking
- Type of parking facilities
- Resident's parking permits
Popularity
9,337x
Viewed
107x
Saved
3-4-2026
On Funda
Neighborhood
Burgemeester de Raadtsingel en omgeving
Dordrecht- Residents
- 505
- Family with children
- 16%
- Avg. asking price / m²
- € 4,605
Discover the neighborhood
Curious about the housing supply, residents and local real estate agents?

Don’t want to forget this home?
Save it as a favorite. You’ll easily find it back and get notified when something changes.
