Carneool 119207 GE DrachtenBurmaniapark
€ 450,000 k.k.

- 124 m²living area
- 357 m²plot size
- 3bedrooms
- Aenergy label
Eye-catcherModerne, ruime half vrijstaande woning met moderne afwerking
Description
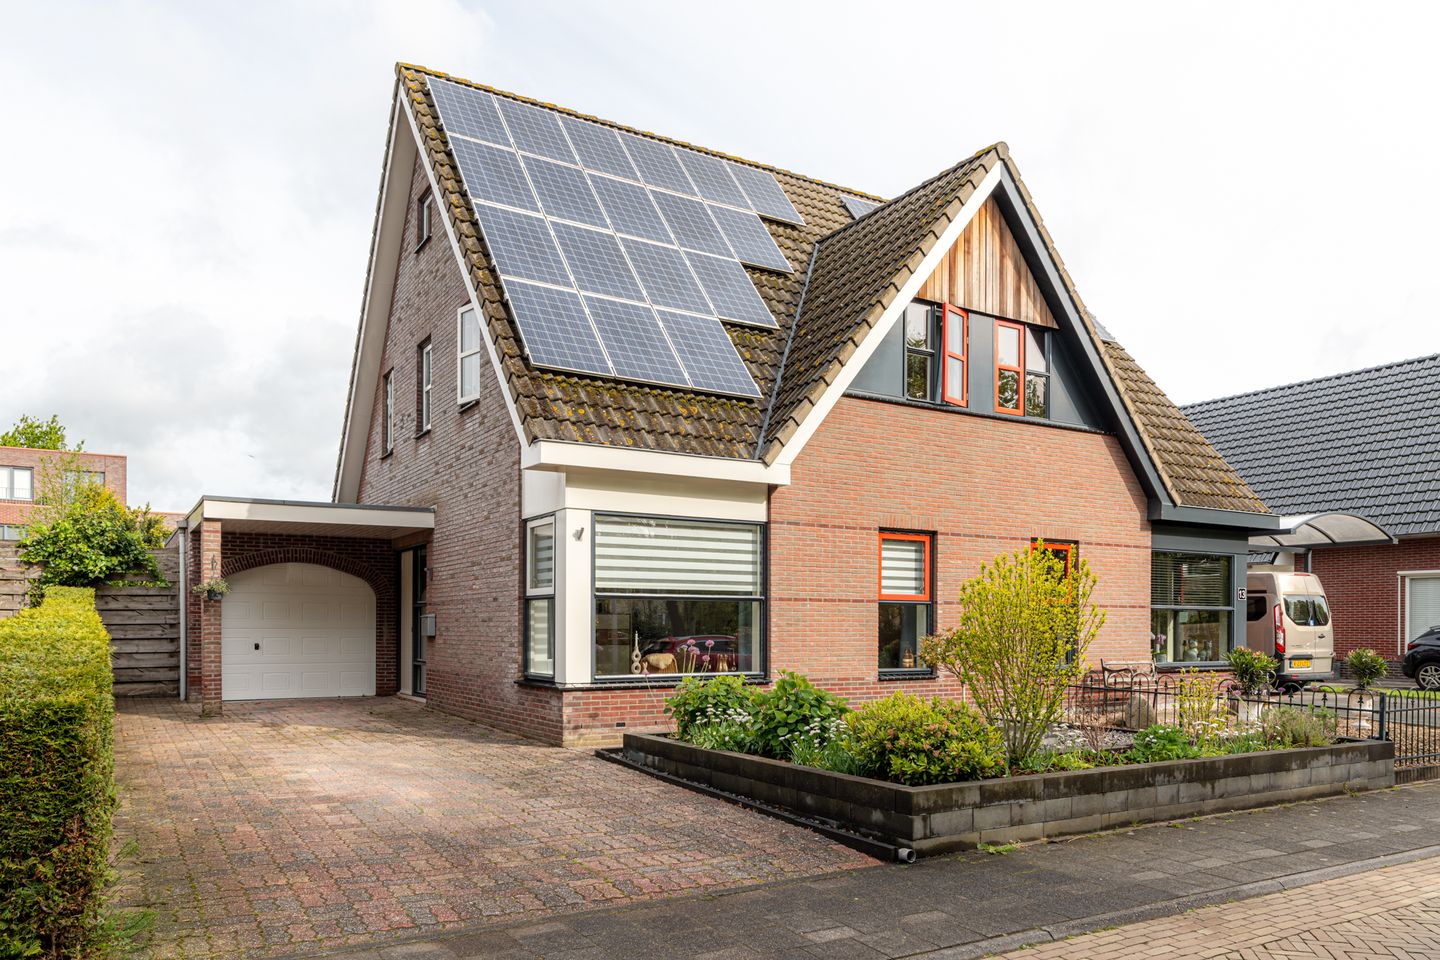
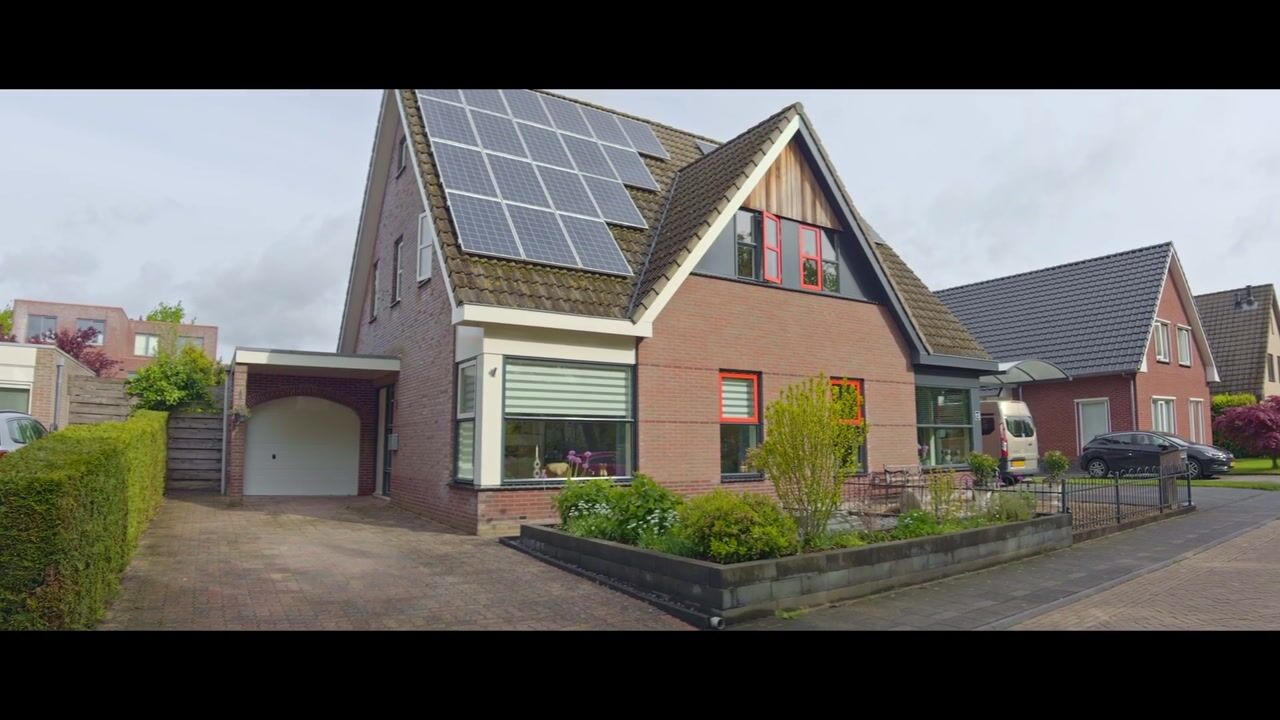
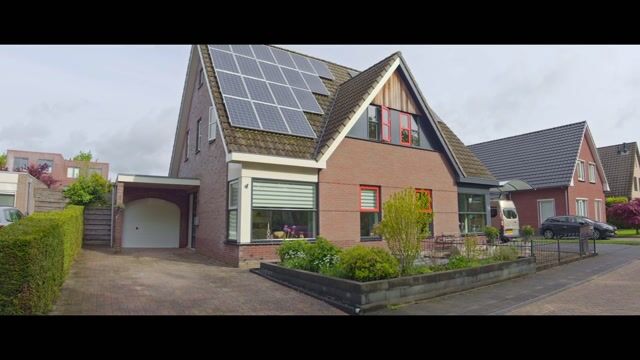
Located in the modern residential area of Burmaniapark, this spacious and contemporary semi-detached home offers a private driveway, carport, and garage.
This generously designed new-build neighborhood was created with comfort, greenery, and family-friendly living in mind. Situated on the northwestern side of Drachten, the area combines peace and a village-like atmosphere with the convenience of being just a short distance from the town center and close to major roads and amenities.
Layout of the Property:
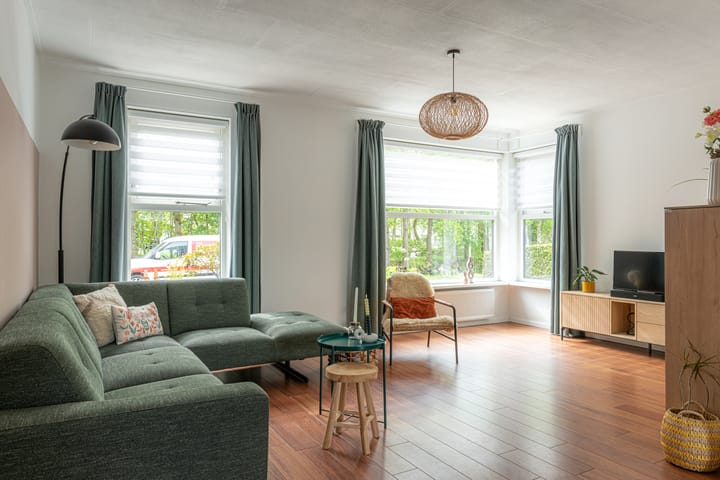
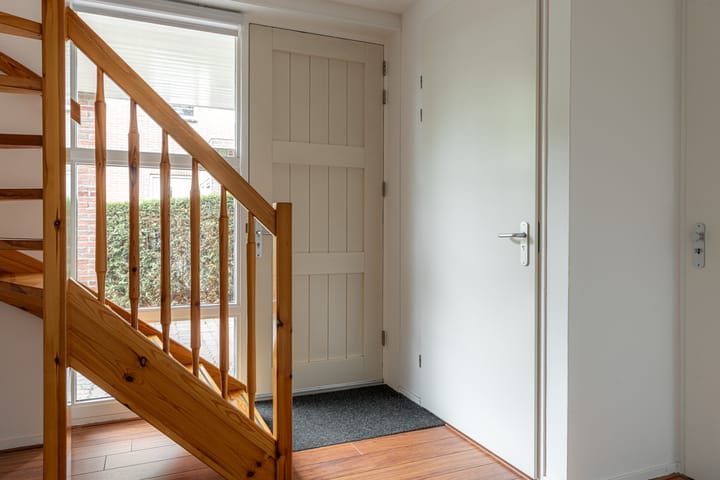
Through the covered side entrance, you enter the spacious hallway featuring a toilet, utility meter cabinet, and a practical water softener neatly positioned under the staircase. The bright and spacious L-shaped living room with laminate flooring benefits from large windows and sliding patio doors, creating an abundance of natural light.
From the living room, you enjoy unobstructed views over the former Philips railway line, now transformed into a green strip with walking and cycling paths.
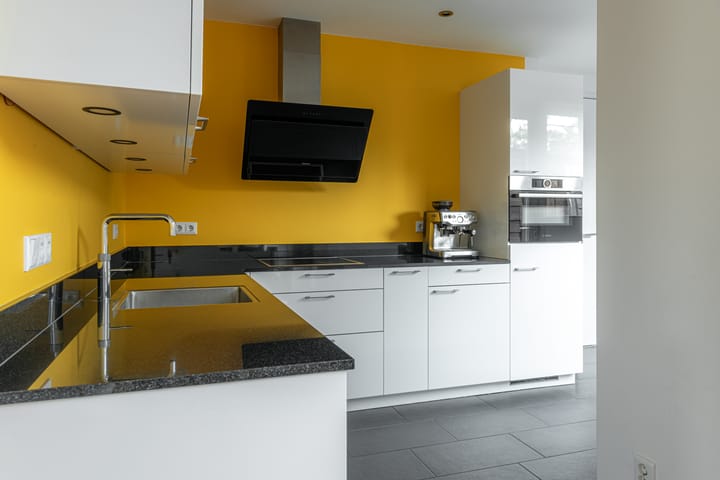
The modern semi-open kitchen is equipped with underfloor heating and high-quality built-in appliances, including a Quooker boiling water tap, dishwasher, and utility/laundry setup. From the kitchen, there is direct access to the garage, which features an electric door and a separate access door to the backyard.
First Floor:
At the front of the house, you will find a spacious bedroom with additional storage space. Two further bedrooms are located at the rear of the property, one of which includes a practical skylight.
The stylish bathroom is fitted with underfloor heating, a walk-in shower, toilet, and a custom-made vanity crafted from French elm wood, complete with two elegant natural stone washbasins.
Second Floor:
The second floor is accessible via a fixed staircase and houses the central heating system, heat recovery ventilation unit (WTW), and two large built-in storage walls providing ample storage space. This floor also offers the possibility of creating an additional bedroom or multifunctional space.
Garden:
The backyard can be accessed through a lockable gate next to the garage. The garden features a cozy covered seating area, perfect for relaxing and outdoor entertaining, along with an adjoining storage shed. Both areas are equipped with electricity. A convenient door in the covered terrace provides direct access to the playground located behind the property.
Property Highlights:
- Spacious and energy-efficient home with solar panels
- Energy label A
- Unobstructed views over the former railway greenway
- Kitchen and bathroom equipped with electric underfloor heating
- Water softener and heat recovery ventilation system (WTW)
- Covered outdoor seating area
- Family-friendly residential neighborhood
Advertisement
Features
Transfer of ownership
- Original asking price
- € 475,000 kosten koper
- Listed since
- Acceptance
- Available in consultation
- Asking price
- € 450,000 kosten koper
- Asking price per m²
- € 3,629
- Status
- Available
Construction
- Kind of house
- Single-family home, double house
- Building type
- Resale property
- Year of construction
- 2004
- Specific
- With carpets and curtains
- Type of roof
- Combination roof covered with asphalt roofing and roof tiles
Surface areas and volume
- Areas
- Living area
- 124 m²
- Other space inside the building
- 18 m²
- Exterior space attached to the building
- 7 m²
- External storage space
- 11 m²
- Plot size
- 357 m²
- Volume in cubic meters
- 221 m³
Layout
- Number of rooms
- 5 rooms (3 bedrooms)
- Number of bath rooms
- 1 bathroom and 1 separate toilet
- Bathroom facilities
- Double sink, walk-in shower, toilet, and washstand
- Number of stories
- 3 stories
- Facilities
- Balanced ventilation system, skylight, mechanical ventilation, sliding door, TV via cable, and solar panels
Energy
- Energy label
- A
- Insulation
- Roof insulation, double glazing, insulated walls and floor insulation
- Heating
- CH boiler, partial floor heating and heat recovery unit
- Hot water
- CH boiler
- CH boiler
- Atag P-serie (gas-fired combination boiler from 2021, in ownership)
Cadastral data
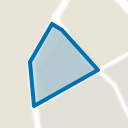
- ROTTEVALLE B 4463
- Cadastral map
- Area
- 357 m²
- Ownership situation
- Full ownership
Exterior space
- Location
- Alongside a quiet road, in residential district and unobstructed view
- Garden
- Back garden, front garden and sun terrace
- Back garden
- 140 m² (14.00 metre deep and 10.00 metre wide)
- Garden location
- Located at the northwest with rear access
Storage space
- Shed / storage
- Detached wooden storage
- Facilities
- Electricity
- Insulation
- No insulation
Garage
- Type of garage
- Attached brick garage
- Capacity
- 1 car
- Facilities
- Electrical door, electricity and running water
- Insulation
- Double glazing and insulated walls
Parking
- Type of parking facilities
- Parking on private property and public parking
Popularity
3,745x
Viewed
40x
Saved
21-5-2026
On Funda
Neighborhood
Burmaniapark
Drachten- Residents
- 885
- Family with children
- 49%
- Avg. asking price / m²
- € 3,277
Discover the neighborhood
Curious about the housing supply, residents and local real estate agents?

Don’t want to forget this home?
Save it as a favorite. You’ll easily find it back and get notified when something changes.
