Peaceful family home with extended garage and private garden in 'De Folgeren'.

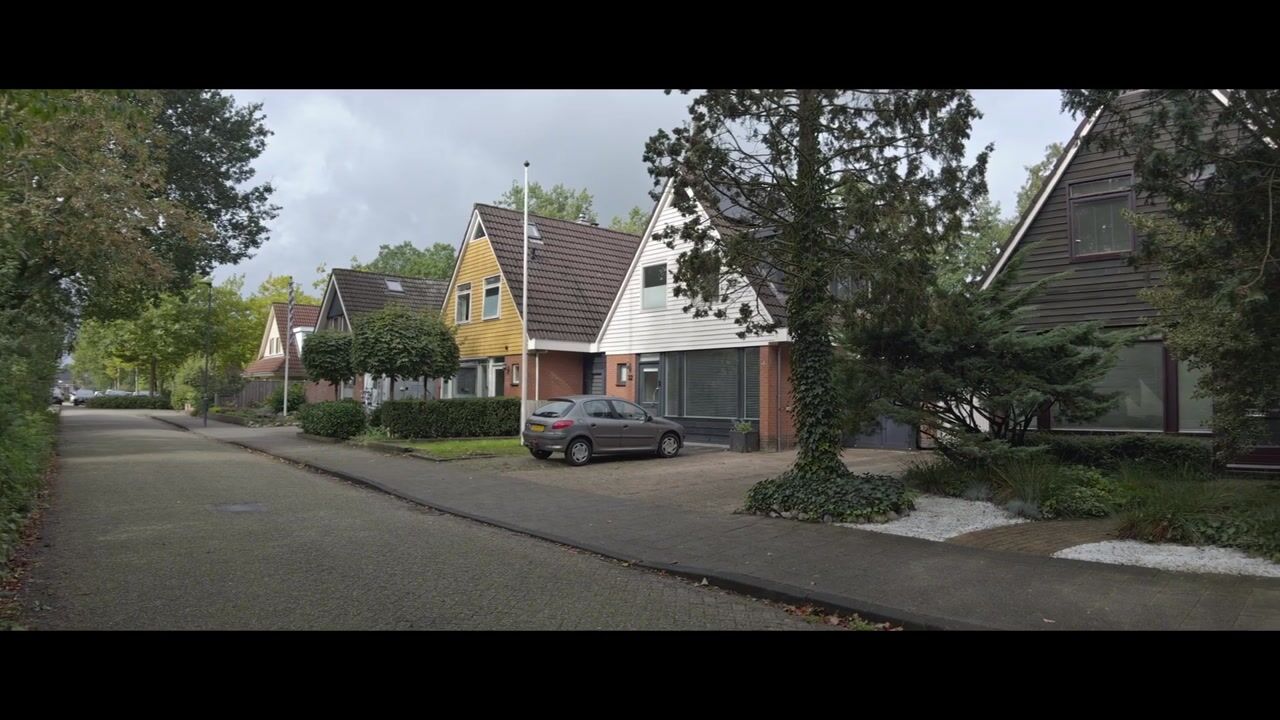
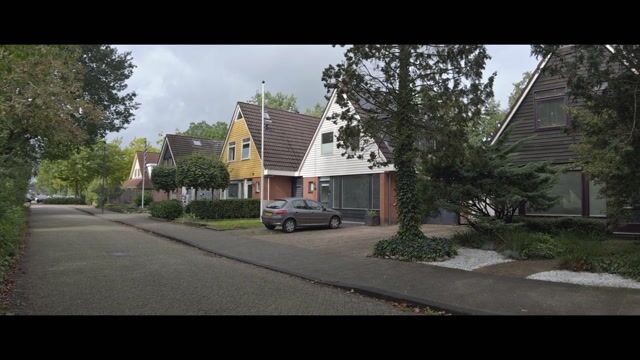
Situated in a quiet and green location in the popular residential neighbourhood of 'De Folgeren', this semi-detached family home offers plenty of space, privacy and comfort. The property also benefits from an extended garage and a sunny rear garden bordering a small waterway.
'De Folgeren' is known for its peaceful atmosphere, spacious layout and abundance of greenery. This property enjoys a particularly open position, with municipal green spaces both at the front and rear of the house, creating a wonderful sense of privacy.
The sunny rear garden borders a ditch, and the private decking area is the perfect spot to relax and enjoy the peaceful surroundings.
Ground floor
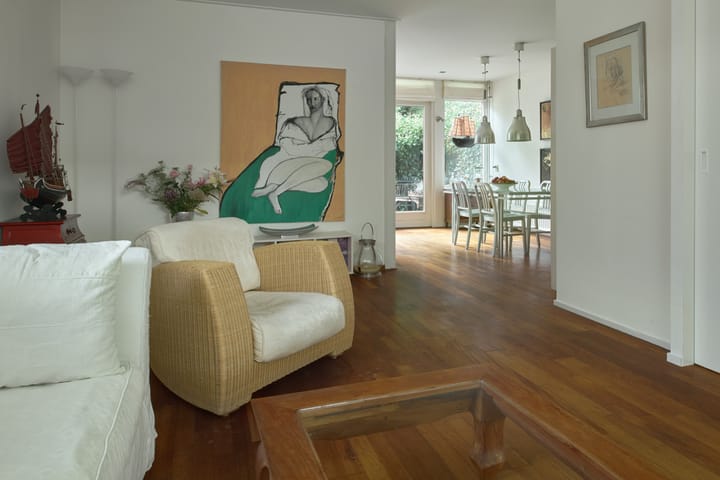
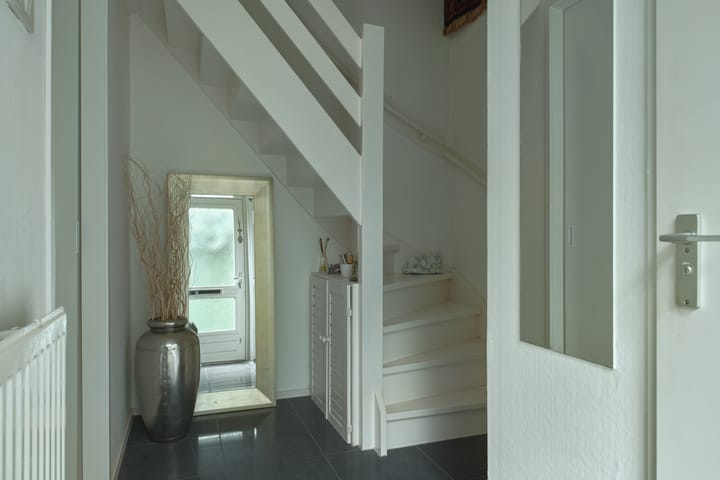
The entrance leads into a welcoming hallway with tiled flooring, a separate toilet, utility cupboard and staircase to the first floor. From the hallway, a sliding door provides access to the bright, z-shaped living room.
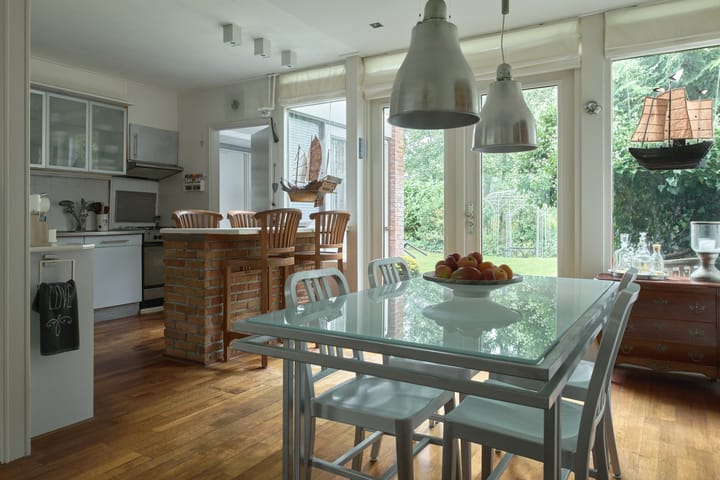
The living room flows naturally into the open-plan kitchen, which is fitted with a double sink, cooker, extractor hood and ample cupboard space. A breakfast bar separates the kitchen from the living area and provides a pleasant place to start the day.
French doors open directly onto the sheltered rear garden and its attractive decking terrace, creating a seamless connection between indoor and outdoor living.
From the kitchen, you enter the utility room, which offers additional storage space as well as connections for the washing machine and dryer.
Adjacent to the utility room is the extended garage. The garage is divided into a section suitable for parking a car and a separate area providing plenty of additional storage space. A door from the garage also gives direct access to the rear garden.
In addition to the garage, the property has a convenient bicycle storage shed, accessible from the front of the house.
First floor
The landing provides access to the modern bathroom, approximately three years old, which features a contemporary vanity unit, additional cabinets, a toilet and a walk-in shower.
There are also three bedrooms on this floor: one at the front of the property and two at the rear.
Second floor
The attic floor is accessed via a loft ladder. Windows at both the front and rear allow plenty of natural light to enter, making the attic feel bright and spacious. This floor offers excellent additional storage space and could potentially be used for a variety of purposes.
Outdoor space
The northwest-facing rear garden borders a ditch and a wooded area, providing a high degree of privacy. Mature planting in both the front and rear gardens further enhances the secluded and green setting.
Location
'De Folgeren' offers a range of convenient local amenities, including a gp practice, primary schools and childcare facilities. Shopping centre 'De Noorderpoort' is close by, while the centre of drachten is also easily accessible.
The area also offers plenty of opportunities to enjoy the outdoors, with attractive parks, ponds and green spaces nearby.
Interested?
Curious to see this property for yourself? You are warmly invited to attend one of the following open house viewings:
19 october, 7:00–8:00 pm
21 october, 4:00–5:00 pm
No appointment is necessary for these open house viewings — you are very welcome to simply drop by.
Would you like more information beforehand? Send us an email and we will create a move account for you, giving you access to additional information about the property.
Highlights
AI-generated from the description
Bright living with kitchen
Z-shaped living room with open kitchen and breakfast bar.
Sunny garden by water
Sheltered rear garden with decking by water and trees.
Extended garage and storage
Garage with parking, extra storage and bicycle shed.