
New
Driehuizerkerkweg 1841985 HE DriehuisDriehuis-Dorp
€ 695,000 k.k.

- 115 m²living area
- 234 m²plot size
- 3bedrooms
- Eenergy label
Volledig gerenoveerde jaren ’20 hoekwoning 3 slaapkamers + diepe tuin
Description
ATTRACTIVE, CONTEMPORARY LIVING SURROUNDED BY GREENERY, WITH A WONDERFULLY DEEP GARDEN
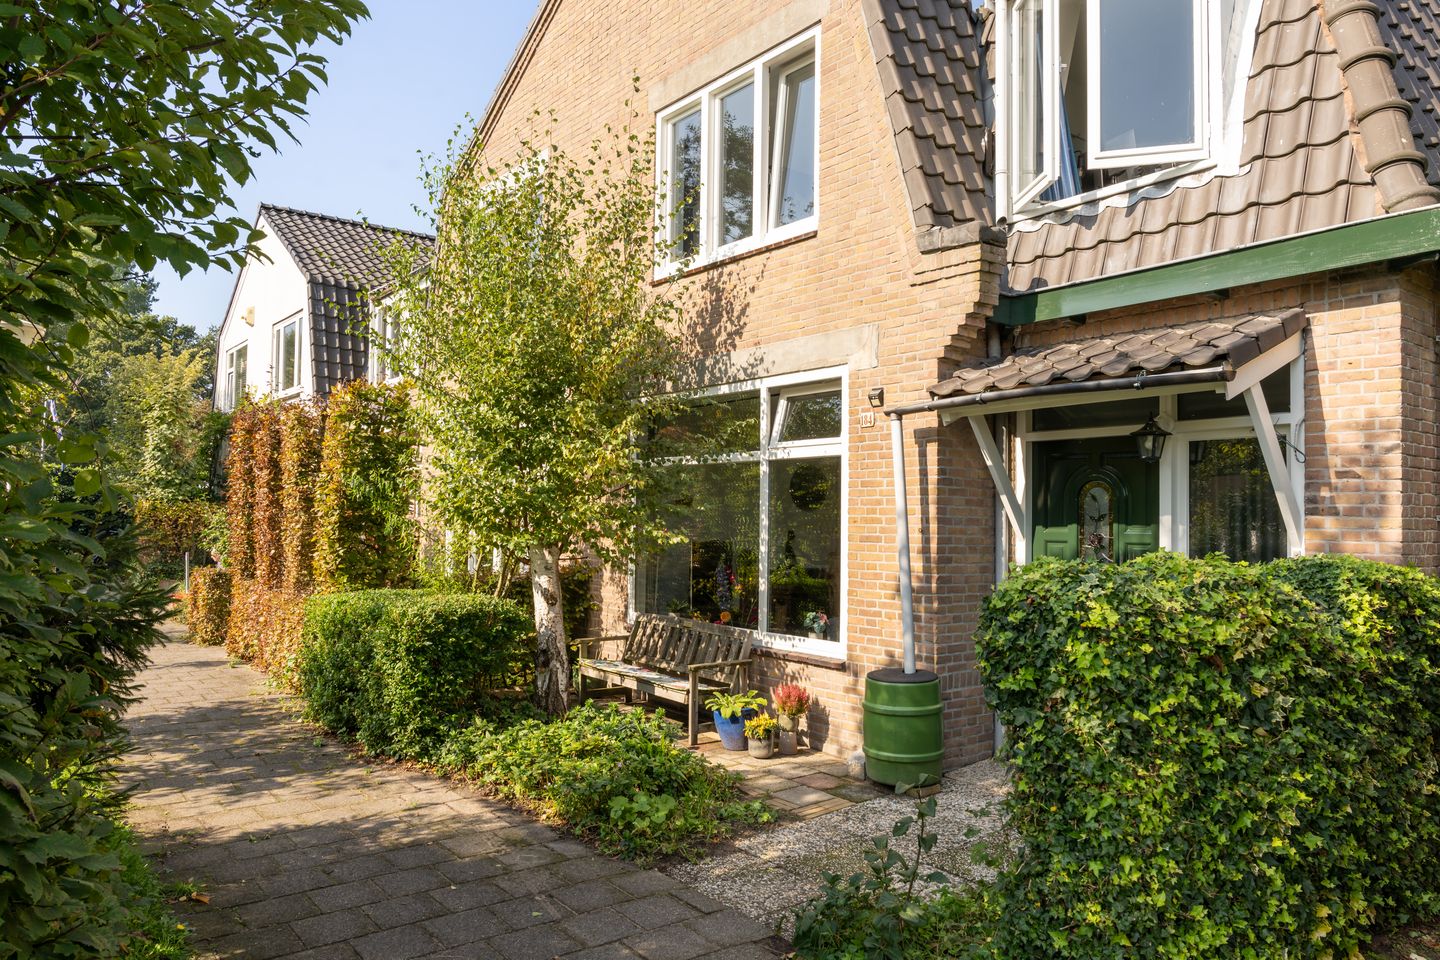
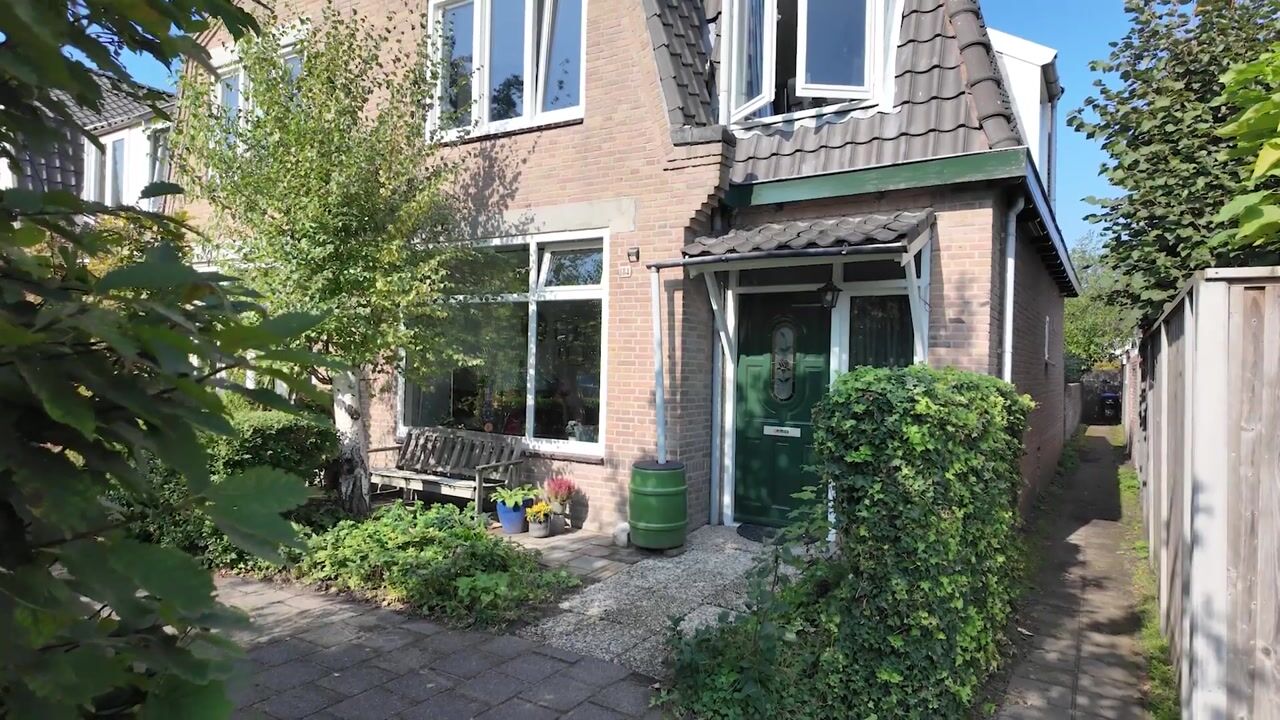
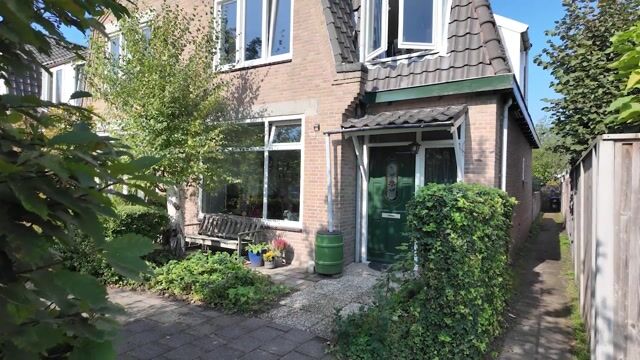
Looking for a characterful home that combines modern-day comfort with a green village setting? This charming end-of-terrace house at Driehuizerkerkweg 184 in Driehuis combines the character of the 1920s with contemporary finishes and a wonderfully deep rear garden.
Built in 1924, the property stands on approximatel 234 m² of freehold land and offers approximately 115 m² of living space. With three bedrooms, a modern kitchen, spacious bathroom, underfloor heating on the ground floor and an attic with further potential, this is a comfortable and versatile family home.
The property was extensively modernised in 2020 and 2021. Improvements included a new kitchen, bathroom and WC, updated electrics, floor insulation and underfloor heating on the ground floor, as well as changes to the first-floor layout.
LAYOUT
Ground floor
The entrance opens into a spacious hallway with an under-stairs cupboard, modern WC and staircase leading to the first floor.
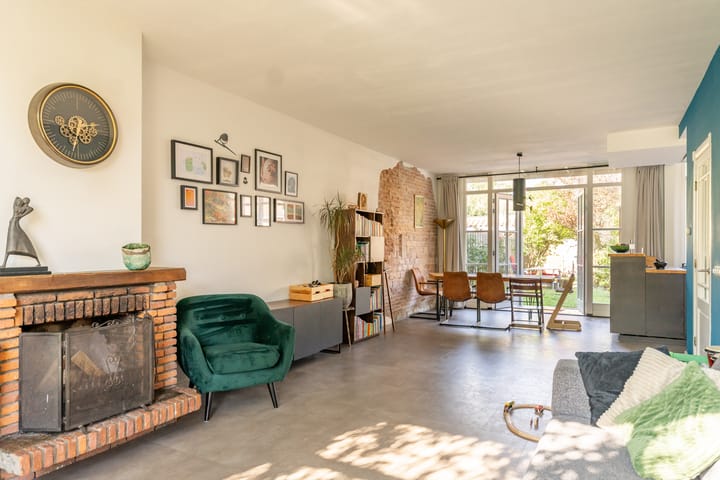
The bright living room has a warm and contemporary feel, while retaining character through its brick fireplace, which creates a cosy focal point in the room. Smoothly plastered walls and ceilings, modern PVC flooring with underfloor heating and double French doors opening onto the garden complete the space.
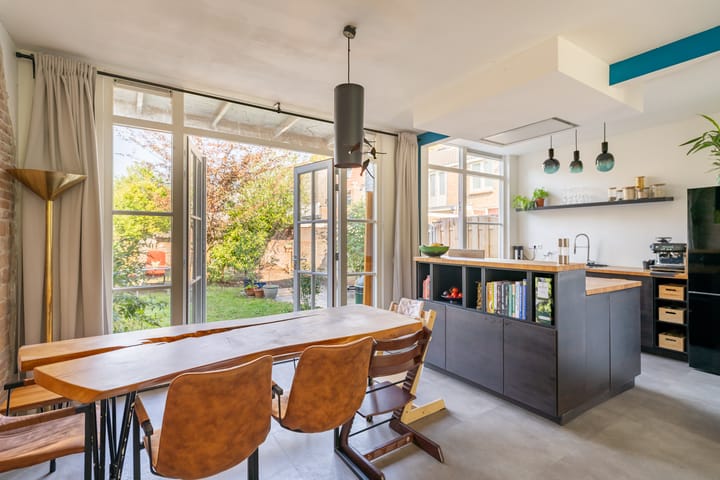
At the rear is the modern open-plan kitchen with a kitchen island and a full range of Siemens integrated appliances. The kitchen overlooks the garden and provides direct access outside, creating a natural connection between the indoor and outdoor living spaces.
During the renovation, the ground floor was renewed and insulated and underfloor heating was installed. New timber window frames with HR++ high-efficiency glazing were also installed at the rear.
First floor
The landing provides access to three bedrooms and the bathroom. Two bedrooms are located at the front of the house, with the third at the rear.
The generously sized bathroom was completely renovated in 2020 and features a 190 cm bathtub, spacious double walk-in shower, washbasin and WC.
Beneath the stairs to the attic is a practical cupboard with connections for a washing machine and tumble dryer. The first floor has laminate flooring and additional sound insulation.
Attic floor
A permanent staircase leads to the attic, which is currently used primarily for storage and also houses the central heating system.
There is ample space for items such as camping equipment and winter sports gear. Subject to the necessary planning permission and structural considerations, a dormer could create additional usable space or an extra room, as has already been done at a neighbouring property.
THE GARDEN

The rear garden is over 19 metres deep, providing generous outdoor space for a terrace, greenery and a children's play area. Its size and the property's corner position offer plenty of flexibility to create a garden to suit your own preferences.
The garden also benefits from convenient rear access.
At the front of the house, the garden provides an additional sheltered place to sit and enjoy the afternoon and evening sunshine during the warmer months.
LIVING IN DRIEHUIS
Driehuis combines the atmosphere of a small village with excellent access to nature, everyday amenities and surrounding cities. The house itself is situated on a quiet side section of Driehuizerkerkweg, with very little passing traffic directly outside.
The neighbourhood has a pleasant mix of generations, from young families to long-term residents, creating a strong sense of community. There are also several playgrounds around the village.
Shops, cafés and restaurants
Driehuis has a good range of everyday amenities, including a bakery and butcher, cafés and restaurants, a fitness studio, hairdresser and independent local businesses.
Ome Piet Wijn & Zo is a speciality wine and delicatessen shop, while Café Middeloo, established in 1870 and now run by the fifth generation, is the village's oldest public house and a traditional local café.
Bistro Provence offers dishes prepared using a Mibrasa charcoal oven, while the IJspaleis ice cream parlour is well known in the area and stays open until late during the summer.
There is a market in IJmuiden on Thursdays and in Santpoort-Noord on Fridays, both less than a ten-minute cycle away. Fresh fish is also available from Kaatje on Velserduinweg.
Nature, beach and outdoor life
To the east of Driehuis is Park Beeckestijn, while to the west are the dunes and Zuid-Kennemerland National Park.
The area offers excellent walking and cycling routes, from short family outings to longer rides through the dunes. Along the way, you may encounter deer, wild horses and Scottish Highland cattle.
The beach is less than half an hour away by bicycle. During colder winters, when conditions allow, it is also possible to skate on the small lake at Midden Herenduin.
Village life
Driehuis has a strong community atmosphere. Alongside the annual King's Day celebrations, there is a yearly village festival with entertainment and activities for both young and old.
Schools, sports and recreation
The village has a preschool, two primary schools and two secondary schools.
Nearby sports facilities include football, tennis and padel, athletics and hockey, as well as a riding school in Santpoort-Noord and a swimming pool in IJmuiden. Driehuis also has a dance and ballet studio, a music association and a music school.
Connections
A bus stop is approximately four minutes' walk from the house and Driehuis railway station is around five minutes away on foot.
Haarlem Central Station can be reached in less than 15 minutes, while Amsterdam is approximately half an hour away by train. Schiphol Airport is around 22 minutes by car or approximately one hour by public transport.
KEY FEATURES
• Characterful end-of-terrace house dating from 1924
• Three bedrooms
• Characterful brick fireplace in the living room
• Rear garden over 19 metres deep with rear access
• Extensively modernised in 2020 and 2021
• Modern open-plan kitchen with island and Siemens integrated appliances
• Large bathroom with 190 cm bathtub and double walk-in shower
• Floor insulation, PVC flooring and underfloor heating on the ground floor
• Electrics, switches and meter cupboard renewed in 2020/2021
• New timber window frames with HR++ glazing at the rear
• Additional sound insulation on the first floor and attic
• Permanent staircase to the attic
• Attic with potential for additional usable space
• Central heating system dating from 2020
• Free parking in the surrounding area
• Bus stop and railway station within walking distance
• Schools, shops, sports facilities and restaurants nearby
• Park Beeckestijn, dunes, national park and beach within easy reach
COULD THIS BE YOUR NEW HOME?
A charming 1920s end-of-terrace house combining original character with modern comfort. With three bedrooms, a spacious bathroom, modern Siemens-equipped kitchen, characterful brick fireplace, a versatile attic and a rear garden over 19 metres deep, the house offers plenty of space for family life.
Add to this the village atmosphere of Driehuis, excellent transport connections and the woods, dunes and coast nearby, and this is a home that offers an appealing balance between everyday convenience and outdoor living
Curious to see more? Come and experience Driehuizerkerkweg 184 for yourself during a viewing.
A personal note from the owners:
It is wonderful living in this quiet part of Driehuizerkerkweg. Because the house is situated on a side road, there is very little traffic directly outside, which gives the area a peaceful and safe feel. Our children love playing in the back garden, as well as on the pavement and grassy area in front of the house. The neighbourhood has a lovely mix of ages, from young families to people who have lived here for many years, which gives it a real sense of community and makes it a particularly nice place for families.
Driehuis itself has everything you need close by while still retaining the character of a small village. There is a bakery and butcher, cafés and restaurants, a fitness studio and hairdresser, as well as some great independent local businesses. Ome Piet Wijn & Zo is a speciality wine and delicatessen shop, while Café Middeloo is the oldest public house in Driehuis and a traditional village café. It has been operating continuously since 1870 and is now run by the fifth generation of the same family. Bistro Provence is another great local option, known for dishes cooked over charcoal in a Mibrasa oven, giving the food a distinctive fire-grilled flavour.
There is also a strong sense of village life and community. Alongside the annual King’s Day celebrations, Driehuis has its own yearly village festival, bringing the community together with entertainment and activities for both young and old.
The IJspaleis ice cream parlour is well known throughout the surrounding area and stays open until late in the evening during the summer. There is a market in IJmuiden on Thursdays and in Santpoort-Noord on Fridays, both less than a ten-minute cycle away. Fresh fish is available from Kaatje on Velserduinweg.
Driehuis is also a fantastic place if you enjoy walking, cycling and being surrounded by nature. To the east is Beeckestijn Park, while to the west are the dunes. There are beautiful green routes in almost every direction, whether you want to go for a short walk, take the children out on their bikes or head off for a longer cycle. The surrounding nature is also home to wildlife, and on walks and bike rides you can come across deer, wild horses and Scottish Highland cattle. In less than half an hour by bike, you can be at the coast with your toes in the sand and the sea in front of you.
There are several playgrounds around the village, and the changing seasons give you different ways to enjoy the surroundings. When it gets cold enough in winter, you can skate on the small lake at Midden Herenduin and then come home and warm up in front of the fireplace. In summer, after a day at work, the front garden is a perfect sheltered spot to sit in the sunshine.
The house itself also offers useful flexibility. The attic floor provides plenty of space for storing camping equipment, winter sports gear and other belongings. There is also the potential to create an additional room by adding a dormer window, as one of the neighbours has already done.
For families, Driehuis is particularly convenient. The village has a preschool, two primary schools and two secondary schools. There are plenty of sports facilities nearby too, including football, tennis and padel, athletics and hockey, as well as a riding school in Santpoort-Noord and a swimming pool in IJmuiden. There is also a dance and ballet studio, a music association and a music school in the village.
One of the things we particularly enjoy about living here is the balance between nature, village life and accessibility. A bus stop is only around a four-minute walk from the house and Driehuis railway station is approximately five minutes away on foot. Haarlem Central Station can be reached in less than 15 minutes, while Amsterdam is around half an hour away by train. Schiphol Airport is also very accessible, taking approximately 22 minutes by car or around an hour by public transport with a 24/7 busline. You therefore have excellent connections to the city and beyond, while coming home to somewhere quiet, green and family-friendly, with the dunes, coast and countryside practically on your doorstep.
Highlights
AI-generated from the description
Deep garden with rear access
Rear garden over 19 metres deep with rear access.
Modern kitchen and fireplace
Open-plan kitchen with island and Siemens appliances, characterful fireplace.
Insulated and modernised
Floor insulation, underfloor heating, HR++ glazing and updated electrics.
Advertisement
Features
Transfer of ownership
- Listed since
- Acceptance
- Available in consultation
- Asking price
- € 695,000 kosten koper
- Asking price per m²
- € 6,043
- Status
- Available
Construction
- Kind of house
- Single-family home, corner house
- Building type
- Resale property
- Year of construction
- 1924
- Type of roof
- Gable roof covered with roof tiles
Surface areas and volume
- Areas
- Living area
- 115 m²
- Other space inside the building
- 12 m²
- Exterior space attached to the building
- 1 m²
- Plot size
- 234 m²
- Volume in cubic meters
- 467 m³
Layout
- Number of rooms
- 4 rooms (3 bedrooms)
- Number of bath rooms
- 1 bathroom and 1 separate toilet
- Bathroom facilities
- Walk-in shower, bath, toilet, sink, and washstand
- Number of stories
- 2 stories
- Facilities
- Mechanical ventilation, passive ventilation system, flue, and TV via cable
Energy
- Energy label
- E
- Insulation
- Double glazing, insulated walls and floor insulation
- Heating
- CH boiler
- Hot water
- CH boiler
- CH boiler
- Intergas CW5 (gas-fired combination boiler from 2020, in ownership)
Cadastral data
- VELSEN F 2802
- Cadastral map
- Area
- 234 m²
- Ownership situation
- Full ownership
Exterior space
- Location
- On the edge of a forest, alongside a quiet road and in residential district
- Garden
- Back garden and front garden
- Back garden
- 153 m² (19.25 metre deep and 7.93 metre wide)
- Garden location
- Located at the north with rear access
- Balcony/roof terrace
- Balcony present
Parking
- Type of parking facilities
- Public parking
Popularity
910x
Viewed
37x
Saved
8-10-2026
On Funda
Neighborhood

Driehuis-Dorp
Driehuis- Residents
- 1,085
- Family with children
- 33%
- Avg. asking price / m²
- € 5,910
Discover the neighborhood
Curious about the housing supply, residents and local real estate agents?

Don’t want to forget this home?
Save it as a favorite. You’ll easily find it back and get notified when something changes.
