

Driehuizen 341844 KL DriehuizenDriehuizen
€ 825,000 k.k.

- 139 m²living area
- 380 m²plot size
- 3bedrooms
- Denergy label
Karakter, comfort en een prachtige ligging aan het water!
Description
Driehuizen 34, Driehuizen
Character, comfort, and a beautiful waterfront setting come together in a truly unique way
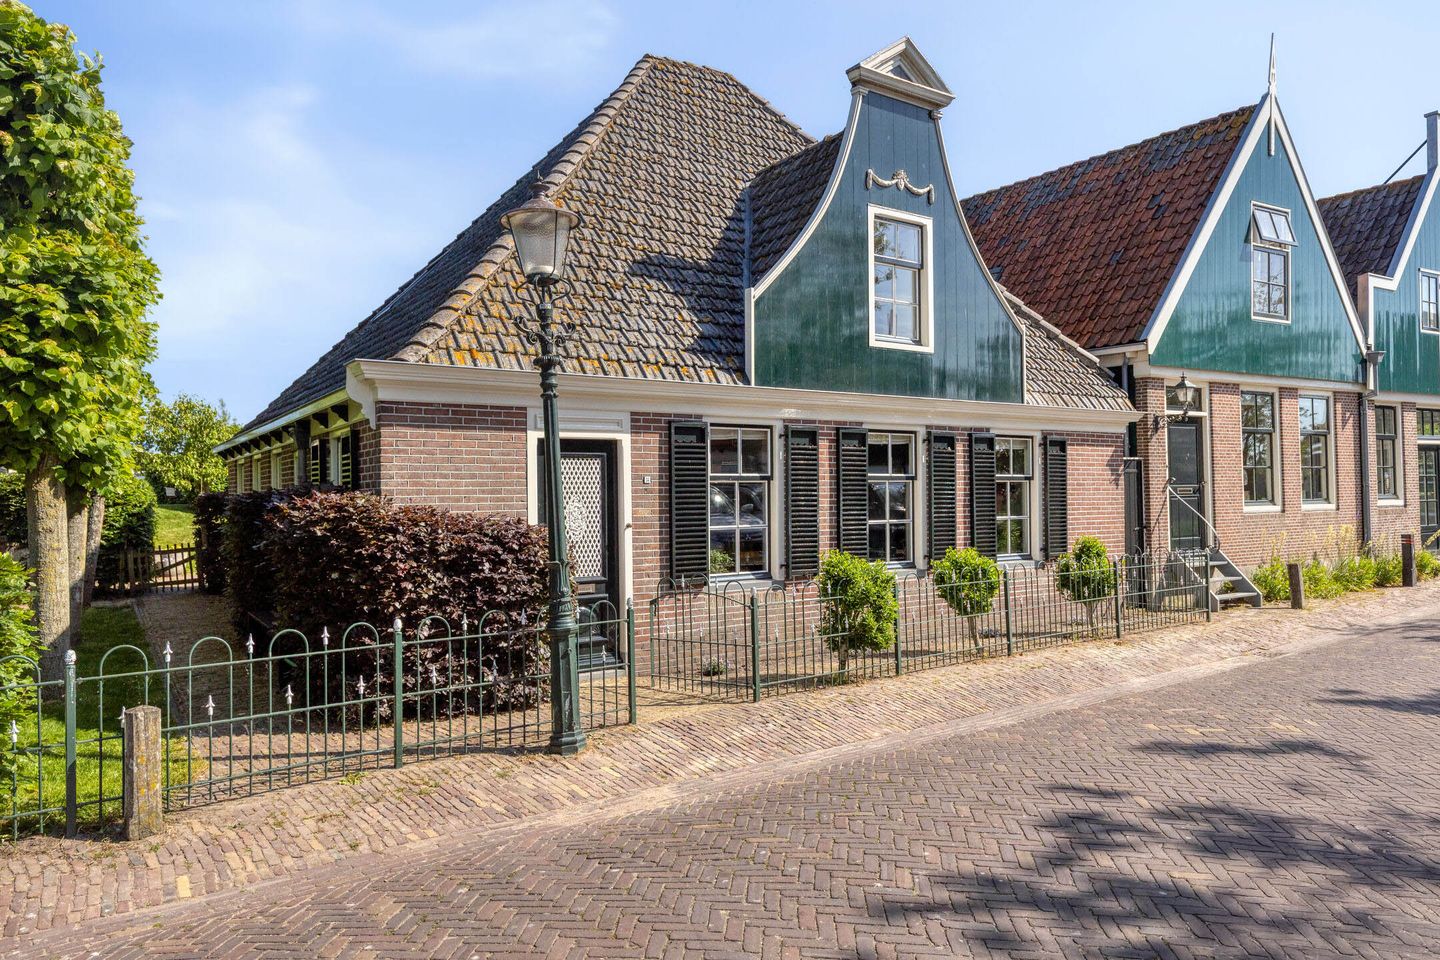
Welcome to this distinctive home at Driehuizen 34 in Driehuizen. A property where authentic features and modern finishes complement each other perfectly. With a living area of 138 m², three bedrooms, an open living room with a spacious kitchen, a ground-floor bathroom, a garage, and a sunny waterfront garden, this home offers an abundance of possibilities. Its charming character creates an inviting atmosphere, while the well-maintained finish and practical layout ensure optimal living comfort. A unique place where peace, space, and charm go hand in hand.
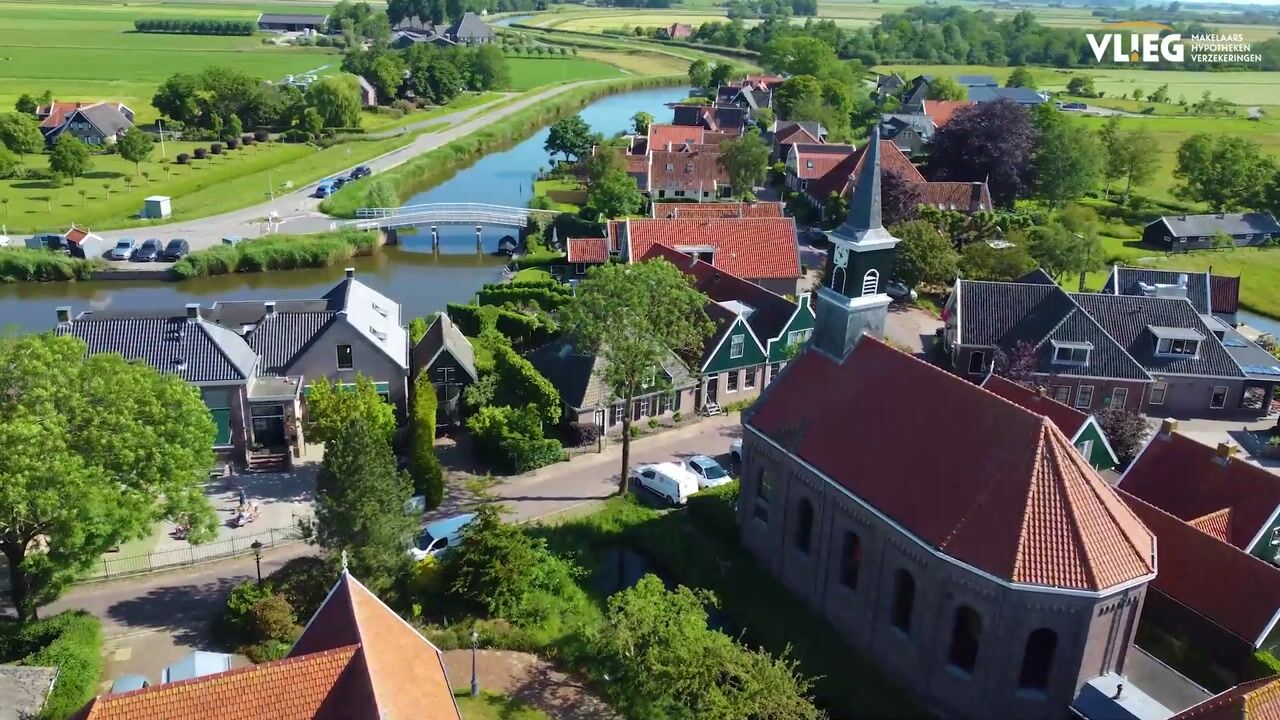
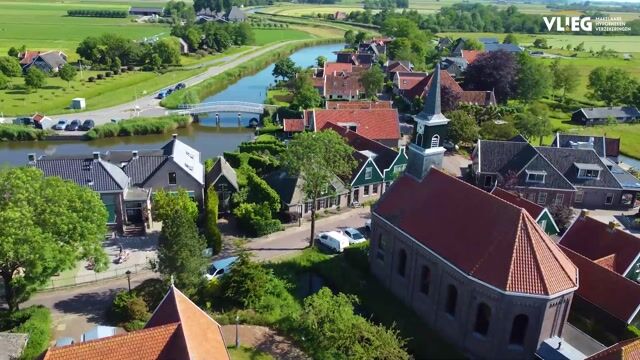
Driehuizen is a charming rural village within the municipality of Alkmaar, surrounded by water, nature, and expansive Dutch polder landscapes. The immediate area offers numerous walking and cycling routes that showcase the beauty of the North Holland countryside. Daily amenities, supermarkets, schools, and sports clubs can be found in nearby villages and towns such as Schermerhorn and Alkmaar. Public transportation is easily accessible, and the surrounding roads provide excellent connections to Alkmaar, Hoorn, and Amsterdam. Here, you can enjoy the tranquility of village life without compromising on accessibility and convenience.
Entrance
The property is accessed from the street side, where the entrance to the garage is also located. The welcoming hallway provides access to the guest toilet and the kitchen, offering a pleasant introduction to the rest of this charming home.
Living Room
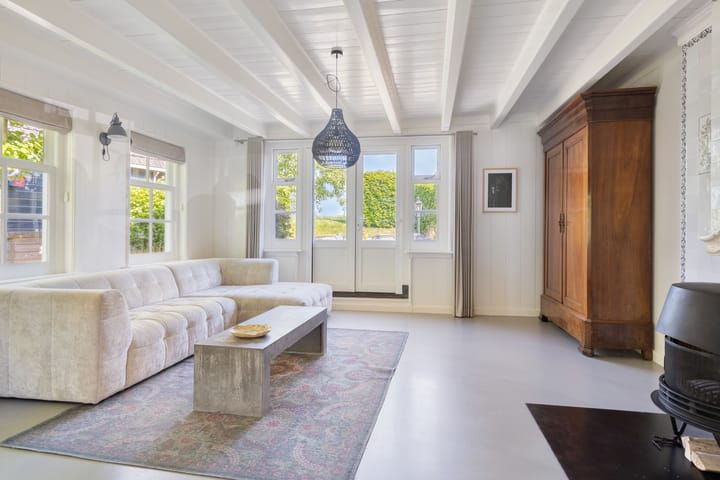
The living room is the heart of the home. Its open layout and numerous windows allow natural light to flood the space, creating a bright and inviting atmosphere. The exposed wooden ceiling beams add character and authenticity, while the fireplace with its tiled surround serves as a striking focal point. The well-maintained finish provides a contemporary feel, and a door offers direct access to the garden. The seamless connection to the open-plan kitchen further enhances the home's warm and sociable living environment.
Kitchen
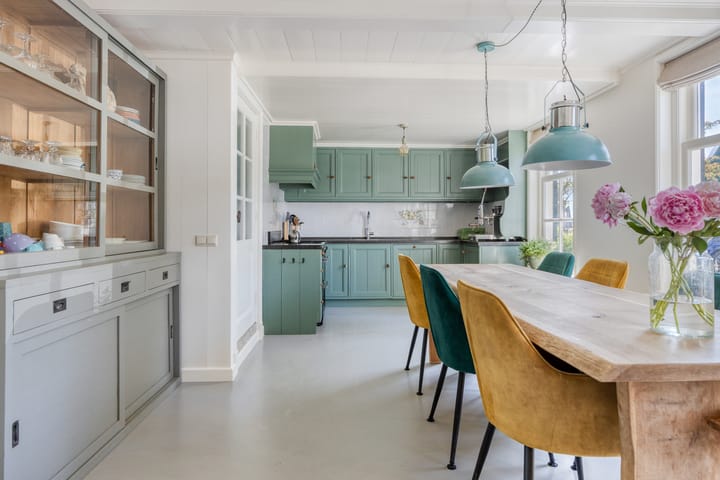
Adjacent to the living room is the spacious open-plan kitchen. The U-shaped countertop offers extensive workspace and storage and is equipped with a gas stove, extractor hood, sink, built-in oven, and dishwasher. The kitchen is in excellent condition and designed for practical everyday use. There is also ample room for a large dining table, making it an ideal space where cooking, dining, and entertaining naturally come together.
Bathroom
Accessible via an additional hallway, the modern bathroom is fully tiled and finished to a high standard. It features a bathtub, spacious walk-in shower, double washbasin with mirror, and a wall-mounted toilet. The bathroom also provides direct access to the laundry room with connections for washing appliances. Its quality finish and excellent condition create a luxurious and comfortable space.
Utility Room
The practical utility room adjoins the hallway and offers ample storage possibilities. A door provides direct access to the garden, creating a convenient connection between indoor and outdoor living.
First Floor
A fixed staircase leads to the first floor, where you will find three bedrooms and a separate toilet, creating a practical and comfortable layout.
Bedrooms
All three bedrooms are generously sized and benefit from plenty of natural light. Each room offers sufficient space for a bed, wardrobe, and potentially a desk. Built-in storage is available in every bedroom, adding to the home's practicality. One of the bedrooms even features a traditional built-in box bed, a charming detail that perfectly complements the character of the property. These versatile rooms are equally suitable as bedrooms, home offices, or hobby rooms and provide comfortable spaces to relax and unwind.
Second Floor
The attic level is accessed via a pull-down ladder and offers practical storage space for seasonal items and other belongings you wish to keep out of sight.
Outdoor Space
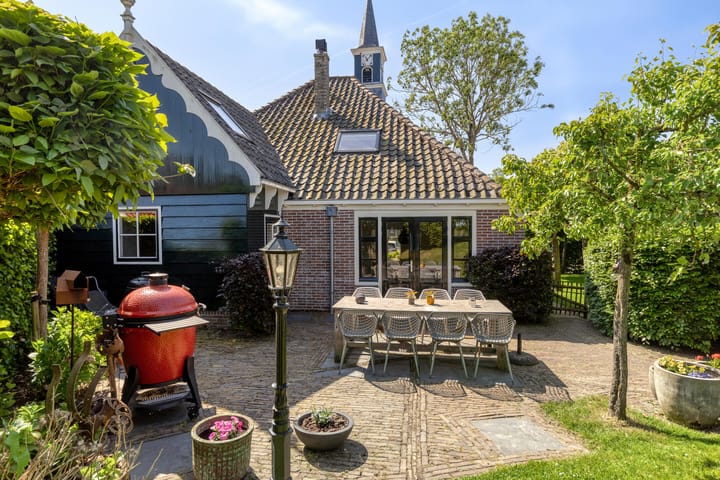
The rear garden is undoubtedly one of the highlights of this property. Its sunny waterfront location provides a wonderful sense of freedom and beautiful views. The garden has been attractively landscaped with a combination of paving and greenery, offering both relaxation and low-maintenance enjoyment. There is ample space for a generous terrace where you can enjoy long summer evenings by the water. A delightful outdoor setting to relax and make the most of the surrounding nature.
Garage
The garage provides space for parking a vehicle, storing bicycles, or creating additional storage. It also features stairs leading to a convenient attic storage area, offering even more storage possibilities.
Key Features
? Living area of 138 m²
? Unique home with distinctive character
? Modern and well-maintained finish
? Open-plan living room with abundant natural light
? Exposed characterful ceiling beams
? Charming fireplace with tiled surround
? Spacious open-plan kitchen
? Kitchen equipped with various built-in appliances
? Ground-floor bathroom
? Modern bathroom with bathtub, walk-in shower, and double washbasin
? Separate laundry room
? Three spacious bedrooms
? Built-in storage in all bedrooms
? One bedroom featuring a traditional box bed
? Separate toilet on the first floor
? Practical attic storage accessible via pull-down ladder
? Sunny and well-maintained rear garden
? Beautiful waterfront location
? Garage with attic storage
? Abundant storage space throughout
? Excellent blend of authentic details and modern living comfort
? Peaceful rural setting with excellent accessibility
Highlights
AI-generated from the description
Bright living room with fireplace
Open living room with natural light, beams and fireplace.
Sunny waterfront garden
Well-kept 325 m² garden with terrace by the water.
Garage and private parking
28 m² garage with storage loft and space for 1–2 cars.
Advertisement
Features
Transfer of ownership
- Listed since
- Acceptance
- Available in consultation
- Asking price
- € 825,000 kosten koper
- Asking price per m²
- € 5,935
- Status
- Available
Construction
- Kind of house
- Single-family home, detached residential property
- Building type
- Resale property
- Year of construction
- 1910
- Type of roof
- Pyramid hip roof covered with roof tiles
- Quality marks
- Energie Prestatie Advies
Surface areas and volume
- Areas
- Living area
- 139 m²
- Other space inside the building
- 4 m²
- External storage space
- 28 m²
- Plot size
- 380 m²
- Volume in cubic meters
- 530 m³
Layout
- Number of rooms
- 4 rooms (3 bedrooms)
- Number of bath rooms
- 1 bathroom and 2 separate toilets
- Bathroom facilities
- Double sink, walk-in shower, bath, underfloor heating, and washstand
- Number of stories
- 2 stories and an attic
- Facilities
- Mechanical ventilation and TV via cable
Energy
- Energy label
- D
- Insulation
- Roof insulation, double glazing and insulated walls
- Heating
- CH boiler and partial floor heating
- Hot water
- CH boiler
- CH boiler
- Intergas HR Hybride (gas-fired combination boiler from 2024, in ownership)
Cadastral data
- SCHERMER W 211
- Cadastral map
- Area
- 360 m²
- Ownership situation
- Full ownership
- SCHERMER W 607
- Cadastral map
- Area
- 20 m²
- Ownership situation
- Full ownership
Exterior space
- Location
- Alongside a quiet road, along waterway, alongside waterfront, sheltered location and unobstructed view
- Garden
- Surrounded by garden
Storage space
- Shed / storage
- Detached wooden storage
- Facilities
- Electricity
Garage
- Type of garage
- Detached wooden garage
- Capacity
- 1 car
- Facilities
- Loft, electricity and heating
Parking
- Type of parking facilities
- Parking on private property and public parking
Popularity
8,741x
Viewed
187x
Saved
13-6-2026
On Funda
Neighborhood
Driehuizen
Driehuizen- Residents
- 230
- Family with children
- 32%
Discover the neighborhood
Curious about the housing supply, residents and local real estate agents?

Don’t want to forget this home?
Save it as a favorite. You’ll easily find it back and get notified when something changes.
