Sold

Melisse 708252 DJ DrontenDe Kruidentuin

€ 475,000 k.k.
Map
  • 154 m²
  • 252 m²
  • 5
  • A

Sales history

Listed since
July 13, 2026
Date of sale
July 13, 2026
Term
0 days

Is this your new home?

Add this home as My Home and follow its value, market developments, and neighborhood trends.

Melisse 70, 8252 DJ Dronten
Add as My Home

Description

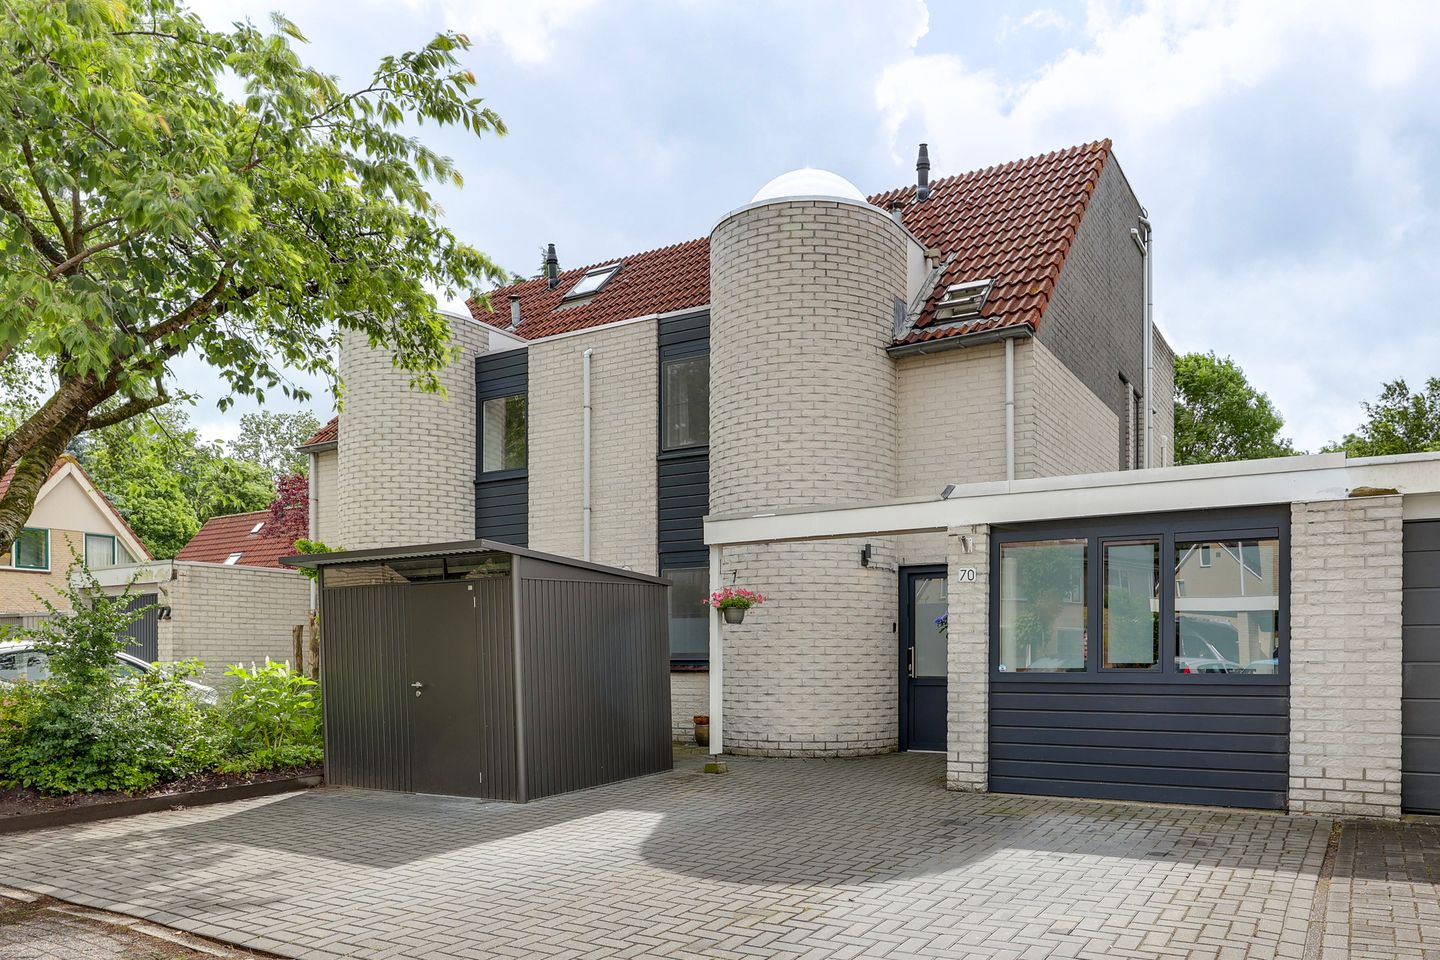
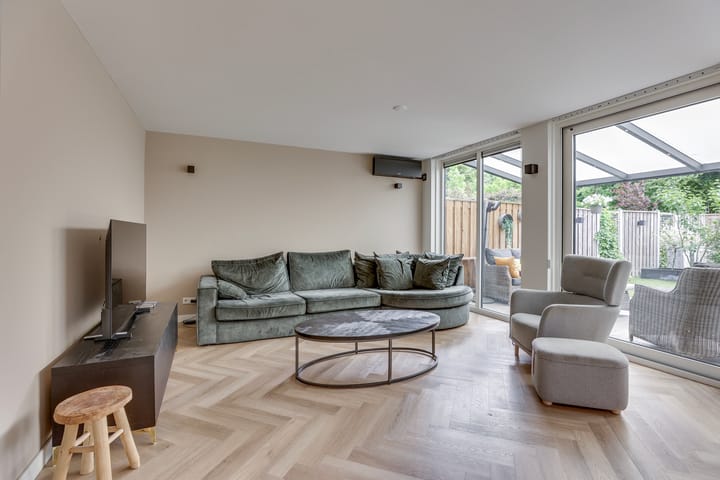
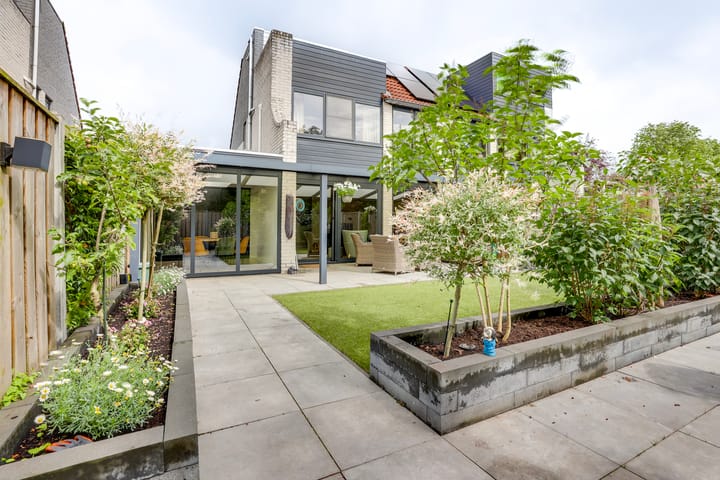
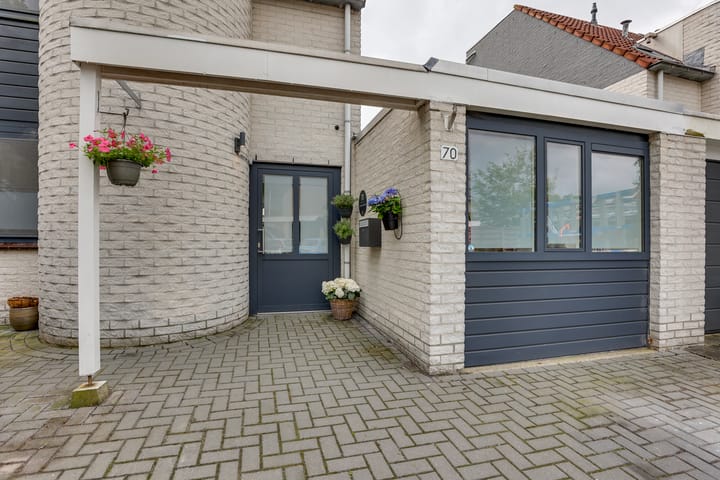
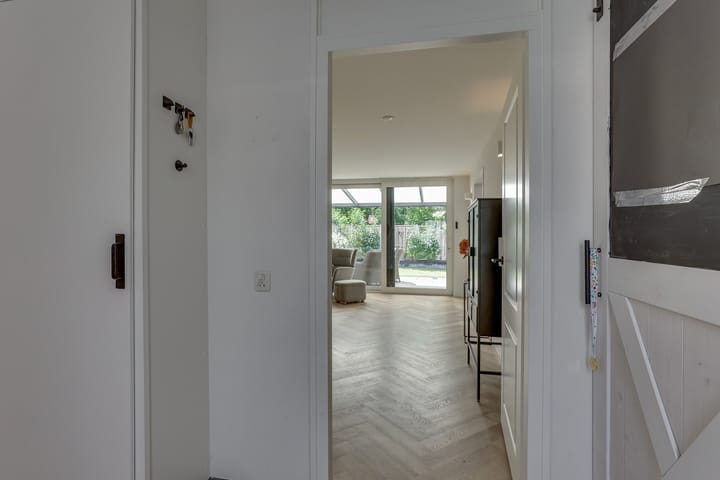
Deze royale 2-onder-1-kapwoning met slaapkamer en badkamer op de begane grond beschikt over circa 154 m² woonoppervlakte, een perceel van 252 m², energielabel A en is de afgelopen jaren op diverse punten gemoderniseerd. Zo zijn onder meer de keuken en badkamer vernieuwd, zijn er airco's geplaatst en is de woning voorzien van een moderne afwerking. De verzorgde tuin is gunstig gelegen op het zuidoosten. Ook benieuwd naar de mogelijkheden voor de verkoop van uw woning? Neem gerust contact op met Alpina Makelaardij.

Features

Transfer of ownership

Last asking price
€ 475,000 kosten koper
Asking price per m²
€ 3,084
Status
Sold

Construction

Kind of house
Single-family home, row house
Building type
Resale property
Year of construction
1989
Specific
Partly furnished with carpets and curtains
Type of roof
Combination roof covered with asphalt roofing and roof tiles
Accessibility
Accessible for people with a disability and accessible for the elderly

Surface areas and volume

Areas
Living area
154 m²
Exterior space attached to the building
31 m²
External storage space
5 m²
Plot size
252 m²
Volume in cubic meters
517 m³

Layout

Number of rooms
6 rooms (5 bedrooms)
Number of bath rooms
1 bathroom and 1 separate toilet
Bathroom facilities
Walk-in shower, toilet, and washstand
Number of stories
3 stories
Facilities
Air conditioning, skylight, optical fibre, mechanical ventilation, passive ventilation system, sliding door, TV via cable, and solar panels

Energy

Energy label
Insulation
Roof insulation, double glazing, insulated walls, floor insulation and completely insulated
Heating
CH boiler
Hot water
CH boiler
CH boiler
HR-combiketel (gas-fired combination boiler from 2019, to rent)

Cadastral data

DRONTEN A 4130
Cadastral map
Area
252 m²
Ownership situation
Full ownership

Exterior space

Location
On the edge of a forest
Garden
Back garden and front garden
Back garden
96 m² (10.00 metre deep and 9.15 metre wide)
Garden location
Located at the southeast
Balcony/roof terrace
Roof terrace present

Parking

Type of parking facilities
Parking on private property and public parking

Popularity

820x

Viewed

3x

Saved

13-7-2026

On Funda

Neighborhood

De Kruidentuin

Dronten
Residents
1,875
Family with children
34%
Avg. asking price / m²
€ 3,565

Discover the neighborhood

Curious about the housing supply, residents and local real estate agents?

View neighborhood insights

Don’t want to forget this home?

Save it as a favorite. You’ll easily find it back and get notified when something changes.