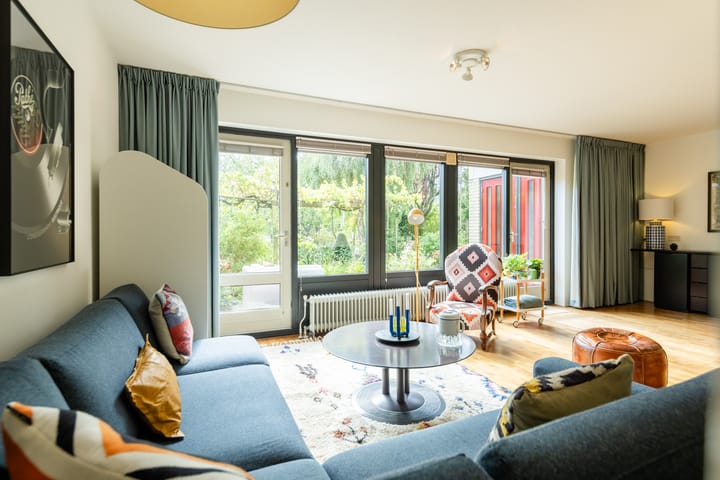
Zeer riante woning met maar liefst 6 slaapkamers en 2 badkamers.
NVM Open Huizen Dag
Saturday, October 3 from 11:00 AM to 3:00 PM
Description
Plenty of Space, Abundant Natural Light and a Deep South-Facing Garden Near Amsterdam!
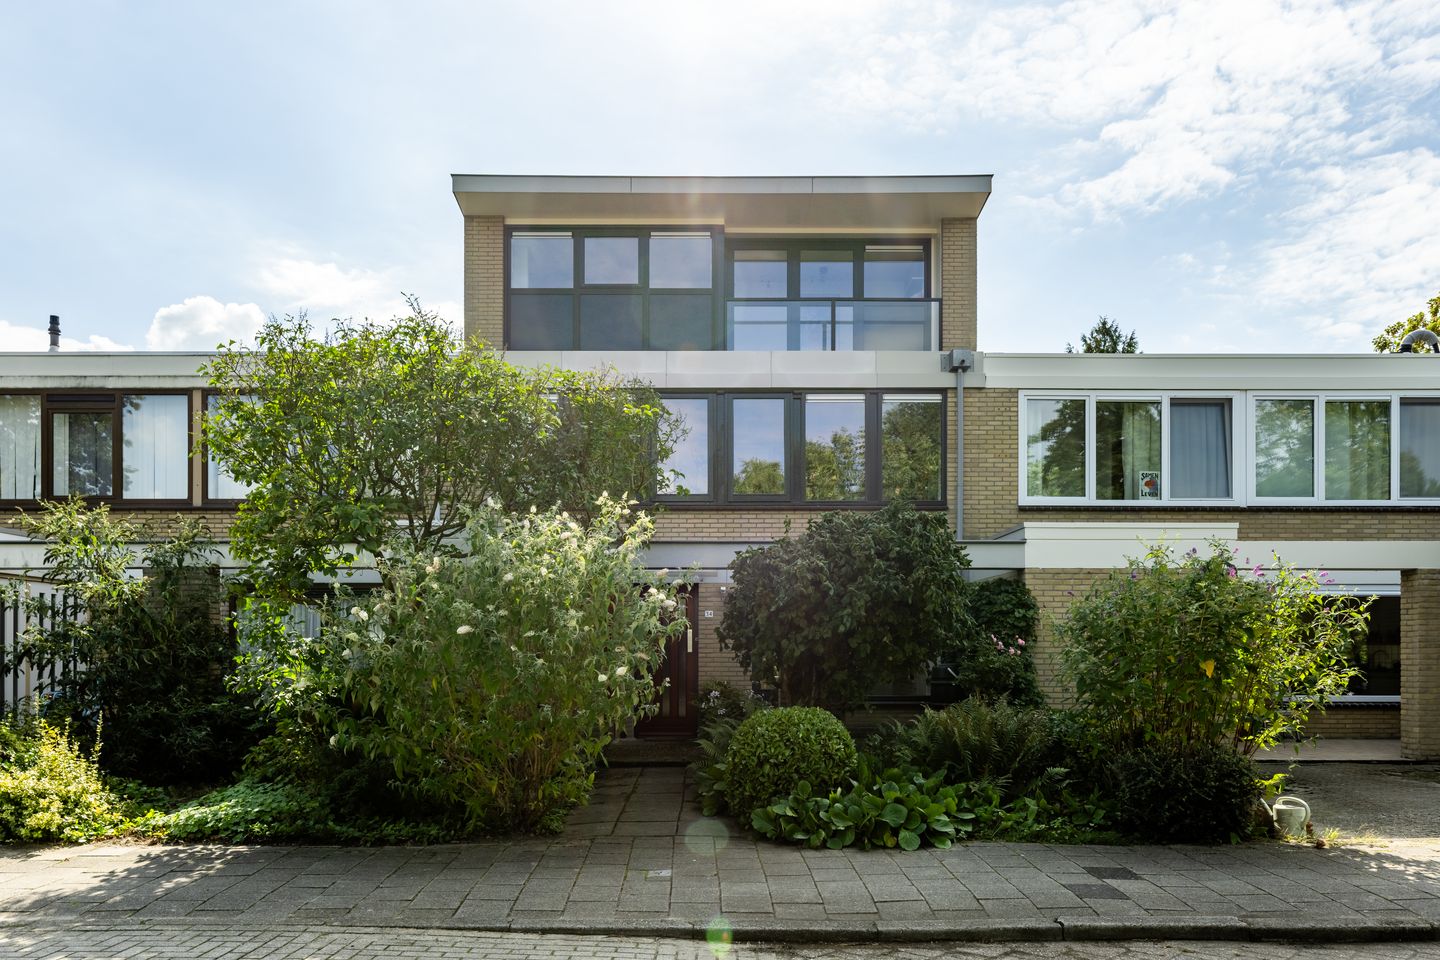
Located in a quiet, green setting on Basilicumhof, this spacious terraced family home offers 178 m² of living space on a 212 m² plot of private land.
The property features **6 bedrooms, 3 balconies and a generous open landing**, providing plenty of space and flexibility for both living and working from home.
Amsterdam is literally just around the corner: Van der Madeweg metro station and Duivendrecht railway station are both approximately an 8-minute walk away.
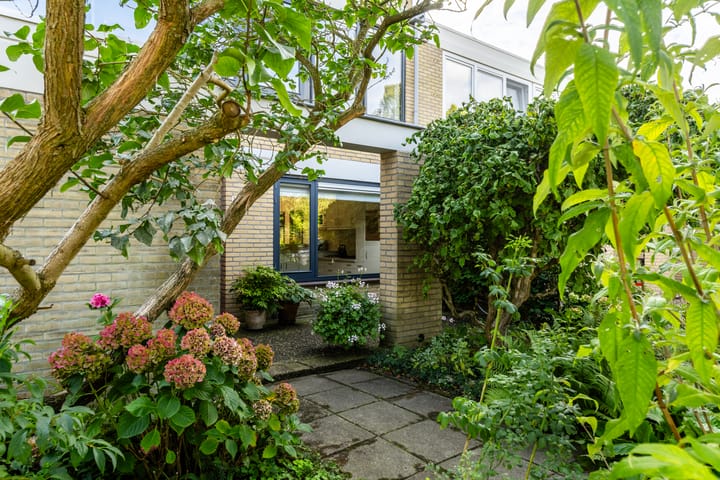

Inside and out, the property offers an abundance of space, natural light and greenery. At the front is a sheltered front garden, while at the rear there is a deep, south-facing garden where you can enjoy a high degree of privacy thanks to the absence of immediate rear neighbours. The orientation allows you to enjoy the sun throughout the day: in the morning at the front of the house and subsequently for most of the day in the rear garden.
Living
The front garden leads to the entrance hall, which includes a separate toilet and access to a practical storage/utility room. This room has a washing machine connection, a custom-built wall of cupboards and the central heating boiler.
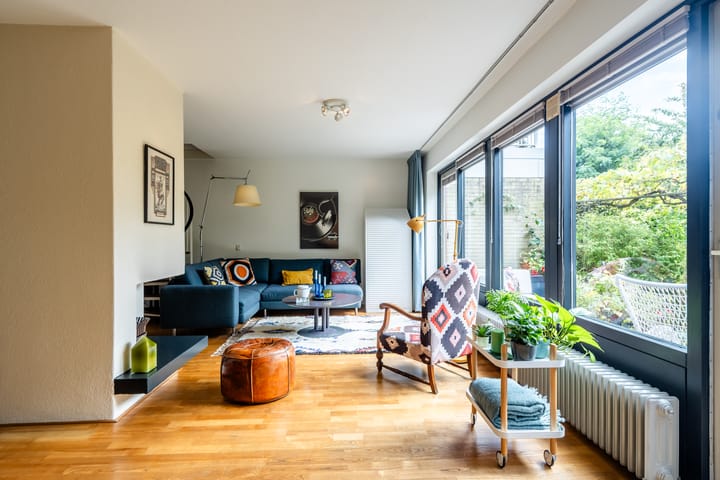
The bright kitchen features a Caesarstone worktop and built-in appliances. The spacious living room has a charming fireplace, parquet flooring and a central staircase. From the living room, you can step directly onto the terrace, which leads into the approximately 92 m² rear garden.
The garden is more than 12 metres deep, faces south, spans the full width of the plot and has rear access.
Sleeping and bathing
The first floor contains 4 bedrooms. One of the bedrooms at the rear has its own balcony.
This floor also features 2 separate bathrooms: a shower room with washbasin and a bathroom with a bathtub and double vanity unit. There is also a separate toilet.
The second floor is one of the property's most distinctive features. The architect-designed roof extension was completed in 2006. Thanks to the set-back façades, large glazed sections and a ridge height of approximately 3.10 metres, this floor has a particularly spacious and light character.
This level contains 2 additional bedrooms, balconies at both the front and rear, and a generous open landing. This versatile space could be used as a walk-in wardrobe, home office, study or hobby room. There is also a utility sink with a hot-water connection.
Peaceful living, with Amsterdam close by
Duivendrecht combines the peace and amenities of a village with the convenience of being close to Amsterdam. Basilicumhof is a green residential courtyard in the Kruidenbuurt neighbourhood, with deep gardens and shared green spaces offering plenty of room for children to play outdoors.
Primary schools, childcare facilities, shops, a supermarket and sports facilities are all within easy reach.
The property is also exceptionally well connected. Van der Madeweg metro station and Duivendrecht railway station are approximately an 8-minute walk away. Amsterdam-Oost and Amsterdam-Zuid can both be reached by bicycle in around 15 minutes, while the A10 and A2 motorways are also easily accessible.
Street parking is available.
ey features
* 178 m² of living space, measured in accordance with NEN 2580; measurement report available
* 212 m² of private land (freehold, no leasehold)
* Terraced house, built in 1974
* 6 bedrooms, plus an open landing suitable as a home office, study or hobby space
* 2 bathrooms and a separate toilet on the first floor
* Architect-designed, permitted roof extension completed in 2006
* Ridge height of approximately 3.10 metres and large glazed sections on the second floor
* 3 balconies, including one approximately 2 metres deep
* Approximately 92 m² south-facing rear garden, more than 12 metres deep, with no immediate rear neighbours, terrace, garden storage cupboard and rear access
* Approximately 38 m² front garden with terrace
* Energy label C, including floor insulation, insulated roofs and insulating glazing, including HR++ glazing on the second floor
* Vaillant central heating boiler from 2021, serviced in 2025
* Exterior painting carried out in 2019 and 2025
* Living room with fireplace and parquet flooring
* Potential for extensions to both the front and rear, subject to applicable regulations and any required permits
* Storage/utility room with washing machine connection and fitted cupboards
* Van der Madeweg metro station and Duivendrecht railway station approximately 8 minutes on foot
* Approximately 15 minutes by bicycle to Amsterdam-Oost and Amsterdam-Zuid; easy access to the A10 and A2
* Street parking: blue-zone restrictions on weekdays and free parking at weekends; resident and visitor permits available (current one-off fee: €48.50).
Highlights
AI-generated from the description
Deep south-facing garden
Approx. 92 m² rear garden, over 12 metres deep, south-facing.
Six bedrooms and space
Terraced home with 6 bedrooms, 3 balconies and open landing.
Peaceful living near Amsterdam
Green Duivendrecht setting, 8-minute walk to metro and train.
Advertisement
Features
Transfer of ownership
Listed since
Acceptance
Available in consultation
Asking price
€ 885,000 kosten koper
Asking price per m²
€ 4,972
Status
Available
Construction
Kind of house
Single-family home, row house
Building type
Resale property
Year of construction
1974
Type of roof
Combination roof covered with asphalt roofing
Surface areas and volume
Areas
Living area
178 m²
Other space inside the building
2 m²
Exterior space attached to the building
9 m²
Plot size
212 m²
Volume in cubic meters
450 m³
Layout
Number of rooms
8 rooms (6 bedrooms)
Number of bath rooms
2 bathrooms and 2 separate toilets
Bathroom facilities
Double sink, bath, washstand, shower, and sink
Number of stories
3 stories
Facilities
Outdoor awning
Energy
Energy label
C
Insulation
Roof insulation, double glazing and floor insulation