Eye-catcherRuime woning op rustige locatie met zonnige achtertuin op het zuiden.
Description
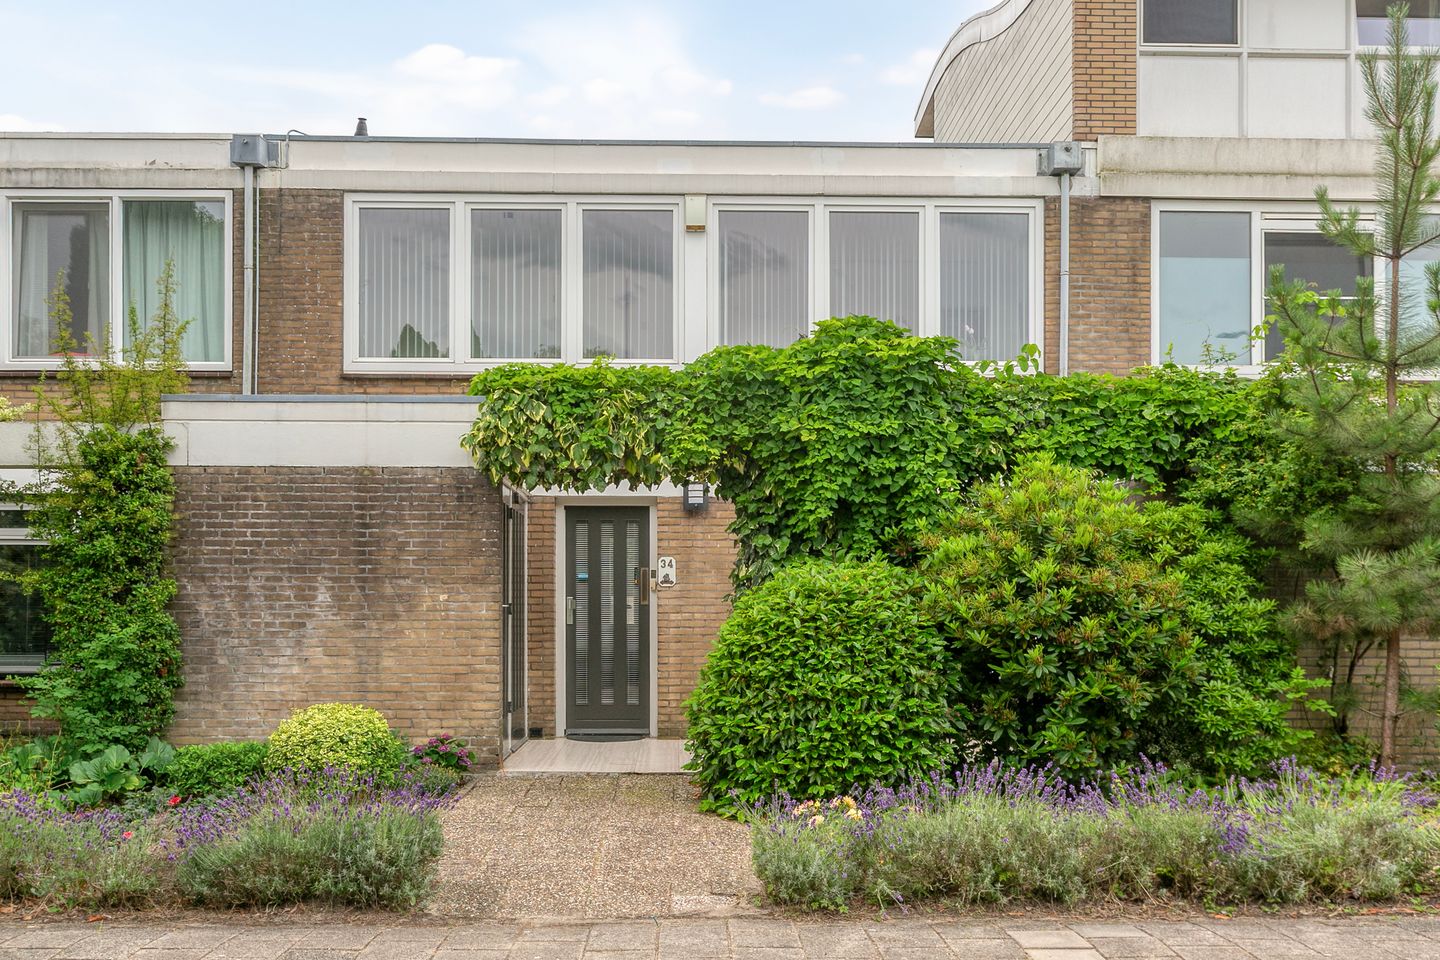
This spacious home, featuring a sunny south-facing backyard, is located in a quiet neighborhood in Duivendrecht.
Layout
Ground Floor
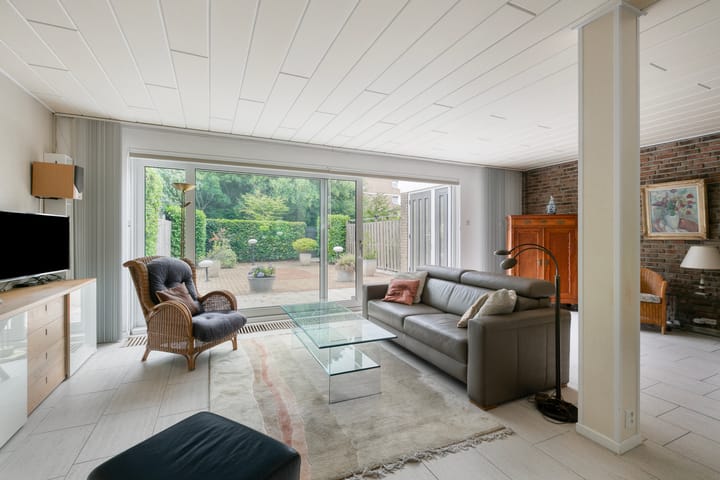
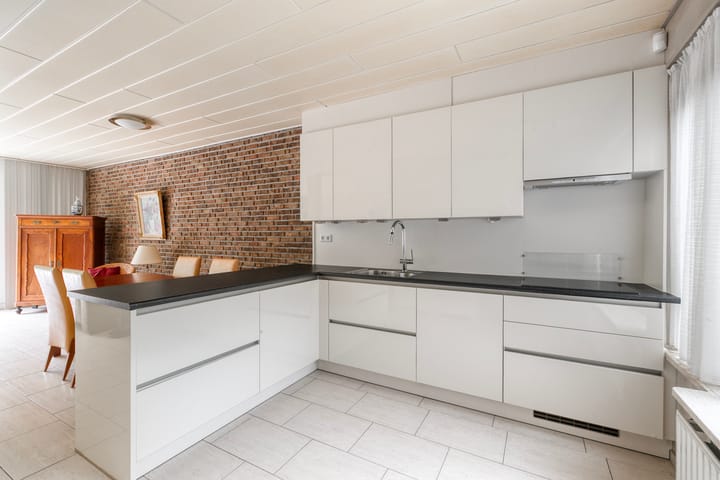
The spacious entryway leads to the storage room with a washing machine hookup, the separate toilet, and the living room. The bright and spacious living room features large sliding glass doors opening onto the sunny, south-facing backyard. The open kitchen is equipped with various built-in appliances and offers ample counter and storage space.
First Floor
The landing provides access to four spacious bedrooms, two bathrooms, and a separate toilet. The bedrooms at the rear are equipped with roller shutters. One of the bedrooms also has its own balcony.
Garden
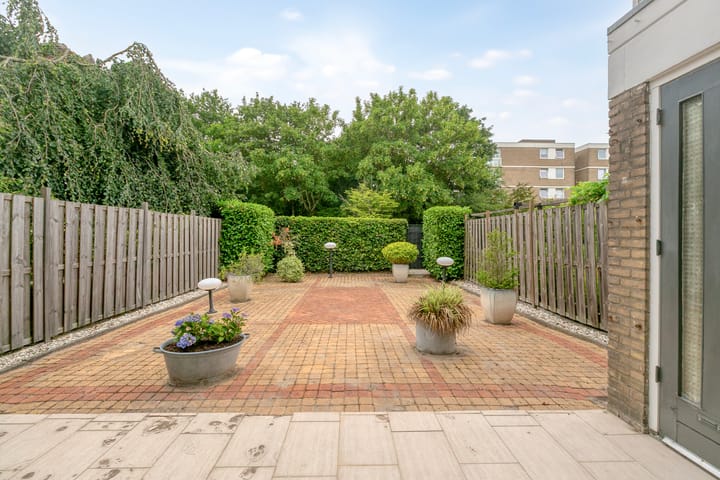
The spacious backyard is conveniently south-facing, allowing you to enjoy the sun almost all day long. An awning is provided for added comfort.
Location
Duivendrecht, part of the municipality of Ouder-Amstel, combines the tranquility of a village with the advantages of the city. Thanks to its convenient location, both public transportation and major highways are easily accessible. Within minutes, you can reach the metro, train, and the A1, A2, and A10 highways. Various amenities are also located in the immediate vicinity, including the Amsterdam UMC (AMC campus), the Makro, Sligro, and Hanos wholesale stores, the ArenA area with shops, restaurants, and offices, Amstel Station and the Omval, the Zuidas, the Schiphol Line, and the North/South Line.
For daily shopping, you can visit the Dorpsplein in Duivendrecht or nearby Diemen. Additionally, you’ll find various restaurants, two elementary schools, and sports facilities within walking distance. The International School in Zandkasteel is about a 10-minute bike ride away, as is the Zuidas. Amsterdam-East and the Rivierenbuurt are also reachable within about 15 minutes by bike. Thanks to the fast train connection, you can also get to Schiphol in no time.
Details:
* Living area approx. 128 m²
* South-facing backyard
* Energy label A, valid until December 21, 2030
* Heating and hot water via central heating boiler (ATAG, 2024)
* 10 solar panels
* Freehold property
* Possibility of an addition and/or expansion
* Garage available for separate purchase for €50,000
* Closing date to be agreed upon
The non-binding information displayed on this website has been compiled by us (with care) based on data provided by the seller (and/or third parties). We do not guarantee its accuracy or completeness. We recommend that you contact us if you are interested in one of our properties or that you seek assistance from your own NVM real estate agent.